Skip main navigation
Off market
  • $497,700

    2380 Sunrise Way, Birmingham, AL 35226

    4beds
    2,409sqft
    SingleFamily
    Built in 2015
    6,534 Square Feet Lot
    $497,700 Zestimate®
    $207/sqft
    $3,042 Estimated rent

    Home value

    $497,700

    $473,000 - $523,000

    $3,042/mo

    Zestimate® history
    Loading
    Loading...

    Owner options

    List your home for rent

    $3,042/mo

    Rent Zestimate®

    Find your next renter with Zillow Rental Manager. Plus, with online applications, you can quickly screen prospective tenants – for free.

    Learn more

    $3,042/mo

    Rent Zestimate®

    Refinance and save

    $2,444/mo

    Est. payment

    Refinancing to a lower rate could help reduce your monthly payments and save thousands over the life of the loan.

    See today's rates

    $2,444/mo

    Est. payment

    Explore your selling options

    Work with a Zillow partner agent

    Leverage their expertise and Zillow's premium Showcase listings to get your home seen by more buyers.

    Get started

    List with your own agent

    Get your home in front of millions of buyers by listing it on Zillow.

    Learn how to do it

    Sell it yourself

    Take full control of how buyers see your home on Zillow by listing For Sale by Owner (FSBO).

    List your home

    What's special

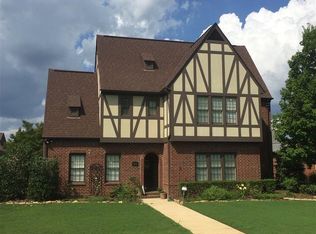
    This well maintained home is truly incredible with multiple builder upgrades. Upon entering the foyer, you will be greeted by soaring 20 ft high ceiling and multiple windows allowing for tons of natural light. An open floor plan connects the living, dining and kitchen rooms together. A coffered ceiling in the dining room gives an extra elegant touch to this home. A large quartz kitchen island provides lots of counter space. White cabinets, stainless steel appliances and an apron sink give this pristine kitchen much to be desired. Two bedrooms are on the main level including the master bedroom. A spa like en suite master bathroom has separate vanities, walk-in white tiled shower, soaking tub and walk-in closet. A 2nd full bathroom is on the main level. Oak threaded stairs lead to two additional spacious bedrooms and full bathroom. 2 car main level garage can be accessed from the rear alleyway. Nearby green space and pool makes this a prime location.

    This property is off market, which means it's not currently listed for sale or rent on Zillow. This may be different from what's available on other websites or public sources.
    Facts & features

    Interior

    Bedrooms & bathrooms
    • Bedrooms: 4
    • Bathrooms: 3
    • Full bathrooms: 3
    Heating
    • Forced air, Electric
    Cooling
    • Central
    Appliances
    • Included: Dishwasher, Garbage disposal, Microwave, Refrigerator
    • Laundry: Laundry Room, Washer Hookup, Electric Dryer Hookup, Main Level
    Features
    • Recessed Lighting, Walk-In Closet(s), Separate Shower, Stone Counters, Cathedral Ceiling(s), Soaking Tub, Crown Molding, French Doors, Tub/Shower Combo, Smooth Ceilings, 9 Feet +, Separate Vanities
    • Flooring: Tile, Carpet, Hardwood
    • Doors: French Doors
    • Attic: Pull Down Stairs
    • Fireplace features: Gas, Living Room, Brick (FIREPL)
    Interior area
    • Structure area source: Per Tax Report
    • Total interior livable area: 2,409 sqft

    Property

    Parking
    • Total spaces: 2
    • Parking features: Carport, Garage - Attached
    Features
    • Patio & porch: Covered, Covered (DECK)
    • Pool features: In Ground
    Lot
    • Size: 6,534 Square Feet

    Construction

    Type & style
    • Home type: SingleFamily
    Condition
    • Year built: 2015

    Utilities & green energy

    • Sewer: Connected
    • Water: Public
    Green energy
    • Energy efficient items: Windows, Roof, HVAC

    Community & HOA

    HOA
    • Has HOA: Yes
    • Amenities included: Clubhouse, Fishing, Sidewalks, Street Lights, Park, playgound, pond, Golf Access, Bike Trails, Walking Paths
    • Services included: Maintenance Grounds, Management Fee, Utilities for Comm Areas, Reserve for Improvements
    • HOA fee: $87 monthly
    Location
    • Region: Birmingham

    Financial & listing details

    • Price per square foot: $207/sqft
    • Date available: 10/01/2020

    Price history

    DateEventPrice
    11/12/2020Sold$405,000$168/sqft
    Source: Agent Provided Report a problem
    9/16/2020Listed for sale$405,000+18.1%$168/sqft
    Source: RealtySouth-OTM-Acton Rd #895818 Report a problem
    11/25/2015Sold$343,012$142/sqft
    Source: Agent Provided Report a problem

    Public tax history

    Tax history is unavailable.

    Neighborhood: 35226

    Nearby schools

    GreatSchools rating
    Schools provided by the listing agent
    • Elementary: DEER VALLEY
    • Middle: BUMPUS/ ROBERT F
    • High: HOOVER

    Source: The MLS. This data may not be complete. We recommend contacting the local school district to confirm school assignments for this home.

    Get a cash offer in 3 minutes
    Find out how much your home could sell for in as little as 3 minutes with a no-obligation cash offer.
    Estimated market value
    $497,700
    Get a cash offer in 3 minutes
    Find out how much your home could sell for in as little as 3 minutes with a no-obligation cash offer.
    Estimated market value
    $497,700