Skip main navigation
Closed
  • $1,197,800

    2380 Tabbystone Ln NW, Marietta, GA 30064

    5beds
    4,315sqft
    Single Family Residence, Residential
    Built in 2003
    0.47 Acres Lot
    $1,195,900 Zestimate®
    $278/sqft
    $4,967 Estimated rent

    Home value

    $1,195,900

    $1.12M - $1.28M

    $4,967/mo

    Zestimate® history
    Loading
    Loading...

    Owner options

    List your home for rent

    $4,967/mo

    Rent Zestimate®

    Find your next renter with Zillow Rental Manager. Plus, with online applications, you can quickly screen prospective tenants – for free.

    Learn more

    $4,967/mo

    Rent Zestimate®

    Refinance and save

    $6,822/mo

    Est. payment

    Refinancing to a lower rate could help reduce your monthly payments and save thousands over the life of the loan.

    See today's rates

    $6,822/mo

    Est. payment

    Explore your selling options

    Work with a Zillow partner agent

    Leverage their expertise and Zillow's premium Showcase listings to get your home seen by more buyers.

    Get started

    List with your own agent

    Get your home in front of millions of buyers by listing it on Zillow.

    Learn how to do it

    Sell it yourself

    Take full control of how buyers see your home on Zillow by listing For Sale by Owner (FSBO).

    List your home

    What's special

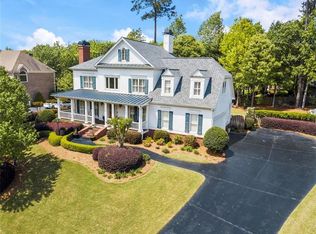
    NEWLY PRICED!!! Welcome to a GORGEOUS custom home that combines luxury and designer details throughout. As you step inside, you'll immediately notice the meticulous craftsmanship, vaulted ceilings, beautiful moldings and attention to detail that defines this home. The heart of the home is the open floorplan where the NEW gourmet kitchen, and vaulted great room seamlessly blend together. The kitchen is a culinary enthusiast's dream, featuring professional series Thermador range, Bausch Refrigerator, and a tremendous prep island with a thoughtful layout designed for both functionality and aesthetics. The custom cabinetry, range hood, pot filler and coffee bar add a touch of elegance to the space. The adjacent dining area is perfect for hosting gatherings and creating lasting memories. One of the highlights of this property is the beautiful vaulted great room with numerous windows, stone fireplace and and private screened porch. This area is a nice extension of the kitchen and makes entertaining a breeze. The porch provides a secluded space to relax or simply take in the natural serene setting and lush landscape. Whether you're sipping your morning coffee or hosting a barbecue, this outdoor area is sure to impress. The main level of the house features a light filled, spacious primary suite with sitting area, providing convenience and privacy. This retreat offers an escape with its luxurious soaking tub, walk in shower and custom closet system. This primary suite is truly a haven within the home. The main level also features a separate dining room and handsome home office with custom wood cabinetry. There is gracious space for family and guests, with three additional bedrooms, two bathrooms and bonus room on the upper level. Each bedroom is thoughtfully designed to provide comfort and style. For those who like a private home office and personal gym, you will find a private office and a gym filled with top of the line equipment on the terrace level . Additionally, on the terrace level there is private bedroom with full bathroom, a second family room and game room with pool table. Perfect space for kids and family gatherings . The property has been meticulously maintained and thoughtfully designed to provide both tranquility and beauty, creating an oasis where you can unwind after a long day. In addition, this home features hardwood floors throughout, beautiful moldings, plantation shutters, three car garage with pebble tech flooring and unfinished area for storage. This home is truly a masterpiece that harmonizes elegant living with the beauty of nature. With its gourmet kitchen, luxurious primary suite on the main level, and captivating landscape, it offers a lifestyle of sophistication and relaxation in addition to a perfect location, just steps from Marietta Country Club, Mount Paran School and all the Marietta Square has to offer.

    Zillow last checked:

    Listing updated:

    Listed by:

    JOY Kirkland Rideout,

    Atlanta Communities 404-569-9486

    Bought with:

    Jennifer Martin, 228738

    Ansley Real Estate| Christie's International Real Estate

    Source: FMLS GA,MLS#: 7393595MLS Logo

    Facts & features

    Interior

    Bedrooms & bathrooms
    • Bedrooms: 5
    • Bathrooms: 5
    • Full bathrooms: 4
    • 1/2 bathrooms: 1
    • Main level bathrooms: 1
    • Main level bedrooms: 1
    Rooms
    • Room types: Basement, Bonus Room, Exercise Room, Game Room, Media Room
    Primary bedroom
    • Features: Master on Main, Oversized Master, Sitting Room
    • Level: Master on Main, Oversized Master, Sitting Room
    Bedroom
    • Features: Master on Main, Oversized Master, Sitting Room
    Primary bathroom
    • Features: Double Vanity, Separate Tub/Shower
    Dining room
    • Features: Seats 12+, Separate Dining Room
    Kitchen
    • Features: Breakfast Bar, Cabinets White, Pantry Walk-In, Stone Counters, View to Family Room
    Heating
    • Central, Heat Pump
    Cooling
    • Ceiling Fan(s), Heat Pump
    Appliances
    • Included: Dishwasher, Disposal, Double Oven, Dryer, Gas Range, Microwave, Refrigerator, Washer
    • Laundry: Common Area
    Features
    • Beamed Ceilings, Bookcases, Coffered Ceiling(s), Crown Molding, Entrance Foyer 2 Story, High Ceilings 10 ft Main, Tray Ceiling(s), Vaulted Ceiling(s), Walk-In Closet(s)
    • Flooring: Carpet, Hardwood
    • Windows: Double Pane Windows
    • Basement: Daylight,Finished,Finished Bath,Full,Interior Entry,Walk-Out Access
    • Number of fireplaces: 2
    • Fireplace features: Family Room, Gas Log, Great Room, Living Room
    • Common walls with other units/homes: No Common Walls
    Interior area
    • Total structure area: 4,315
    • Total interior livable area: 4,315 sqft
    • Finished area above ground: 3,740
    • Finished area below ground: 1,044

    Property

    Parking
    • Total spaces: 3
    • Parking features: Garage, Garage Door Opener, Garage Faces Side, Kitchen Level
    • Garage spaces: 3
    Accessibility
    • Accessibility features: None
    Features
    • Levels: Three Or More
    • Patio & porch: Patio, Rear Porch, Screened
    • Exterior features: Courtyard, Private Yard, Storage, No Dock
    • Pool features: None
    • Spa features: None
    • Fencing: Back Yard
    • Has view: Yes
    • View description: Other
    • Waterfront features: None
    • Body of water: None
    Lot
    • Size: 0.47 Acres
    • Features: Front Yard, Landscaped, Sprinklers In Front, Sprinklers In Rear
    Details
    • Additional structures: Gazebo
    • Parcel number: 20028000880
    • Other equipment: Irrigation Equipment
    • Horse amenities: None

    Construction

    Type & style
    • Home type: SingleFamily
    • Architectural style: Craftsman,Traditional
    • Property subtype: Single Family Residence, Residential
    Materials
    • HardiPlank Type, Stone
    • Roof: Composition
    Condition
    • Resale
    • New construction: No
    • Year built: 2003

    Utilities & green energy

    • Electric: 110 Volts
    • Sewer: Public Sewer
    • Water: Public
    • Utilities for property: Cable Available, Electricity Available, Natural Gas Available, Phone Available, Sewer Available, Underground Utilities, Water Available
    Green energy
    • Energy efficient items: Thermostat, Windows
    • Energy generation: None

    Community & HOA

    Community
    • Features: Clubhouse, Homeowners Assoc, Near Schools, Near Shopping, Playground, Pool, Street Lights, Tennis Court(s)
    • Security: Carbon Monoxide Detector(s), Fire Alarm, Security System Owned, Smoke Detector(s)
    • Subdivision: Park At Latimer Farms
    HOA
    • Has HOA: Yes
    • Services included: Reserve Fund, Swim, Tennis
    • HOA fee: $1,000 annually
    Location
    • Region: Marietta

    Financial & listing details

    • Price per square foot: $278/sqft
    • Tax assessed value: $829,660
    • Annual tax amount: $2,099
    • Date on market: 6/7/2024
    • Cumulative days on market: 87 days
    • Electric utility on property: Yes
    • Road surface type: Asphalt

    Price history

    DateEventPrice
    4/28/2026Sold$1,197,800+379.1%$278/sqft
    Source: Public Record Report a problem
    4/21/2025Sold$250,000-76.7%$58/sqft
    Source: Public Record Report a problem
    10/25/2024Sold$1,075,000-4.4%$249/sqft
    Source: FMLS GA #7393595 Report a problem
    9/23/2024Pending sale$1,125,000$261/sqft
    Source: FMLS GA #7393595 Report a problem
    8/17/2024Price change$1,125,000-5.9%$261/sqft
    Source: GAMLS #10314675 Report a problem
    8/3/2024Listed for sale$1,195,000$277/sqft
    Source: FMLS GA #7393595 Report a problem
    7/29/2024Pending sale$1,195,000$277/sqft
    Source: FMLS GA #7393595 Report a problem
    6/7/2024Listed for sale$1,195,000+139%$277/sqft
    Source: FMLS GA #7393595 Report a problem
    4/18/2012Sold$500,000-20%$116/sqft
    Source: Public Record Report a problem
    12/6/2005Sold$625,000+15.2%$145/sqft
    Source: Public Record Report a problem
    11/14/2003Sold$542,500$126/sqft
    Source: Public Record Report a problem

    Public tax history

    YearProperty taxesTax assessment
    2024$2,434 +16%$331,864 +14.9%
    2023$2,099 -8.9%$288,812
    2022$2,305 +9.8%$288,812 +31.4%
    2021$2,098 $219,744
    2020$2,098 $219,744
    2019$2,098 $219,744
    2018$2,098 $219,744 +13%
    2017$2,098 +19.6%$194,444
    2016$1,755 -6.7%$194,444
    2015$1,882 +0.3%$194,444 +7.8%
    2014$1,876 -63.5%$180,364
    2013$5,139 -0.8%$180,364
    2012$5,182 -0.2%$180,364
    2011$5,191 +5.3%$180,364
    2010$4,928 -22.1%$180,364 -24.3%
    2009$6,328 +16.3%$238,344 +19.6%
    2006$5,439 -0.4%$199,228
    2005$5,462 $199,228
    2004$5,462 +315.6%$199,228 +352.8%
    2003$1,314 $44,000
    Find assessor info on the county website

    Neighborhood: 30064

    Nearby schools

    GreatSchools rating
    Schools provided by the listing agent
    • Elementary: Hayes
    • Middle: Pine Mountain
    • High: Kennesaw Mountain

    Source: FMLS GA. This data may not be complete. We recommend contacting the local school district to confirm school assignments for this home.

    Get a cash offer in 3 minutes
    Find out how much your home could sell for in as little as 3 minutes with a no-obligation cash offer.
    Estimated market value
    $1,195,900
    Get a cash offer in 3 minutes
    Find out how much your home could sell for in as little as 3 minutes with a no-obligation cash offer.
    Estimated market value
    $1,195,900