Welcome to this stunning, turnkey, single-story home in desirable South Eugene! This thoughtfully updated and meticulously maintained residence spans 2,205 sqft and sits perfectly on a generous .27 acre lot with filtered city views. As you enter, you will be instantly captivated by the cozy formal living room featuring a gas fireplace w/ marble surround leading to the formal dining room w/ built-in hutch. The heart of the home features a completely remodeled kitchen with quartz counters, new cabinets and an induction range that opens to a breakfast nook and light & airy great room w/ vaulted ceilings, skylights and a built-in beverage bar w/ 30-bottle wine rack. The newly refinished hardwood floors that flow throughout the main living areas, including a unique octagonal hallway w/ cherry wood inlay and solar tube, lead to the vaulted primary ensuite featuring a luxurious soaking tub, walk-in shower w/ skylight and walk-in closet. 2 additional bedrooms, hall bathroom, home office w/ French doors and a convenient laundry room w/ ample storage and newer W/D round out the interior. The seriously oversized 3-car garage (784 sqft!) offers incredible storage and 12-foot ceilings. Outside, enjoy the fenced backyard, professionally designed landscaping w/ drip irrigation and sprinklers, private stone patios, serene waterfall feature, low-voltage landscape lighting, walking paths and mature landscaping that highlights the best of the Pacific NW. Brand new roof, fresh interior paint, new solar tubes, newer heat pump, energy-efficient & wifi capable Lennox 95% gas furnace, Rinnai tankless water heater. Super special home!
Sold
$725,000
2380 W 28th Ave, Eugene, OR 97405
3beds
2,205sqft
Residential, Single Family Residence
Built in 1991
0.27 Acres Lot
$716,500 Zestimate®
$329/sqft
$3,077 Estimated rent
Home value
$716,500
$659,000 - $781,000
$3,077/mo
Zestimate® history
Owner options
List your home for rent
$3,077/mo
Rent Zestimate®
Find your next renter with Zillow Rental Manager. Plus, with online applications, you can quickly screen prospective tenants – for free.
$3,077/mo
Rent Zestimate®
Refinance and save
$4,716/mo
Est. payment
Refinancing to a lower rate could help reduce your monthly payments and save thousands over the life of the loan.
$4,716/mo
Est. payment
Explore your selling options
Work with a Zillow partner agent
Leverage their expertise and Zillow's premium Showcase listings to get your home seen by more buyers.
Get startedList with your own agent
Get your home in front of millions of buyers by listing it on Zillow.
Learn how to do itSell it yourself
Take full control of how buyers see your home on Zillow by listing For Sale by Owner (FSBO).
List your homeWhat's special
Induction rangeFenced backyardSerene waterfall featureFresh interior paintNew cabinetsWalk-in closetBreakfast nook
Zillow last checked:
Listing updated:
Listed by:
Amy Thompson 541-517-1873,
Hybrid Real Estate
Bought with:
Sudha Vaikuntam, 200506151
DC Real Estate Inc
Source: RMLS (OR),MLS#: 122532473
Facts & features
Interior
Bedrooms & bathrooms
- Bedrooms: 3
- Bathrooms: 2
- Full bathrooms: 2
- Main level bathrooms: 2
Rooms
- Room types: Entry, Office, Laundry, Bedroom 2, Bedroom 3, Dining Room, Family Room, Kitchen, Living Room, Primary Bedroom
Primary bedroom
- Features: Bathroom, Ceiling Fan, Closet Organizer, Skylight, Double Sinks, Soaking Tub, Suite, Vaulted Ceiling, Walkin Closet, Walkin Shower, Wallto Wall Carpet
- Level: Main
- Area: 208
- Dimensions: 13 x 16
Bedroom 2
- Features: Closet Organizer, Closet, Wallto Wall Carpet
- Level: Main
- Area: 121
- Dimensions: 11 x 11
Bedroom 3
- Features: Closet Organizer, Closet, Wallto Wall Carpet
- Level: Main
- Area: 110
- Dimensions: 10 x 11
Dining room
- Features: Builtin Features, Formal, Hardwood Floors, Quartz
- Level: Main
- Area: 132
- Dimensions: 11 x 12
Kitchen
- Features: Bay Window, Dishwasher, Disposal, Eat Bar, Hardwood Floors, Instant Hot Water, Microwave, Nook, Updated Remodeled, Free Standing Range, Free Standing Refrigerator, Quartz
- Level: Main
- Area: 169
- Width: 13
Living room
- Features: Fireplace, Formal, Living Room Dining Room Combo, Marble, Vaulted Ceiling, Wallto Wall Carpet
- Level: Main
- Area: 234
- Dimensions: 18 x 13
Office
- Features: French Doors, Skylight, Wallto Wall Carpet
- Level: Main
- Area: 154
- Dimensions: 11 x 14
Heating
- Forced Air, Forced Air 95 Plus, Heat Pump, Fireplace(s)
Cooling
- Heat Pump
Appliances
- Included: Cooktop, Dishwasher, Disposal, Free-Standing Range, Free-Standing Refrigerator, Instant Hot Water, Microwave, Plumbed For Ice Maker, Stainless Steel Appliance(s), Washer/Dryer, Gas Water Heater, Tankless Water Heater
- Laundry: Laundry Room
Features
- Ceiling Fan(s), Central Vacuum, High Ceilings, High Speed Internet, Marble, Quartz, Soaking Tub, Solar Tube(s), Vaulted Ceiling(s), Closet, Built-in Features, Sink, Closet Organizer, Formal, Eat Bar, Nook, Updated Remodeled, Living Room Dining Room Combo, Bathroom, Double Vanity, Suite, Walk-In Closet(s), Walkin Shower, Tile
- Flooring: Hardwood, Wall to Wall Carpet, Wood
- Doors: French Doors
- Windows: Double Pane Windows, Skylight(s), Bay Window(s)
- Basement: Crawl Space
- Number of fireplaces: 1
- Fireplace features: Gas
Interior area
- Total structure area: 2,205
- Total interior livable area: 2,205 sqft
Property
Parking
- Total spaces: 3
- Parking features: Driveway, Off Street, Garage Door Opener, Attached, Extra Deep Garage, Oversized
- Attached garage spaces: 3
- Has uncovered spaces: Yes
Accessibility
- Accessibility features: Accessible Hallway, One Level, Walkin Shower, Accessibility
Features
- Levels: One
- Stories: 1
- Patio & porch: Patio, Porch
- Exterior features: Water Feature, Yard
- Fencing: Fenced
- Has view: Yes
- View description: Seasonal, Territorial, Valley
Lot
- Size: 0.27 Acres
- Features: Gentle Sloping, Trees, Sprinkler, SqFt 10000 to 14999
Details
- Parcel number: 1125432
Construction
Type & style
- Home type: SingleFamily
- Architectural style: Custom Style
- Property subtype: Residential, Single Family Residence
Materials
- Cement Siding, Lap Siding
- Foundation: Concrete Perimeter
- Roof: Composition
Condition
- Updated/Remodeled
- New construction: No
- Year built: 1991
Utilities & green energy
- Gas: Gas
- Sewer: Public Sewer
- Water: Public
Community & HOA
Community
- Subdivision: Sw Hills
HOA
- Has HOA: No
Location
- Region: Eugene
Financial & listing details
- Price per square foot: $329/sqft
- Tax assessed value: $647,462
- Annual tax amount: $9,145
- Date on market: 1/8/2026
- Cumulative days on market: 4 days
- Listing terms: Cash,Conventional,FHA,VA Loan
- Road surface type: Paved
Price history
| Date | Event | Price |
|---|---|---|
| 2/6/2026 | Sold | $725,000+1.4%$329/sqft |
Source:  RMLS (OR) #122532473 Report a problem RMLS (OR) #122532473 Report a problem | ||
| 1/13/2026 | Pending sale | $715,000$324/sqft |
Source: RMLS (OR) #122532473 Report a problem | ||
| 1/8/2026 | Listed for sale | $715,000+92.7%$324/sqft |
Source: RMLS (OR) #122532473 Report a problem | ||
| 5/9/2008 | Sold | $371,000+32.5%$168/sqft |
Source: Public Record Report a problem | ||
| 6/18/2003 | Sold | $280,000$127/sqft |
Source: Public Record Report a problem | ||
Public tax history
| Year | Property taxes | Tax assessment |
|---|---|---|
| 2025 | $9,146 +1% | $470,754 +3% |
| 2024 | $9,058 +2.6% | $457,043 +3% |
| 2023 | $8,827 +4% | $443,732 +3% |
| 2022 | $8,486 +11.6% | $430,808 +3% |
| 2021 | $7,607 +2.5% | $418,261 +3% |
| 2020 | $7,422 +3.9% | $406,079 +3% |
| 2019 | $7,140 +6.1% | $394,252 +3% |
| 2018 | $6,730 | $382,769 +3% |
| 2017 | $6,730 +5.6% | $371,620 +3% |
| 2016 | $6,370 +4.4% | $360,796 +3% |
| 2015 | $6,104 +2.4% | $350,287 +3% |
| 2014 | $5,959 +11% | $340,084 +7.8% |
| 2013 | $5,369 +6.9% | $315,470 +0.5% |
| 2012 | $5,023 | $313,774 -5% |
| 2011 | -- | $330,179 +2.2% |
| 2010 | -- | $323,060 +3% |
| 2009 | -- | $313,650 +3% |
| 2008 | -- | $304,515 +3% |
| 2007 | -- | $295,646 +3% |
| 2006 | -- | $287,035 +3% |
| 2005 | -- | $278,675 +3% |
| 2004 | -- | $270,558 +3% |
| 2003 | -- | $262,678 +3% |
| 2002 | -- | $255,027 +3% |
| 2001 | -- | $247,599 +3% |
| 2000 | -- | $240,387 |
Find assessor info on the county website
Neighborhood: Churchill
Nearby homes
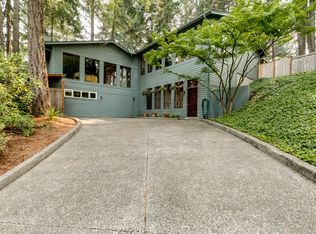
- $642,4004 bd3 ba2.7k sqft2336 W 28th Ave, Eugene, OR 97405Off Market
- $437,6464 bd4 ba3.3k sqft2839 City View St, Eugene, OR 97405Off Market
- $437,6463 bd2 ba1.9k sqft2839 City View St, Eugene, OR 97405Off Market
- $622,4003 bd3 ba2.2k sqft2827 City View St, Eugene, OR 97405Off Market
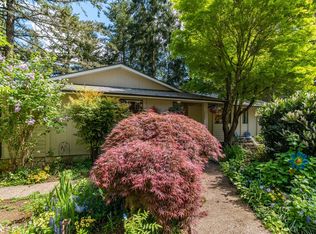
- $737,3004 bd4 ba3.1k sqft2841 City View St, Eugene, OR 97405Off Market
- $602,4003 bd2 ba2.4k sqft2332 W 28th Ave, Eugene, OR 97405Off Market
- $659,5004 bd3 ba2.3k sqft2330 W 28th Ave, Eugene, OR 97405Off Market
- $617,9003 bd2 ba2.1k sqft2339 W 28th Ave, Eugene, OR 97405Off Market
Nearby schools
GreatSchools rating
- 6/10Adams Elementary SchoolGrades: K-5Distance: 1.2 mi
- 6/10Arts And Technology Academy At JeffersonGrades: 6-8Distance: 0.9 mi
- 4/10Churchill High SchoolGrades: 9-12Distance: 1.3 mi
Schools provided by the listing agent
- Elementary: Adams
- Middle: Arts & Tech
- High: Churchill
Source: RMLS (OR). This data may not be complete. We recommend contacting the local school district to confirm school assignments for this home.
Sell for more on Zillow
Get a Zillow Showcase℠ listing at no additional cost and you could sell for .
$716,500
2% more
+$14,330
With Zillow Showcase(estimated)
$730,830
Sell for more on Zillow
Get a Zillow Showcase℠ listing at no additional cost and you could sell for .
$716,500
2% more
+$14,330
With Zillow Showcase(estimated)
$730,830
- Oregon
- Lane County
- Eugene
- 97405
- Churchill
- 2380 W 28th Ave
