Here's your rare opportunity to call this meticulously kept LAKEFRONT home yours! It's time to start enjoying evening sunset boat rides and living the lake life! From your private HIGH and DRY lake frontage backyard you have direct access to the skiable 287+- acre Louise Lake. This stunning move-in ready home welcomes all with an entry that flows into the spacious living room that was built for entertaining. Every detail was carefully selected and quality crafted in each room of the home. The gourmet kitchen has premium finishes and fixtures. Just off the kitchen is a breakfast nook and spacious family room that showcases delightful views of the lake through many newer windows and sliding doors! The entire side of the home is dedicated to the generously sized owner’s suite with remodeled bath. Inside you’ll find access directly to the back porch area, plenty of closet space, and a relaxing bathroom! The home also has a newer high efficiency AC, water heater, and drain field! With many parks and trails in close proximity, get ready for great views, beautiful sunrises and sunsets, wildlife, relaxing, and so much more. The lake is also known for great fishing and having an abundance of nature along its shoreline. Bring your RV, boats, trailers, toys, and pool designs because this oversized lot has plenty of room and no HOA fees! Conveniently located between Orlando & Daytona Beach, it's only 25 minutes to world-class beaches, less than 15 minutes to Sanford, 15 minutes to the new Amazon center, and under an hour to the airport and attractions. The area has great restaurants, parks, hospitals, doctor's offices, and it's a short bike ride to many trails and other beautiful lakes. View the virtual walk-through tour and call to schedule your private showing today. This is it!
Sold for $350,000
$350,000
2380 Weatherford Dr, Deltona, FL 32738
3beds
1,648sqft
Single Family Residence
Built in 1984
0.43 Acres Lot
$356,500 Zestimate®
$212/sqft
$2,131 Estimated rent
Home value
$356,500
$339,000 - $374,000
$2,131/mo
Zestimate® history
Owner options
List your home for rent
$2,131/mo
Rent Zestimate®
Find your next renter with Zillow Rental Manager. Plus, with online applications, you can quickly screen prospective tenants – for free.
$2,131/mo
Rent Zestimate®
Refinance and save
$2,441/mo
Est. payment
Refinancing to a lower rate could help reduce your monthly payments and save thousands over the life of the loan.
$2,441/mo
Est. payment
Explore your selling options
Work with a Zillow partner agent
Leverage their expertise and Zillow's premium Showcase listings to get your home seen by more buyers.
Get startedList with your own agent
Get your home in front of millions of buyers by listing it on Zillow.
Learn how to do itSell it yourself
Take full control of how buyers see your home on Zillow by listing For Sale by Owner (FSBO).
List your homeWhat's special
Drain fieldClose proximityPlenty of roomGreat restaurantsNewer windowsOversized lotSpacious family room
Zillow last checked:
Listing updated:
Listed by:
Nicholas Gustafson 321-439-4030,
FLORIDA REALTY INVESTMENTS 407-207-2220
Bought with:
Jason Hanson, 3545458
LPT REALTY, LLC
Source: Stellar MLS,MLS#: O6170714 Originating MLS: Orlando Regional
Originating MLS: Orlando Regional
Facts & features
Interior
Bedrooms & bathrooms
- Bedrooms: 3
- Bathrooms: 2
- Full bathrooms: 2
Primary bedroom
- Features: Ceiling Fan(s), Shower No Tub, Walk-In Closet(s)
- Level: First
- Dimensions: 15x12
Bedroom 2
- Features: Ceiling Fan(s), Built-in Closet
- Level: First
- Dimensions: 15x12
Bedroom 3
- Features: Ceiling Fan(s), Built-in Closet
- Level: First
- Dimensions: 15x14
Balcony porch lanai
- Level: First
- Dimensions: 22x25
Bonus room
- Features: Built-in Closet
- Level: First
- Dimensions: 13x9
Dining room
- Level: First
- Dimensions: 11x10
Kitchen
- Level: First
- Dimensions: 12x8
Living room
- Features: Ceiling Fan(s)
- Level: First
- Dimensions: 16x16
Heating
- Central
Cooling
- Central Air
Appliances
- Included: Dishwasher, Electric Water Heater, Range, Range Hood, Refrigerator
- Laundry: In Garage
Features
- Ceiling Fan(s), High Ceilings, Open Floorplan, Split Bedroom, Vaulted Ceiling(s), Walk-In Closet(s)
- Flooring: Ceramic Tile, Laminate
- Has fireplace: No
Interior area
- Total structure area: 2,674
- Total interior livable area: 1,648 sqft
Property
Parking
- Total spaces: 2
- Parking features: Covered, Driveway, Off Street, On Street, RV Access/Parking
- Attached garage spaces: 2
- Has uncovered spaces: Yes
Features
- Levels: One
- Stories: 1
- Patio & porch: Front Porch, Patio, Rear Porch, Screened
- Exterior features: Private Mailbox
- Has view: Yes
- View description: Trees/Woods, Water, Lake
- Has water view: Yes
- Water view: Water,Lake
- Waterfront features: Lake Privileges, Skiing Allowed
- Body of water: LAKE LOUISE
Lot
- Size: 0.43 Acres
- Dimensions: 127 x 147
- Features: Oversized Lot
Details
- Parcel number: 2799862
- Zoning: 01R
- Special conditions: None
Construction
Type & style
- Home type: SingleFamily
- Property subtype: Single Family Residence
Materials
- Block, Brick
- Foundation: Block, Brick/Mortar
- Roof: Shingle
Condition
- New construction: No
- Year built: 1984
Utilities & green energy
- Sewer: Septic Tank
- Water: Public
- Utilities for property: BB/HS Internet Available, Cable Connected, Electricity Connected, Water Connected
Community & HOA
Community
- Pet fee: $0 monthly
- Subdivision: DELTONA LAKES UNIT 41
HOA
- Has HOA: No
Location
- Region: Deltona
Financial & listing details
- Price per square foot: $212/sqft
- Tax assessed value: $322,519
- Annual tax amount: $2,488
- Date on market: 1/18/2024
- Cumulative days on market: 38 days
- Listing terms: Cash,Conventional,FHA,VA Loan
- Ownership: Fee Simple
- Total actual rent: 0
- Electric utility on property: Yes
- Road surface type: Paved
Price history
| Date | Event | Price |
|---|---|---|
| 3/28/2024 | Sold | $350,000$212/sqft |
Source:  Stellar MLS #O6170714 Report a problem Stellar MLS #O6170714 Report a problem | ||
| 2/28/2024 | Pending sale | $350,000$212/sqft |
Source: Stellar MLS #O6170714 Report a problem | ||
| 1/18/2024 | Listed for sale | $350,000+128%$212/sqft |
Source: Stellar MLS #O6170714 Report a problem | ||
| 2/12/2016 | Sold | $153,500-5.8%$93/sqft |
Source: Stellar MLS #V4708987 Report a problem | ||
| 11/2/2015 | Listed for sale | $163,000+89.5%$99/sqft |
Source: RE/MAX ASSOC, INC #V4708987 Report a problem | ||
| 6/18/2011 | Sold | $86,000-4.3%$52/sqft |
Source: Stellar MLS #V4632076 Report a problem | ||
| 6/5/2011 | Pending sale | $89,900$55/sqft |
Source: Century 21 Choice Properties #V4632076 Report a problem | ||
| 6/2/2011 | Listed for sale | $89,900$55/sqft |
Source: Century 21 Choice Properties #V4632076 Report a problem | ||
| 5/26/2011 | Pending sale | $89,900$55/sqft |
Source: Century 21 Choice Properties #V4632076 Report a problem | ||
| 5/2/2011 | Listed for sale | $89,900$55/sqft |
Source: Century 21 Choice Properties #V4632076 Report a problem | ||
Public tax history
| Year | Property taxes | Tax assessment |
|---|---|---|
| 2025 | $6,496 +150.1% | $322,519 +104.5% |
| 2024 | $2,598 +4.4% | $157,688 +3% |
| 2023 | $2,489 +1.3% | $153,096 +3% |
| 2022 | $2,456 | $148,637 +3% |
| 2021 | -- | $144,308 +1.4% |
| 2020 | $2,479 | $142,316 +2.3% |
| 2019 | $2,479 -0.9% | $139,116 +1.9% |
| 2018 | $2,502 +0.9% | $136,522 +2.1% |
| 2017 | $2,479 +0.7% | $133,714 +72.2% |
| 2016 | $2,462 +121.7% | $77,660 +0.7% |
| 2015 | $1,110 -1.3% | $77,120 +0.8% |
| 2014 | $1,125 | $76,508 +1.5% |
| 2013 | -- | $75,377 +1.7% |
| 2012 | -- | $74,117 +0.8% |
| 2011 | -- | $73,542 -20.4% |
| 2010 | -- | $92,378 +2.7% |
| 2009 | -- | $89,949 +3.1% |
| 2007 | -- | $87,242 -0.5% |
| 2006 | -- | $87,667 +6.1% |
| 2005 | -- | $82,635 +3% |
| 2004 | -- | $80,228 +1.9% |
| 2003 | -- | $78,732 +2.4% |
| 2002 | -- | $76,887 +1.6% |
| 2001 | -- | $75,677 +3% |
| 2000 | -- | $73,473 |
Find assessor info on the county website
Neighborhood: 32738
Nearby homes
- $343,6004 bd2 ba2.1k sqft2390 Weatherford Dr, Deltona, FL 32738Off Market
- $348,3003 bd2 ba1.8k sqft2370 Weatherford Dr, Deltona, FL 32738Off Market
- $288,2003 bd2 ba1.5k sqft2314 Harding Cir, Deltona, FL 32738Off Market
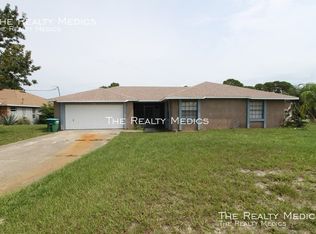
- $291,9003 bd2 ba1.4k sqft2381 Weatherford Dr, Deltona, FL 32738Off Market

- $269,8004 bd2 ba1.5k sqft2371 Weatherford Dr, Deltona, FL 32738Off Market
- $250,0002 bd2 ba1k sqft2391 Weatherford Dr, Deltona, FL 32738Off Market
- $417,8003 bd3 ba2.2k sqft2400 Weatherford Dr, Deltona, FL 32738Off Market
- $422,9003 bd2 ba2k sqft2312 Harding Cir, Deltona, FL 32738Off Market
Nearby schools
GreatSchools rating
- 7/10Osteen Elementary SchoolGrades: PK-5Distance: 2.9 mi
- 4/10Heritage Middle SchoolGrades: 6-8Distance: 1.9 mi
- 4/10Pine Ridge High SchoolGrades: 9-12Distance: 2.5 mi
Schools provided by the listing agent
- Elementary: Osteen Elem
- Middle: Heritage Middle
- High: Pine Ridge High School
Source: Stellar MLS. This data may not be complete. We recommend contacting the local school district to confirm school assignments for this home.
Get a cash offer in 3 minutes
Find out how much your home could sell for in as little as 3 minutes with a no-obligation cash offer.
Estimated market value
$356,500
Get a cash offer in 3 minutes
Find out how much your home could sell for in as little as 3 minutes with a no-obligation cash offer.
Estimated market value
$356,500
- Florida
- Volusia County
- Deltona
- 32738
- 2380 Weatherford Dr
Nearby cities
Nearby zip codes
Other Deltona Topics
