Welcome to your dream home in the heart of Northern Virginia! This stunning single-family residence boasts a wealth of modern amenities and thoughtful upgrades. With a brand new roof and HVAC system, worry-free living begins the moment you step inside. The fully renovated kitchen is a chef's delight, featuring sleek stainless steel appliances, Calcutta quartz countertops, and cabinets that reach the ceiling for ample storage. Unique touches include a custom hidden appliance garage and a convenient built in rail ladder for accessing high shelves, making cooking and entertaining a breeze. Ideal for multigenerational living, the sound proofed basement showcases a second new kitchen tailored for an in-law suite, complete with all essentials. The remodeled master bath offers a luxurious retreat, perfect for unwinding after a long day. Step outside into your own private oasis, with a heated pool equipped with a new pump and filter, a cozy fire pit for evening gatherings, and raised garden beds bursting with garlic, berries, cucumbers, and more. Kids will love the playground, zipline, and built-in covered swing area, while gardeners will appreciate the flower gardens in the front and side yards. Additional highlights include hardwood floors throughout the first and second floors, a two-story open foyer creating a grand entrance, and a built-in desk in the office for productive work-from-home days. This home truly offers the perfect blend of luxury, functionality, and outdoor paradise in a prime Northern Virginia location. Schedule your tour today and make this captivating property yours! Please ignore Days on Market, the previous buyers are unable to close. Listing is active pending the release of the prior contract.
Sold for $1,558,000
Street View
$1,558,000
2380 Whitestone Hill Ct, Falls Church, VA 22043
5beds
3,938sqft
Single Family Residence
Built in 1997
10,594 Square Feet Lot
$1,651,700 Zestimate®
$396/sqft
$6,412 Estimated rent
Home value
$1,651,700
$1.57M - $1.73M
$6,412/mo
Zestimate® history
Owner options
List your home for rent
$6,412/mo
Rent Zestimate®
Find your next renter with Zillow Rental Manager. Plus, with online applications, you can quickly screen prospective tenants – for free.
$6,412/mo
Rent Zestimate®
Refinance and save
$9,800/mo
Est. payment
Refinancing to a lower rate could help reduce your monthly payments and save thousands over the life of the loan.
$9,800/mo
Est. payment
Explore your selling options
Work with a Zillow partner agent
Leverage their expertise and Zillow's premium Showcase listings to get your home seen by more buyers.
Get startedList with your own agent
Get your home in front of millions of buyers by listing it on Zillow.
Learn how to do itSell it yourself
Take full control of how buyers see your home on Zillow by listing For Sale by Owner (FSBO).
List your homeWhat's special
Zillow last checked:
Listing updated:
Listed by:
Stefan Rahimian 703-860-4357,
EXP Realty, LLC
Bought with:
Tracy Dillard, 641197
Compass
Source: Bright MLS,MLS#: VAFX2188902
Facts & features
Interior
Bedrooms & bathrooms
- Bedrooms: 5
- Bathrooms: 4
- Full bathrooms: 3
- 1/2 bathrooms: 1
- Main level bathrooms: 1
Basement
- Area: 1604
Heating
- Forced Air, Natural Gas
Cooling
- Central Air, Electric
Appliances
- Included: Gas Water Heater
Features
- Basement: English,Connecting Stairway,Interior Entry,Exterior Entry,Rear Entrance,Walk-Out Access
- Number of fireplaces: 2
Interior area
- Total structure area: 4,812
- Total interior livable area: 3,938 sqft
- Finished area above ground: 3,208
- Finished area below ground: 730
Property
Parking
- Total spaces: 2
- Parking features: Storage, Garage Door Opener, Inside Entrance, Attached, Driveway
- Attached garage spaces: 2
- Has uncovered spaces: Yes
Accessibility
- Accessibility features: None
Features
- Levels: Three
- Stories: 3
- Has private pool: Yes
- Pool features: Heated, Private
Lot
- Size: 10,594 Square Feet
Details
- Additional structures: Above Grade, Below Grade
- Parcel number: 0394 41 0005A
- Zoning: 130
- Special conditions: Standard
Construction
Type & style
- Home type: SingleFamily
- Architectural style: Colonial
- Property subtype: Single Family Residence
Materials
- Stucco
- Foundation: Concrete Perimeter
Condition
- New construction: No
- Year built: 1997
Utilities & green energy
- Sewer: Public Sewer
- Water: Public
Community & HOA
Community
- Subdivision: Whitestone Marshall Heights
HOA
- Has HOA: Yes
- HOA fee: $180 semi-annually
Location
- Region: Falls Church
Financial & listing details
- Price per square foot: $396/sqft
- Tax assessed value: $1,194,110
- Annual tax amount: $14,061
- Date on market: 7/16/2024
- Listing agreement: Exclusive Right To Sell
- Ownership: Fee Simple
Price history
| Date | Event | Price |
|---|---|---|
| 10/31/2024 | Sold | $1,558,000-1.1%$396/sqft |
Source:  Bright MLS #VAFX2188902 Report a problem Bright MLS #VAFX2188902 Report a problem | ||
| 9/27/2024 | Contingent | $1,575,000$400/sqft |
Source: Bright MLS #VAFX2188902 Report a problem | ||
| 9/18/2024 | Price change | $1,575,000-1.4%$400/sqft |
Source: Bright MLS #VAFX2188902 Report a problem | ||
| 8/26/2024 | Listed for sale | $1,597,000$406/sqft |
Source: Bright MLS #VAFX2188902 Report a problem | ||
| 7/26/2024 | Pending sale | $1,597,000$406/sqft |
Source: Bright MLS #VAFX2188902 Report a problem | ||
| 7/16/2024 | Listed for sale | $1,597,000+51.4%$406/sqft |
Source: Bright MLS #VAFX2188902 Report a problem | ||
| 4/25/2022 | Sold | $1,055,000+10.5%$268/sqft |
Source: Public Record Report a problem | ||
| 1/1/2015 | Sold | $955,000$243/sqft |
Source:  Long & Foster Broker Feed #VAFX263174_100 Report a problem Long & Foster Broker Feed #VAFX263174_100 Report a problem | ||
| 4/15/2005 | Sold | $955,000+118.5%$243/sqft |
Source: Public Record Report a problem | ||
| 1/20/1998 | Sold | $437,030$111/sqft |
Source: Public Record Report a problem | ||
Public tax history
| Year | Property taxes | Tax assessment |
|---|---|---|
| 2025 | $15,859 +8.5% | $1,297,790 +8.7% |
| 2024 | $14,616 +6.2% | $1,194,110 +2.6% |
| 2023 | $13,760 +6.5% | $1,163,530 +8% |
| 2022 | $12,921 | $1,077,070 +10.5% |
| 2021 | -- | $975,060 -2.2% |
| 2020 | $12,286 +2.1% | $996,700 +2.3% |
| 2019 | $12,038 +5.3% | $974,700 +5.3% |
| 2018 | $11,429 +1.9% | $925,930 |
| 2017 | $11,215 -1.2% | $925,930 -1.3% |
| 2016 | $11,357 +9% | $938,400 +5.3% |
| 2015 | $10,423 +0.5% | $891,110 +0.3% |
| 2014 | $10,367 | $888,110 +3.6% |
| 2013 | -- | $857,290 +0.5% |
| 2012 | -- | $852,940 +0.6% |
| 2011 | -- | $847,940 +4% |
| 2010 | -- | $815,020 -6% |
| 2009 | -- | $866,600 -5% |
| 2008 | -- | $912,680 +2.2% |
| 2007 | -- | $893,460 +54.8% |
| 2003 | -- | $576,990 +8% |
| 2002 | -- | $534,250 |
Find assessor info on the county website
Neighborhood: 22043
Nearby homes
- $1,470,6004 bd3 ba3.6k sqft2381 Whitestone Hill Ct, Falls Church, VA 22043Off Market
- $1,460,1004 bd4 ba4.5k sqft7730 Virginia Ln, Falls Church, VA 22043Off Market
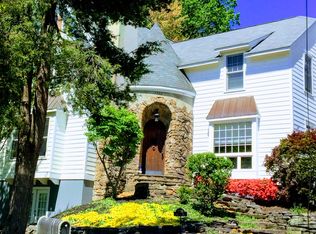
- $1,738,3006 bd7 ba6.4k sqft7728 Virginia Ln, Falls Church, VA 22043Off Market
- $1,398,7004 bd4 ba3.1k sqft2378 Whitestone Hill Ct, Falls Church, VA 22043Off Market
- $1,068,4004 bd3 ba2.3k sqft7732 Virginia Ln, Falls Church, VA 22043Off Market
- $1,454,6004 bd4 ba3.8k sqft2379 Whitestone Hill Ct, Falls Church, VA 22043Off Market
- $1,019,8003 bd2 ba2.4k sqft7726 Virginia Ln, Falls Church, VA 22043Off Market
- $1,431,3004 bd4 ba3k sqft2377 Whitestone Hill Ct, Falls Church, VA 22043Off Market
Nearby schools
GreatSchools rating
- 5/10Shrevewood Elementary SchoolGrades: PK-6Distance: 0.5 mi
- 9/10Kilmer Middle SchoolGrades: 7-8Distance: 1 mi
- 6/10Marshall High SchoolGrades: 9-12Distance: 0.9 mi
Schools provided by the listing agent
- District: Fairfax County Public Schools
Source: Bright MLS. This data may not be complete. We recommend contacting the local school district to confirm school assignments for this home.
Get a cash offer in 3 minutes
Find out how much your home could sell for in as little as 3 minutes with a no-obligation cash offer.
Estimated market value
$1,651,700
Get a cash offer in 3 minutes
Find out how much your home could sell for in as little as 3 minutes with a no-obligation cash offer.
Estimated market value
$1,651,700
- Virginia
- Fairfax County
- Falls Church
- 22043
- 2380 Whitestone Hill Ct
Nearby cities
Nearby neighborhoods
Nearby zip codes
Other Falls Church Topics
