Skip main navigation
For sale
  • $280,000

    2380 Willard Way, Forney, TX 75126

    4beds
    1,894sqft
    Single Family Residence
    Built in 2017
    7,405 Square Feet Lot
    $274,600 Zestimate®
    $148/sqft
    $42/mo HOA

    What's special

    Stainless steel appliancesScenic walking trailsKitchen features granite countertopsSparkling community poolBreakfast barAbundant cabinet space
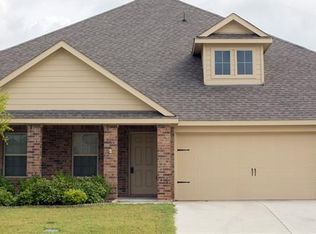
    SELLER IS OFFERING $5,000 TO BUYER WITH ACCECTABLE OFFER. Welcome to this beautifully maintained one-owner home offering the perfect combination of comfort, style, and privacy. Built in 2017, this move-in-ready residence features 4 bedrooms, 2 bathrooms, plus a versatile bonus room currently used as a home office—ideal for remote work, a playroom, hobby space, or study. Why wait for new construction? This home is truly move-in ready and offers upgrades, an established neighborhood, and backyard privacy that many new homes simply can't match. Situated on one of the community's most desirable lots, you'll enjoy a peaceful backyard with no homes behind the property and no future development planned, providing the privacy that's becoming increasingly difficult to find. Inside, the thoughtfully designed open-concept floor plan is perfect for both everyday living and entertaining. The kitchen features granite countertops, stainless steel appliances, abundant cabinet space, and a breakfast bar, all overlooking the spacious living and dining areas. Durable tile flooring flows throughout the main living spaces, while the bedrooms offer the warmth and comfort of carpet. Pride of ownership is evident throughout this exceptionally well-maintained home. Located within the highly regarded Forney High School District, this home is nestled in a desirable community offering premium HOA amenities, including a sparkling community pool and scenic walking trails—perfect for enjoying the beautiful Texas weather and an active lifestyle. As an added bonus, the washer, dryer, refrigerator, wall-mounted televisions, some furniture, and decorative wall art are negotiable with an acceptable offer, making your move even easier. Don't miss this opportunity to own a move-in-ready home with exceptional privacy, a flexible floor plan, and easy access to I-20. Enjoy the perfect blend of convenience, community, and outstanding amenities—all in a home that's ready for you to move right in!
    9 hours
    |
    13
    |
    1
    |

    Zillow last checked:

    Listing updated:

    Listed by:

    Sharon Archer 0633807 972-774-9888,

    Better Homes & Gardens, Winans 972-774-9888

    Source: NTREIS,MLS#: 21354796

      Facts & features

      Interior

      Bedrooms & bathrooms
      • Bedrooms: 4
      • Bathrooms: 2
      • Full bathrooms: 2
      Primary bedroom
      • Features: En Suite Bathroom, Linen Closet, Separate Shower, Walk-In Closet(s)
      • Level: First
      • Dimensions: 15 x 12
      Bedroom
      • Features: Split Bedrooms
      • Level: First
      • Dimensions: 10 x 10
      Bedroom
      • Features: Ceiling Fan(s)
      • Level: First
      • Dimensions: 10 x 10
      Bedroom
      • Features: Ceiling Fan(s)
      • Level: First
      • Dimensions: 10 x 10
      Primary bathroom
      • Features: Built-in Features, En Suite Bathroom, Linen Closet, Solid Surface Counters, Separate Shower
      • Level: First
      • Dimensions: 8 x 9
      Bonus room
      • Level: First
      • Dimensions: 11 x 10
      Dining room
      • Level: First
      • Dimensions: 9 x 9
      Other
      • Features: Solid Surface Counters
      • Level: First
      • Dimensions: 0 x 0
      Kitchen
      • Features: Breakfast Bar, Built-in Features, Dual Sinks, Granite Counters, Pantry, Walk-In Pantry
      • Level: First
      • Dimensions: 12 x 13
      Laundry
      • Features: Built-in Features
      • Level: First
      • Dimensions: 8 x 7
      Living room
      • Level: First
      • Dimensions: 15 x 15
      Heating
      • Central, Electric
      Cooling
      • Central Air, Ceiling Fan(s), Electric
      Appliances
      • Included: Dishwasher, Electric Range, Electric Water Heater, Disposal, Microwave, Refrigerator
      • Laundry: Washer Hookup, Dryer Hookup, ElectricDryer Hookup, Laundry in Utility Room
      Features
      • Granite Counters, High Speed Internet, Pantry, Cable TV, Walk-In Closet(s)
      • Flooring: Carpet, Ceramic Tile
      • Windows: Window Coverings
      • Has basement: No
      • Has fireplace: No
      Interior area
      • Total interior livable area: 1,894 sqft
      Video & virtual tour

      Property

      Parking
      • Total spaces: 2
      • Parking features: Door-Single, Driveway, Garage Faces Front, Garage, Garage Door Opener
      • Attached garage spaces: 2
      Features
      • Levels: One
      • Stories: 1
      • Patio & porch: Covered
      • Pool features: None, Community
      • Fencing: Wood
      Lot
      • Size: 7,405 Square Feet
      • Features: Interior Lot, Subdivision, Sprinkler System
      Details
      • Parcel number: 193339

      Construction

      Type & style
      • Home type: SingleFamily
      • Architectural style: Traditional,Detached
      • Property subtype: Single Family Residence
      Materials
      • Brick
      • Foundation: Slab
      • Roof: Composition
      Condition
      • Resale
      • Year built: 2017

      Utilities & green energy

      • Sewer: Public Sewer
      • Water: Public
      • Utilities for property: Electricity Available, Electricity Connected, Sewer Available, Separate Meters, Underground Utilities, Water Available, Cable Available

      Community & HOA

      Community
      • Features: Pool, Curbs, Sidewalks
      • Security: Security System Leased, Security System, Smoke Detector(s)
      • Subdivision: Vintage Meadows Ph 1
      HOA
      • Has HOA: Yes
      • Services included: All Facilities, Maintenance Grounds
      • HOA fee: $500 annually
      • HOA name: Verocity, Inc
      • HOA phone: 214-368-3388
      Location
      • Region: Forney

      Financial & listing details

      • Price per square foot: $148/sqft
      • Tax assessed value: $290,236
      • Annual tax amount: $7,869
      • Date on market: 8/15/2026
      • Exclusions: None

        Estimated market value

        $274,600

        $261,000 - $288,000

        $2,363/mo

        Price history

        DateEventPrice
        8/15/2026Listed for sale$280,000$148/sqft
        Source: NTREIS #21354796 Report a problem

        Public tax history

        YearProperty taxesTax assessment
        2025$6,067 -14.6%$290,236 -6.4%
        2024$7,101 -24.4%$309,920 -11%
        2023$9,396 +10.5%$348,072 +13.2%
        2022$8,505 $307,514 +30.4%
        2021-- $235,907 +6.4%
        2020-- $221,780 +3%
        2019-- $215,310 +1%
        2018-- $213,160 +610.5%
        2017-- $30,000
        Find assessor info on the county website

        Monthly payment

        Est. payment

        Payment breakdown

        Explore the cost of this home by adjusting the details. Changes won't be saved.
        All calculations are estimates and provided by Zillow, Inc. for informational purposes only. Actual amounts may vary.
        HOA fees may include property taxes on listings classified as Co-Ops. Contact the listing agent and/or owner for fee details.
        See how much you could borrow to make a competitive offer.

        Climate risks

        Neighborhood: Vintage Meadows

        Getting around

        18 / 100
        Car-Dependent
        26 / 100
        Somewhat Bikeable

        Nearby schools

        GreatSchools rating
        Schools provided by the listing agent
        • Elementary: Johnson
        • Middle: Themer,Nell Hill Rhea
        • High: Forney
        • District: Forney ISD

        Source: NTREIS. This data may not be complete. We recommend contacting the local school district to confirm school assignments for this home.

        A local agent can set up tours, give advice and negotiate with sellers.

        A local lender can help you make sure your offer is ready when you are.

        Browse local experts

        Similar homes