Lovingly cared for by the same owners for over 20 years, this beautifully maintained 3/4 bedroom home shines with pride of ownership at every turn. Recent upgrades include stylish new LVP flooring, new blinds throughout, fresh exterior paint, new gutters, and lush new sod that enhances the home's curb appeal from the moment you arrive. Inside, comfort meets convenience with an abundance of natural light, ceiling fans throughout, surround sound wiring for effortless entertaining, and a premium Lennox dual-zone HVAC system paired with a smart thermostat for year-round efficiency and personalized climate control. Step outside to a low-maintenance backyard designed for relaxation, featuring pavers and easy-care landscaping, perfect for enjoying more time and less upkeep. Located in a quiet established neighborhood you'll be proud to call home, just minutes from shopping, dining, and the charm of downtown Lincoln, this home offers the ideal blend of updates, comfort, and location.*Extremely low Mello Roos saving new owner thousands a year over a newer build home! Ask me how* No HOA.
Closed
$540,000
2380 Winterrush Ln, Lincoln, CA 95648
3beds
1,833sqft
Single Family Residence
Built in 1998
4,904 Square Feet Lot
$529,000 Zestimate®
$295/sqft
$2,934 Estimated rent
Home value
$529,000
$492,000 - $571,000
$2,934/mo
Zestimate® history
Owner options
List your home for rent
$2,934/mo
Rent Zestimate®
Find your next renter with Zillow Rental Manager. Plus, with online applications, you can quickly screen prospective tenants – for free.
$2,934/mo
Rent Zestimate®
Refinance and save
$3,615/mo
Est. payment
Refinancing to a lower rate could help reduce your monthly payments and save thousands over the life of the loan.
$3,615/mo
Est. payment
Explore your selling options
Work with a Zillow partner agent
Leverage their expertise and Zillow's premium Showcase listings to get your home seen by more buyers.
Get startedList with your own agent
Get your home in front of millions of buyers by listing it on Zillow.
Learn how to do itSell it yourself
Take full control of how buyers see your home on Zillow by listing For Sale by Owner (FSBO).
List your homeWhat's special
New guttersAbundance of natural lightStylish new lvp flooringPavers and easy-care landscapingFresh exterior paintNew blinds throughoutCeiling fans throughout
Zillow last checked:
Listing updated:
Listed by:
Monica Taylor DRE #01116489 916-899-4664,
RE/MAX Gold Folsom
Bought with:
Edda Nix, DRE #01709944
eXp Realty of Northern California, Inc.
Source: MetroList Services of CA,MLS#: 226050032Originating MLS: MetroList Services, Inc.
Facts & features
Interior
Bedrooms & bathrooms
- Bedrooms: 3
- Bathrooms: 3
- Full bathrooms: 2
- Partial bathrooms: 1
Rooms
- Room types: Family Room, Kitchen, Laundry, Living Room, Office
Primary bedroom
- Features: Walk-In Closet
Primary bathroom
- Features: Double Vanity, Soaking Tub, Low-Flow Toilet(s), Tub w/Shower Over, Window
Dining room
- Features: Space in Kitchen, Dining/Living Combo
Kitchen
- Features: Pantry Closet, Kitchen Island, Kitchen/Family Combo, Tile Counters
Heating
- Electric, Fireplace(s), Natural Gas
Cooling
- Ceiling Fan(s), Central Air
Appliances
- Included: Free-Standing Gas Range, Range Hood, Ice Maker, Dishwasher, Disposal, Microwave, Plumbed For Ice Maker, Free-Standing Electric Oven
- Laundry: Laundry Room, Laundry Closet, Electric Dryer Hookup, Ground Floor, Hookups Only, Inside, Inside Room
Features
- Flooring: Carpet, Luxury Vinyl Plank
- Number of fireplaces: 1
- Fireplace features: Family Room, Wood Burning
Interior area
- Total structure area: 0
- Total interior livable area: 1,833 sqft
Property
Parking
- Total spaces: 4
- Parking features: Attached, Garage Door Opener
- Attached garage spaces: 2
- Uncovered spaces: 2
Features
- Levels: Two
- Stories: 2
- Fencing: Back Yard
Lot
- Size: 4,904 Square Feet
- Features: Auto Sprinkler F&R, Street Lights, Landscape Back, Landscape Front, Low Maintenance
- Topography: Level,Level
Details
- Parcel number: 021660021000
- Zoning: RES
- Special conditions: Standard
- Other equipment: Audio/Video Prewired
Construction
Type & style
- Home type: SingleFamily
- Architectural style: Traditional,Craftsman
- Property subtype: Single Family Residence
Materials
- Frame, Wood Siding
- Foundation: Slab
- Roof: Spanish Tile
Condition
- Year built: 1998
Utilities & green energy
- Electric: 220 Volts in Laundry
- Sewer: Public Sewer
- Water: Public
- Utilities for property: Cable Available, Public, Electric, Sewer In & Connected, Natural Gas Connected
Community & HOA
Community
- Subdivision: Markham Ravine Estates
Location
- Region: Lincoln
Financial & listing details
- Price per square foot: $295/sqft
- Tax assessed value: $435,048
- Price range: $540K - $540K
- Date on market: 9/20/2026
- Road surface type: Paved, Paved Sidewalk
Price history
| Date | Event | Price |
|---|---|---|
| 7/14/2026 | Sold | $540,000-1.8%$295/sqft |
Source: MetroList Services of CA #226050032 Report a problem | ||
| 6/8/2026 | Pending sale | $550,000$300/sqft |
Source: MetroList Services of CA #226050032 Report a problem | ||
| 5/21/2026 | Price change | $550,000-4.3%$300/sqft |
Source: MetroList Services of CA #226050032 Report a problem | ||
| 4/28/2026 | Listed for sale | $575,000+91.7%$314/sqft |
Source: MetroList Services of CA #226050032 Report a problem | ||
| 2/17/2004 | Sold | $300,000+11.1%$164/sqft |
Source: Public Record Report a problem | ||
| 4/22/2003 | Sold | $270,000+76.5%$147/sqft |
Source: MetroList Services of CA #142302019 Report a problem | ||
| 3/5/1998 | Sold | $153,000$83/sqft |
Source: Public Record Report a problem | ||
Public tax history
| Year | Property taxes | Tax assessment |
|---|---|---|
| 2026 | -- | $435,048 +2% |
| 2025 | $5,127 +0.9% | $426,519 +2% |
| 2024 | $5,082 +1.2% | $418,157 +2% |
| 2023 | $5,023 +1.3% | $409,958 +2% |
| 2022 | $4,958 +1.7% | $401,921 +2% |
| 2021 | $4,874 +6.3% | $394,042 +8% |
| 2020 | $4,584 | $365,000 -4.5% |
| 2019 | $4,584 +5.2% | $382,356 +9.9% |
| 2018 | $4,359 +4.3% | $348,000 +3.9% |
| 2017 | $4,177 +6.5% | $335,000 +7.4% |
| 2016 | $3,923 +3.3% | $312,000 +3.3% |
| 2015 | $3,797 +13.5% | $302,000 +16.2% |
| 2014 | $3,347 | $260,000 +19.3% |
| 2013 | -- | $218,000 +13.5% |
| 2012 | -- | $192,000 -9% |
| 2011 | -- | $211,000 -7.9% |
| 2010 | -- | $229,124 -13.2% |
| 2009 | -- | $263,951 -18.7% |
| 2008 | -- | $324,727 +2% |
| 2007 | -- | $318,361 +2% |
| 2006 | -- | $312,120 +2% |
| 2005 | -- | $306,000 +11.3% |
| 2004 | -- | $275,040 +63.4% |
| 2003 | -- | $168,274 +2% |
| 2002 | -- | $164,976 +2% |
| 2001 | -- | $161,742 +2% |
| 2000 | -- | $158,572 |
Find assessor info on the county website
Neighborhood: 95648
Nearby homes
- $503,5003 bd2 ba1.4k sqft2370 Winterrush Ln, Lincoln, CA 95648Off Market
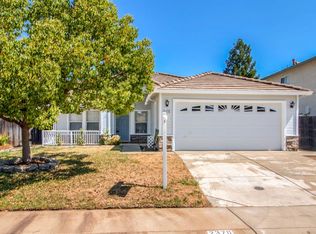
- $475,0003 bd2 ba1.2k sqft2400 Winterrush Ln, Lincoln, CA 95648Sold
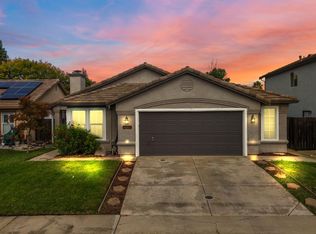
- $540,0003 bd2 ba1.4k sqft2395 Wild Rose Dr, Lincoln, CA 95648Sold
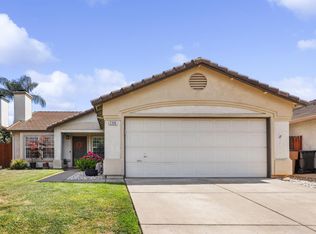
- $492,3003 bd2 ba1.4k sqft2420 Winterrush Ln, Lincoln, CA 95648Off Market
- $550,0004 bd3 ba1.8k sqft2350 Winterrush Ln, Lincoln, CA 95648Sold
- $497,3003 bd2 ba1.4k sqft2415 Wild Rose Dr, Lincoln, CA 95648Off Market
- $590,7004 bd3 ba1.8k sqft2375 Wild Rose Dr, Lincoln, CA 95648Off Market
- $486,6003 bd2 ba1.2k sqft2435 Wild Rose Dr, Lincoln, CA 95648Off Market
Nearby schools
GreatSchools rating
- 6/10Foskett Ranch Elementary SchoolGrades: K-5Distance: 0.4 mi
- 4/10Glen Edwards Middle SchoolGrades: 6-8Distance: 1.7 mi
- 7/10Lincoln High SchoolGrades: 9-12Distance: 1.4 mi
Get a cash offer in 3 minutes
Find out how much your home could sell for in as little as 3 minutes with a no-obligation cash offer.
Estimated market value
$529,000
Get a cash offer in 3 minutes
Find out how much your home could sell for in as little as 3 minutes with a no-obligation cash offer.
Estimated market value
$529,000
- California
- Placer County
- Lincoln
- 95648
- 2380 Winterrush Ln
