This stunning property STANDS OUT in quality, care, & high dollar items already completed. New roof, new paint, new furnace, new air conditioning, new hot water heater, new radon mitigation system. WOW! Fully inspected & perfectly turn key ready home! Prepare to be captivated by this stunning ranch-style residence, offered by its original owner who has lovingly maintained it since construction. Timeless design, quality craftsmanship, and thoughtful updates to create a living experience that feels both elevated and inviting. From the moment you arrive, the professionally landscaped grounds set the tone for what awaits inside. A charming covered front porch welcomes you - idyllic! Step through the foyer and discover an open, flowing layout. To your left, natural light fills the spacious living room, seamlessly connecting to the formal dining area - ideal for intimate dinners or holiday gatherings. The gourmet kitchen boasts brand-new, top-of-the-line appliances, granite countertops, and rich cherry cabinetry. Just beyond, the great room invites you to relax by the gas fireplace in a space that feels both cozy and perfectly proportioned. The primary suite is a true retreat, generously sized to accommodate your furnishings with ease, while also offering room for a peaceful sitting nook. The en suite luxury 5-piece bath includes a soaking tub, walk-in shower, dual vanities, and a private toilet area. Additional highlights include a secondary bedroom, a well-appointed hall bath, a spacious laundry room, and a large office (easily adaptable as a third bedroom if desired). The unfinished basement presents opportunity for growth, featuring three egress windows and a bathroom rough-in. (see floor plan photo). Outside, the backyard is picture perfect, showcasing meticulous landscaping, a concrete patio, and a custom retractable awning for year-round enjoyment. It’s easy to imagine your next chapter unfolding here - a home that’s not only move-in ready but truly special.
Sold for $580,000
$580,000
23801 E Whitaker Drive, Aurora, CO 80016
2beds
2,998sqft
Single Family Residence
Built in 2006
7,149 Square Feet Lot
$564,000 Zestimate®
$193/sqft
$2,263 Estimated rent
Home value
$564,000
$525,000 - $603,000
$2,263/mo
Zestimate® history
Owner options
List your home for rent
$2,263/mo
Rent Zestimate®
Find your next renter with Zillow Rental Manager. Plus, with online applications, you can quickly screen prospective tenants – for free.
$2,263/mo
Rent Zestimate®
Refinance and save
$3,502/mo
Est. payment
Refinancing to a lower rate could help reduce your monthly payments and save thousands over the life of the loan.
$3,502/mo
Est. payment
Explore your selling options
Work with a Zillow partner agent
Leverage their expertise and Zillow's premium Showcase listings to get your home seen by more buyers.
Get startedList with your own agent
Get your home in front of millions of buyers by listing it on Zillow.
Learn how to do itSell it yourself
Take full control of how buyers see your home on Zillow by listing For Sale by Owner (FSBO).
List your homeWhat's special
Gas fireplaceGreat roomMeticulous landscapingPrimary suiteCharming covered front porchOpen flowing layoutCustom retractable awning
Zillow last checked:
Listing updated:
Listed by:
Krista Ingram 720-644-9164 krista@homesbyingram.com,
The Ingram Group
Bought with:
Amber Donahue, 100066474
8z Real Estate
Source: REcolorado as distributed by MLS GRID,MLS#: 3911342
Facts & features
Interior
Bedrooms & bathrooms
- Bedrooms: 2
- Bathrooms: 2
- Full bathrooms: 2
- Main level bathrooms: 2
- Main level bedrooms: 2
Bedroom
- Level: Main
Bathroom
- Level: Main
Other
- Level: Main
Other
- Level: Main
Dining room
- Level: Main
Great room
- Level: Main
Kitchen
- Level: Main
Laundry
- Level: Main
Living room
- Level: Main
Office
- Level: Main
Heating
- Forced Air
Cooling
- Central Air
Appliances
- Included: Dishwasher, Disposal, Double Oven, Dryer, Gas Water Heater, Microwave, Refrigerator, Self Cleaning Oven, Washer
- Laundry: In Unit
Features
- Ceiling Fan(s), Eat-in Kitchen, Entrance Foyer, Five Piece Bath, Granite Counters, High Ceilings, Kitchen Island, Open Floorplan, Pantry, Primary Suite, Smoke Free, Vaulted Ceiling(s), Walk-In Closet(s)
- Flooring: Carpet, Tile
- Windows: Double Pane Windows, Window Coverings, Window Treatments
- Basement: Bath/Stubbed,Crawl Space,Interior Entry,Partial
- Number of fireplaces: 1
- Fireplace features: Gas, Great Room
Interior area
- Total structure area: 2,998
- Total interior livable area: 2,998 sqft
- Finished area above ground: 1,936
- Finished area below ground: 0
Property
Parking
- Total spaces: 3
- Parking features: Concrete, Oversized
- Attached garage spaces: 3
Features
- Levels: One
- Stories: 1
- Patio & porch: Front Porch, Patio
- Exterior features: Private Yard, Rain Gutters
- Fencing: Full
Lot
- Size: 7,149 Square Feet
- Features: Landscaped, Level, Sprinklers In Front, Sprinklers In Rear
Details
- Parcel number: 034558748
- Special conditions: Standard
Construction
Type & style
- Home type: SingleFamily
- Property subtype: Single Family Residence
Materials
- Frame
- Foundation: Slab
- Roof: Composition
Condition
- Year built: 2006
Utilities & green energy
- Sewer: Public Sewer
- Water: Public
Community & HOA
Community
- Security: Carbon Monoxide Detector(s), Smoke Detector(s)
- Subdivision: Tollgate Crossing
HOA
- Has HOA: Yes
- Amenities included: Clubhouse, Park, Playground, Pool, Trail(s)
- Services included: Reserve Fund, Maintenance Grounds, Recycling, Trash
- HOA fee: $68 monthly
- HOA name: Newbridge at Tollgate Crossing
- HOA phone: 303-265-7949
- Second HOA name: Tollgate Crossing HOA/AMI
- Second HOA phone: 720-633-9722
Location
- Region: Aurora
Financial & listing details
- Price per square foot: $193/sqft
- Tax assessed value: $593,600
- Annual tax amount: $4,152
- Date on market: 8/25/2025
- Listing terms: Cash,Conventional,FHA,VA Loan
- Exclusions: Seller's Personal Property
- Ownership: Individual
- Road surface type: Paved
Price history
| Date | Event | Price |
|---|---|---|
| 11/25/2025 | Sold | $580,000$193/sqft |
Source:  REcolorado as distributed by MLS GRID #3911342 Report a problem REcolorado as distributed by MLS GRID #3911342 Report a problem | ||
| 10/20/2025 | Pending sale | $580,000$193/sqft |
Source: REcolorado as distributed by MLS GRID #3911342 Report a problem | ||
| 9/15/2025 | Listed for sale | $580,000$193/sqft |
Source: REcolorado as distributed by MLS GRID #3911342 Report a problem | ||
| 9/9/2025 | Pending sale | $580,000$193/sqft |
Source: REcolorado as distributed by MLS GRID #3911342 Report a problem | ||
| 9/5/2025 | Listed for sale | $580,000$193/sqft |
Source: REcolorado as distributed by MLS GRID #3911342 Report a problem | ||
| 9/4/2025 | Pending sale | $580,000$193/sqft |
Source: REcolorado as distributed by MLS GRID #3911342 Report a problem | ||
| 8/25/2025 | Listed for sale | $580,000+78.6%$193/sqft |
Source: REcolorado as distributed by MLS GRID #3911342 Report a problem | ||
| 8/4/2006 | Sold | $324,836$108/sqft |
Source: Public Record Report a problem | ||
Public tax history
| Year | Property taxes | Tax assessment |
|---|---|---|
| 2025 | $4,152 +9.3% | $37,100 -3.9% |
| 2024 | $3,798 +21.6% | $38,592 -9.6% |
| 2023 | $3,123 -1.6% | $42,688 +38% |
| 2022 | $3,174 | $30,935 -2.8% |
| 2021 | -- | $31,825 +3.5% |
| 2020 | $3,191 +12.6% | $30,753 |
| 2019 | $2,833 | -- |
| 2018 | $2,833 +6.7% | $27,857 |
| 2017 | $2,655 | $27,857 +12.7% |
| 2016 | -- | $24,724 |
| 2015 | -- | $24,724 +30.9% |
| 2014 | $3,257 +23.1% | $18,882 -9.2% |
| 2013 | $2,645 | $20,790 |
| 2012 | -- | $20,790 |
| 2011 | $2,899 +1.9% | $20,790 -3.3% |
| 2010 | $2,845 -5.5% | $21,490 |
| 2009 | $3,010 | $21,490 -4.8% |
| 2008 | -- | $22,583 |
| 2007 | -- | $22,583 +397.3% |
| 2006 | -- | $4,541 |
| 2005 | -- | $4,541 |
Find assessor info on the county website
Neighborhood: Tollgate Crossing
Nearby homes
- $595,0002 bd2 ba3.6k sqft23821 E Whitaker Dr, Aurora, CO 80016Sold
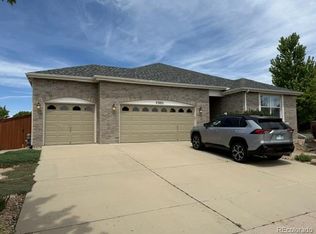
- $574,4003 bd3 ba1.6k sqft23781 E Whitaker Dr, Aurora, CO 80016Off Market
- $610,0003 bd2 ba3.2k sqft23802 E Chenango Pl, Aurora, CO 80016Sold
- $538,8002 bd2 ba1.8k sqft23822 E Chenango Pl, Aurora, CO 80016Off Market
- $548,2002 bd2 ba1.8k sqft23782 E Chenango Pl, Aurora, CO 80016Off Market
- $551,6002 bd2 ba1.9k sqft23761 E Whitaker Dr, Aurora, CO 80016Off Market
- $585,1003 bd2 ba3.2k sqft23804 E Whitaker Dr, Aurora, CO 80016Off Market
- $623,6005 bd3 ba3.2k sqft23762 E Chenango Pl, Aurora, CO 80016Off Market
Nearby schools
GreatSchools rating
- 5/10Buffalo Trail Elementary SchoolGrades: PK-6Distance: 0.5 mi
- 6/10Infinity Middle SchoolGrades: 6-8Distance: 0.8 mi
- 8/10Cherokee Trail High SchoolGrades: 9-12Distance: 2.7 mi
Schools provided by the listing agent
- Elementary: Buffalo Trail
- Middle: Fox Ridge
- High: Cherokee Trail
- District: Cherry Creek 5
Source: REcolorado as distributed by MLS GRID. This data may not be complete. We recommend contacting the local school district to confirm school assignments for this home.
Get a cash offer in 3 minutes
Find out how much your home could sell for in as little as 3 minutes with a no-obligation cash offer.
Estimated market value
$564,000
Get a cash offer in 3 minutes
Find out how much your home could sell for in as little as 3 minutes with a no-obligation cash offer.
Estimated market value
$564,000
- Colorado
- Arapahoe County
- Aurora
- 80016
- Tollgate Crossing
- 23801 E Whitaker Drive
Nearby cities
Nearby neighborhoods
Nearby zip codes
Other Aurora Topics
