BOLD, FUNCTIONAL, and BUILT TO IMPRESS. From the moment you arrive, it’s clear this home is something special. Fully permitted and meticulously remodeled, it offers a rare combination of custom design, modern features, and refined comfort. The expansive open-concept kitchen is a true standout—designed to impress and built for entertaining. It features premium stainless appliances, including a Haier dual fuel range offering both gas and electric cooking, paired with a sleek stainless steel hood. Generous soft-close cabinetry, a walk-in pantry, and a two-zone wine and beverage cooler provide both function and flair. A striking 9-foot quartz island with a prep sink comfortably seats six, making it the centerpiece of the space. Oversized windows from the farmhouse sink offer a perfect view of the private backyard oasis. The saltwater pool, just four years old, features a Baja shelf and an oversized spa that seats six. Relax or entertain under the 13x24 covered patio, topped with matching roof tiles and a ceiling fan for year-round comfort. Downstairs also includes a stylish half bath with hexagon tile flooring and a touch-light vanity mirror. Upstairs surprises with a generously sized secondary bedroom and full wall of closets. The updated bathroom includes a frameless glass shower and new fixtures. The primary suite offers a true escape, complete with a custom walk-in closet and a luxurious ensuite bath featuring a frameless glass enclosure, designer tilework, a soaking spa tub, and an oversized shower. Additional features include dual and triple-pane windows, epoxy-coated garage flooring, and 24 paid-off solar panels. With 2,230 sq ft (per seller's approved plans), this home is perfectly positioned at the end of a quiet cul-de-sac with space to park up to six cars in the driveway. There’s no Mello-Roos and a low HOA—adding even more value to this already exceptional home. This is more than a remodel—it’s a reimagining of what home can be.
Sold for $975,000
Listed by: eXp Realty of California, Inc • Pierre Real • Contact: 888-352-0743
Bought with: RE/MAX Gateway
$975,000
23801 Foxwood Ct, Valencia, CA 91354
4beds
2,230sqft
Single Family Residence
Built in 1996
8,082 Square Feet Lot
$966,200 Zestimate®
$437/sqft
$5,199 Estimated rent
Home value
$966,200
$870,000 - $1.07M
$5,199/mo
Zestimate® history
Owner options
List your home for rent
$5,199/mo
Rent Zestimate®
Find your next renter with Zillow Rental Manager. Plus, with online applications, you can quickly screen prospective tenants – for free.
$5,199/mo
Rent Zestimate®
Refinance and save
$6,368/mo
Est. payment
Refinancing to a lower rate could help reduce your monthly payments and save thousands over the life of the loan.
$6,368/mo
Est. payment
Explore your selling options
Work with a Zillow partner agent
Leverage their expertise and Zillow's premium Showcase listings to get your home seen by more buyers.
Get startedList with your own agent
Get your home in front of millions of buyers by listing it on Zillow.
Learn how to do itSell it yourself
Take full control of how buyers see your home on Zillow by listing For Sale by Owner (FSBO).
List your homeWhat's special
Saltwater poolPrivate backyard oasisBaja shelfLuxurious ensuite bathCustom walk-in closetHexagon tile flooringPremium stainless appliances
Zillow last checked:
Listing updated:
Listed by:
Pierre Real DRE #02057762 818-472-1595,
eXp Realty of California, Inc
Bought with:
Natalie Lozon, DRE #01790495
RE/MAX Gateway
Source: CRMLS,MLS#: SR25084281 Originating MLS: California Regional MLS
Originating MLS: California Regional MLSFacts & features
Interior
Bedrooms & bathrooms
- Bedrooms: 4
- Bathrooms: 3
- Full bathrooms: 3
- Main level bathrooms: 1
Rooms
- Room types: Attic, Bedroom, Kitchen, Living Room, Primary Bedroom, Other, Pantry, Sauna
Primary bedroom
- Features: Primary Suite
Bedroom
- Features: All Bedrooms Up
Bathroom
- Features: Bathtub, Dual Sinks, Jetted Tub, Quartz Counters, Separate Shower
Kitchen
- Features: Kitchen Island, Self-closing Drawers, Walk-In Pantry
Other
- Features: Walk-In Closet(s)
Pantry
- Features: Walk-In Pantry
Heating
- Central, Natural Gas
Cooling
- Central Air, Electric
Appliances
- Included: Dishwasher, Electric Range, Gas Range, Refrigerator, Range Hood
- Laundry: Gas Dryer Hookup, In Garage
Features
- Block Walls, Ceiling Fan(s), Crown Molding, Eat-in Kitchen, Open Floorplan, Pantry, Recessed Lighting, All Bedrooms Up, Attic, Primary Suite, Walk-In Pantry, Walk-In Closet(s)
- Flooring: Laminate, Tile
- Windows: Double Pane Windows, Plantation Shutters
- Has fireplace: No
- Fireplace features: None
- Common walls with other units/homes: No Common Walls
Interior area
- Total interior livable area: 2,230 sqft
Property
Parking
- Total spaces: 2
- Parking features: Concrete, Driveway, Garage
- Attached garage spaces: 2
Features
- Levels: Two
- Stories: 2
- Entry location: front door
- Patio & porch: Covered, Patio
- Has private pool: Yes
- Pool features: Fenced, Filtered, Gunite, Heated, In Ground, Permits, Private, Solar Heat, Salt Water, Association
- Has spa: Yes
- Spa features: Gunite, Heated, In Ground, Permits, Private
- Has view: Yes
- View description: Neighborhood, Trees/Woods
Lot
- Size: 8,082 Square Feet
- Features: Cul-De-Sac, Sprinklers In Rear, Sprinklers In Front, Irregular Lot, Landscaped, Sprinklers Timer, Sprinkler System, Yard
Details
- Additional structures: Shed(s), Sauna Private
- Parcel number: 2810039016
- Zoning: SCUR2
- Special conditions: Standard
Construction
Type & style
- Home type: SingleFamily
- Architectural style: Contemporary
- Property subtype: Single Family Residence
Materials
- Copper Plumbing
- Foundation: Slab
Condition
- New construction: No
- Year built: 1996
Utilities & green energy
- Electric: Photovoltaics Seller Owned
- Sewer: Public Sewer
- Water: Public
- Utilities for property: Cable Available, Cable Connected, Electricity Connected, Natural Gas Connected, Phone Connected, Sewer Connected, Water Connected
Community & HOA
Community
- Features: Curbs, Gutter(s), Street Lights
- Security: Smoke Detector(s)
- Subdivision: Summertime (Stim)
HOA
- Has HOA: Yes
- Amenities included: Pool
- HOA fee: $59 monthly
- HOA name: North Park
- HOA phone: 661-286-1064
Location
- Region: Valencia
Financial & listing details
- Price per square foot: $437/sqft
- Tax assessed value: $1,001,246
- Annual tax amount: $13,546
- Date on market: 4/22/2025
- Cumulative days on market: 17 days
- Listing terms: Cash,Conventional,FHA
Price history
| Date | Event | Price |
|---|---|---|
| 6/10/2025 | Sold | $975,000$437/sqft |
Source:  CRMLS #SR25084281 Report a problem CRMLS #SR25084281 Report a problem | ||
| 5/10/2025 | Contingent | $975,000$437/sqft |
Source: CRMLS #SR25084281 Report a problem | ||
| 4/22/2025 | Listed for sale | $975,000+5.4%$437/sqft |
Source: CRMLS #SR25084281 Report a problem | ||
| 3/16/2021 | Sold | $925,000+137.8%$415/sqft |
Source: Public Record Report a problem | ||
| 3/19/2012 | Listing removed | $389,000$174/sqft |
Source: Realty Executives of Valencia #F11073902 Report a problem | ||
| 12/12/2011 | Listed for sale | $389,000+8.1%$174/sqft |
Source: Realty Executives of Valencia #F11073902 Report a problem | ||
| 8/16/2011 | Sold | $360,000-5%$161/sqft |
Source: Public Record Report a problem | ||
| 6/22/2011 | Listed for sale | $379,000+28.7%$170/sqft |
Source: Realty Executives #F11073902 Report a problem | ||
| 6/13/2011 | Sold | $294,500-24.3%$132/sqft |
Source: Public Record Report a problem | ||
| 6/12/2011 | Listed for sale | $389,000-0.3%$174/sqft |
Source: Vflyer Homes #F11073902 Report a problem | ||
| 3/17/2011 | Listing removed | $390,000$175/sqft |
Source: RE/MAX OF VALENCIA #F1850596 Report a problem | ||
| 3/4/2011 | Listed for sale | $390,000+4%$175/sqft |
Source: RE/MAX OF VALENCIA #F1850596 Report a problem | ||
| 12/24/2010 | Listing removed | $375,000$168/sqft |
Source: RE/MAX of Santa Clarita #F1850596 Report a problem | ||
| 12/12/2010 | Listed for sale | $375,000$168/sqft |
Source: Re/Max of Santa Clarita #F1850596 Report a problem | ||
| 10/2/2010 | Listing removed | $375,000$168/sqft |
Source: RE/MAX of Santa Clarita #F1850596 Report a problem | ||
| 8/6/2010 | Price change | $375,000+2.7%$168/sqft |
Source: RE/MAX of Santa Clarita #F1850596 Report a problem | ||
| 8/3/2010 | Price change | $365,000-2.5%$164/sqft |
Source: RE/MAX of Santa Clarita #F1850596 Report a problem | ||
| 7/24/2010 | Listed for sale | $374,500+4.1%$168/sqft |
Source: Re/Max of Santa Clarita #F1850596 Report a problem | ||
| 6/5/2003 | Sold | $359,909+85.5%$161/sqft |
Source: Public Record Report a problem | ||
| 9/30/1996 | Sold | $194,000$87/sqft |
Source: Public Record Report a problem | ||
Public tax history
| Year | Property taxes | Tax assessment |
|---|---|---|
| 2025 | $13,546 +3.5% | $1,001,246 +2% |
| 2024 | $13,091 +2.3% | $981,615 +2% |
| 2023 | $12,798 -0.4% | $962,369 +2% |
| 2022 | $12,850 +1.8% | $943,500 +81.5% |
| 2021 | $12,620 +66.5% | $519,733 +1% |
| 2020 | $7,581 | $514,405 +2% |
| 2019 | $7,581 -0.8% | $504,320 +9.4% |
| 2018 | $7,642 -9.9% | $460,903 +18.3% |
| 2017 | $8,482 +43.6% | $389,611 +2% |
| 2016 | $5,904 +3.6% | $381,972 +1.5% |
| 2015 | $5,702 +5.1% | $376,235 +2% |
| 2014 | $5,425 | $368,866 +2.5% |
| 2012 | -- | $360,000 -11.3% |
| 2011 | -- | $406,000 |
| 2010 | -- | $406,000 |
| 2009 | -- | $406,000 -14% |
| 2008 | -- | $472,236 +2% |
| 2007 | -- | $462,978 +2% |
| 2006 | -- | $453,900 +19.3% |
| 2005 | -- | $380,474 +4% |
| 2004 | -- | $365,702 +67.6% |
| 2003 | -- | $218,156 +2% |
| 2002 | -- | $213,879 +4% |
| 2000 | -- | $205,576 |
Find assessor info on the county website
Neighborhood: Valencia
Nearby homes
- $773,6003 bd3 ba1.2k sqft23803 Foxwood Ct, Valencia, CA 91354Off Market
- $870,4004 bd3 ba1.8k sqft23807 Foxwood Ct, Valencia, CA 91354Off Market
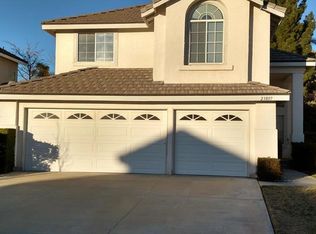
- $911,1004 bd3 ba1.7k sqft23800 Laurelwood Ln, Valencia, CA 91354Off Market
- $792,8004 bd2 ba1.6k sqft23804 Laurelwood Ln, Valencia, CA 91354Off Market

- $919,5004 bd3 ba1.7k sqft23800 Foxwood Ct, Valencia, CA 91354Off Market
- $884,3004 bd3 ba1.7k sqft23811 Foxwood Ct, Valencia, CA 91354Off Market
- $896,3004 bd3 ba1.9k sqft23808 Laurelwood Ln, Valencia, CA 91354Off Market
- $868,0003 bd3 ba2k sqft23802 Foxwood Ct, Valencia, CA 91354Off Market
Nearby schools
GreatSchools rating
- 9/10North Park Elementary SchoolGrades: K-6Distance: 0.6 mi
- 8/10Rio Norte Junior High SchoolGrades: 7-8Distance: 0.8 mi
- 10/10Valencia High SchoolGrades: 9-12Distance: 0.8 mi
Get a cash offer in 3 minutes
Find out how much your home could sell for in as little as 3 minutes with a no-obligation cash offer.
Estimated market value
$966,200
Get a cash offer in 3 minutes
Find out how much your home could sell for in as little as 3 minutes with a no-obligation cash offer.
Estimated market value
$966,200
- California
- Los Angeles County
- Santa Clarita
- 91354
- Valencia
- 23801 Foxwood Ct
Nearby cities
Nearby neighborhoods
Nearby zip codes
Other Santa Clarita Topics
