Skip main navigation
Sold for $882,100
  • Listing Provided by: MAB Realty
    Bought with: First Team Real Estate
    $882,100

    23802 Kaleb Dr, Corona, CA 92883

    3beds
    2,198sqft
    Single Family Residence
    Built in 2004
    7,405 Square Feet Lot
    $879,700 Zestimate®
    $401/sqft
    $3,653 Estimated rent

    Home value

    $879,700

    $792,000 - $976,000

    $3,653/mo

    Zestimate® history
    Loading
    Loading...

    Owner options

    List your home for rent

    $3,653/mo

    Rent Zestimate®

    Find your next renter with Zillow Rental Manager. Plus, with online applications, you can quickly screen prospective tenants – for free.

    Learn more

    $3,653/mo

    Rent Zestimate®

    Refinance and save

    $5,853/mo

    Est. payment

    Refinancing to a lower rate could help reduce your monthly payments and save thousands over the life of the loan.

    See today's rates

    $5,853/mo

    Est. payment

    Explore your selling options

    Work with a Zillow partner agent

    Leverage their expertise and Zillow's premium Showcase listings to get your home seen by more buyers.

    Get started

    List with your own agent

    Get your home in front of millions of buyers by listing it on Zillow.

    Learn how to do it

    Sell it yourself

    Take full control of how buyers see your home on Zillow by listing For Sale by Owner (FSBO).

    List your home

    What's special

    Huge islandPrivate entranceWine coolerPowder room for guestsLarge walk-in closetSmart thermostatsOpen floorplan
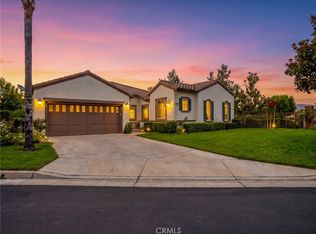
    Welcome home to Trilogy at Glen Ivy, one of the Inland Empire’s most beautiful 55+ communities, located in South Corona. Continue to enjoy your active lifestyle in this beautiful Palomar model 2 bed/2.5 bath single-story home with an additional attached 1bed/1bath Casita. Overlooking the fairway of hole #12 of the Glen Ivy Golf Course, this home features abundant upgrades, an open floorplan, and one of the largest lots in the neighborhood! Enter the home through the gated front courtyard into your open kitchen, smartly appointed with stainless steel KitchenAid appliances, Dacor gas range, wine cooler, and a huge island. Enjoy your golf course view from every area of the living space, or sit and take it in from your expansive back patio. A low maintenance Alumiwood patio cover, decorative concrete and turf features, plus a hard lined gas BBQ make this a perfect place to entertain! This home features a large dining room with French doors opening to your front courtyard, plus a powder room for guests. Continue on to the primary bedroom, with a door accessing the back patio, and a spacious bathroom with a large walk in shower, separate tub, dual vanities, and large walk-in closet. A secondary bedroom includes an attached full bathroom. In addition, this house features a two room Casita with its own private full bathroom. Great for family, guests, or even a home office or separate entertaining space. The casita has its own air conditioning and thermostat, and a private entrance. This home has been loved and meticulously maintained. Additional upgrades include smart thermostats, energy efficient water heater and washer and dryer included, a Quiet Cool whole house fan, and a 50 AMP electrical outlet in the garage. Each room includes remote controlled ceiling fans and lighting, plus custom window coverings. Trilogy at Glen Ivy offers gorgeous amenities including a fitness center, indoor walking track, pickle ball, heated indoor pool, and outdoor pool complete with cabanas and lounge chairs. Experience what active living is meant to be! This home is a must-see!

    Zillow last checked:

    Listing updated:

    Listing Provided by:

    Jessica Dingley DRE #02086102 jdingley@mab-re.com,

    MAB Realty

    Bought with:

    Shaun Radcliffe, DRE #01923712

    First Team Real Estate

    Michael Elledge, DRE #01998365

    First Team Real Estate

    Source: CRMLS,MLS#: IG25022106MLS LogoOriginating MLS: California Regional MLS

    Facts & features

    Interior

    Bedrooms & bathrooms
    • Bedrooms: 3
    • Bathrooms: 4
    • Full bathrooms: 3
    • 1/2 bathrooms: 1
    • Main level bathrooms: 3
    • Main level bedrooms: 3
    Primary bedroom
    • Features: Primary Suite
    Bedroom
    • Features: Bedroom on Main Level
    Bedroom
    • Features: All Bedrooms Down
    Bathroom
    • Features: Bathtub, Closet, Dual Sinks, Enclosed Toilet, Full Bath on Main Level, Separate Shower, Vanity, Walk-In Shower
    Kitchen
    • Features: Granite Counters, Kitchen Island, Kitchen/Family Room Combo
    Other
    • Features: Walk-In Closet(s)
    Heating
    • Central
    Cooling
    • Central Air, Dual, ENERGY STAR Qualified Equipment, Whole House Fan
    Appliances
    • Included: Barbecue, Dishwasher, ENERGY STAR Qualified Appliances, ENERGY STAR Qualified Water Heater, Gas Cooktop, Disposal, Gas Oven, Ice Maker, Microwave, Refrigerator, Water To Refrigerator, Water Heater, Warming Drawer, Dryer, Washer
    • Laundry: Laundry Room
    Features
    • Breakfast Bar, Breakfast Area, Ceiling Fan(s), Separate/Formal Dining Room, Granite Counters, High Ceilings, In-Law Floorplan, Open Floorplan, Recessed Lighting, All Bedrooms Down, Bedroom on Main Level, Primary Suite, Walk-In Closet(s)
    • Flooring: Carpet, Tile
    • Windows: Custom Covering(s)
    • Has fireplace: Yes
    • Fireplace features: Gas
    • Common walls with other units/homes: No Common Walls
    Interior area
    • Total interior livable area: 2,198 sqft

    Property

    Parking
    • Total spaces: 2
    • Parking features: Garage Faces Front, Garage
    • Attached garage spaces: 2
    Accessibility
    • Accessibility features: Grab Bars, No Stairs
    Features
    • Levels: One
    • Stories: 1
    • Entry location: Front
    • Patio & porch: Concrete, Covered, Front Porch
    • Pool features: Heated, Indoor, Lap, Association
    • Fencing: None
    • Has view: Yes
    • View description: Golf Course
    Lot
    • Size: 7,405 sqft
    • Features: Close to Clubhouse, On Golf Course
    Details
    • Parcel number: 290380017
    • Zoning: SP ZONE
    • Special conditions: Standard

    Construction

    Type & style
    • Home type: SingleFamily
    • Property subtype: Single Family Residence
    Condition
    • New construction: No
    • Year built: 2004

    Utilities & green energy

    • Electric: 220 Volts in Garage
    • Sewer: Public Sewer
    • Water: Public
    • Utilities for property: Electricity Connected, Natural Gas Connected, Sewer Connected, Water Connected
    Green energy
    • Energy efficient items: Appliances, Water Heater

    Community & neighborhood

    Security
    • Security features: Security Gate, Key Card Entry, Smoke Detector(s)
    Community
    • Community features: Curbs, Sidewalks
    Senior living
    • Senior community: Yes
    Location
    • Region: Corona
    • Subdivision: Trilogy

    HOA & financial

    HOA
    • Has HOA: Yes
    • HOA fee: $324 monthly
    • Amenities included: Bocce Court, Clubhouse, Controlled Access, Fitness Center, Fire Pit, Jogging Path, Meeting/Banquet/Party Room, Picnic Area, Pickleball, Pool, Spa/Hot Tub
    • Association name: Trilogy at Ivy Glen
    • Association phone: 951-603-3820

    Other

    Other facts
    • Listing terms: Cash,Cash to New Loan

    Price history

    DateEventPrice
    4/15/2025Sold$882,100-2%$401/sqft
    Source: CRMLS #IG25022106 Report a problem
    4/8/2025Pending sale$899,900$409/sqft
    Source: CRMLS #IG25022106 Report a problem
    3/20/2025Contingent$899,900$409/sqft
    Source: CRMLS #IG25022106 Report a problem
    2/26/2025Price change$899,900-1.1%$409/sqft
    Source: CRMLS #IG25022106 Report a problem
    1/31/2025Listed for sale$909,900+51.6%$414/sqft
    Source: CRMLS #IG25022106 Report a problem
    8/21/2013Sold$600,000+0%$273/sqft
    Source: Public Record Report a problem
    7/19/2013Pending sale$599,900$273/sqft
    Source: Realty ONE Group, Inc. #IG13138095 Report a problem
    7/16/2013Listed for sale$599,900$273/sqft
    Source: Realty ONE Group, Inc. #IG13138095 Report a problem

    Public tax history

    YearProperty taxesTax assessment
    2025$2,397 -11.8%$217,828 +2%
    2024$2,718 -1.9%$213,558 +2%
    2023$2,770 +1.3%$209,372 +2%
    2022$2,735 +2%$205,267 +2%
    2021$2,680 +0.5%$201,243 +1%
    2020$2,667 +2.2%$199,181 +2%
    2019$2,609 +1.7%$195,276 +2%
    2018$2,567 -2%$191,448 +2%
    2017$2,619 $187,695 +2%
    2016$2,619 +2.7%$184,016 +1.5%
    2015$2,550 -0.1%$181,254 +2%
    2014$2,552 $177,706 -63.8%
    2013-- $491,000 +4.5%
    2012-- $470,000 -5.8%
    2011-- $499,000 +8.5%
    2010-- $460,000 +11.4%
    2009-- $413,000 -39.6%
    2008-- $684,000 -13.9%
    2007-- $794,062 +2.9%
    2006-- $771,630 +674.7%
    2005-- $99,609

    Find assessor info on the county website

    Neighborhood: Trilogy

    Nearby schools

    GreatSchools rating
    Get a cash offer in 3 minutes
    Find out how much your home could sell for in as little as 3 minutes with a no-obligation cash offer.
    Estimated market value
    $879,700
    Get a cash offer in 3 minutes
    Find out how much your home could sell for in as little as 3 minutes with a no-obligation cash offer.
    Estimated market value
    $879,700