Welcome to this extensively remodeled single-level home, ideally situated on a quiet cul-de-sac in Lake Forest on an expansive 10,000+ sq. ft. lot. Following the sellers' purchase of the home, a comprehensive remodel was completed in 2024 with permits, transforming the property with quality craftsmanship and modern finishes throughout. Carefully designed with long-term enjoyment in mind, no detail was overlooked. Major improvements include brand new plumbing, electrical, sewer line, HVAC system, windows, and PAID solar.
Inside, the thoughtfully designed floor plan features custom-tiled bathrooms, recessed LED lighting, Ethernet wiring, a GE Café induction double-oven range, and a semi-finished garage with an insulated garage door and two Tesla wall chargers.
The expansive backyard is equally impressive, offering raised garden beds, a beautifully curated rose garden, numerous mature fruit trees, and generous space for outdoor living, entertaining, or gardening. The oversized lot also presents excellent potential for future improvements, including an ADU, pool, or other outdoor enhancements (subject to buyer verification and applicable approvals).
Lovingly renovated with the intention of creating a long-term home, this exceptional property is now ready for its next chapter. Combining extensive permitted improvements, energy-efficient features, and a spacious lot in a desirable Lake Forest location, this move-in-ready home offers a rare opportunity to make it your own.
Sold for $1,120,250
Zillow last checked:
Listing updated:
Bought with:
Xinlin Morrow, DRE #02136766
Treetop Realty, Inc.
Source: CRMLS,MLS#: OC26130627 Originating MLS: California Regional MLS
Originating MLS: California Regional MLSPrice history
| Date | Event | Price |
|---|---|---|
| 8/14/2026 | Sold | $1,120,250-2.6%$979/sqft |
Source:  CRMLS #OC26130627 Report a problem CRMLS #OC26130627 Report a problem | ||
| 7/30/2026 | Pending sale | $1,149,999$1,005/sqft |
Source: CRMLS #OC26130627 Report a problem | ||
| 7/21/2026 | Contingent | $1,149,999$1,005/sqft |
Source: CRMLS #OC26130627 Report a problem | ||
| 7/18/2026 | Listed for sale | $1,149,999+41.6%$1,005/sqft |
Source: CRMLS #OC26130627 Report a problem | ||
| 1/18/2023 | Sold | $812,000+0.2%$710/sqft |
Source: Public Record Report a problem | ||
| 12/24/2022 | Pending sale | $810,000$708/sqft |
Source: CRMLS #PW22255009 Report a problem | ||
| 12/13/2022 | Listed for sale | $810,000$708/sqft |
Source: CRMLS #PW22255009 Report a problem | ||
Nearby homes
- $1,109,0006 bd3 ba1.6k sqft23812 Palmek Cir, Lake Forest, CA 92630Off Market
- $1,153,2004 bd2 ba1.2k sqft23801 Palmek Cir, Lake Forest, CA 92630Off Market
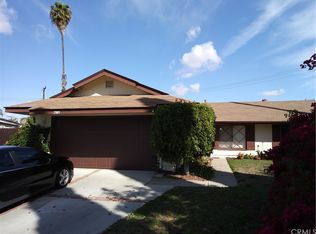
- $1,039,1004 bd2 ba1.2k sqft23821 Larkwood Ln, Lake Forest, CA 92630Off Market
- $1,155,6004 bd2 ba1.5k sqft23831 Larkwood Ln, Lake Forest, CA 92630Off Market

Get a cash offer in 3 minutes
Find out how much your home could sell for in as little as 3 minutes with a no-obligation cash offer.
Estimated market value
$1,120,500
