Welcome to Trilogy at Glen Ivy, one of Southern California’s premier 55+ gated resort communities, where luxury, comfort, and an active lifestyle come together. This beautifully maintained two-story home offers over 1,900 square feet of thoughtfully designed living space, featuring 2 spacious bedrooms, 2 bathrooms, and the rare convenience of a private in-home elevator for effortless access between levels.
Built in 2007 and impeccably cared for, the home showcases a bright, open floor plan with tile and wood flooring, elevator, generous living spaces, and picturesque hillside views that create a peaceful setting to enjoy every day. The attached garage, additional driveway parking, and low-maintenance design make this home ideal for full-time living or a seasonal retreat.
Residents of Trilogy at Glen Ivy enjoy world-class amenities, including an 18-hole championship golf course, indoor and outdoor pools, a state-of-the-art fitness center, tennis and pickleball courts, walking and biking trails, clubhouse, ballroom, library, arts and crafts studios, café, countless social clubs, and a full calendar of activities designed for an active and vibrant lifestyle.
Conveniently located near shopping, dining, medical facilities, and easy freeway access, this exceptional home offers the perfect opportunity to enjoy resort-style living in one of Corona’s most sought-after active adult communities.
HOA dues include front and side landscaping, exterior building painting, roof repairs, street cleaning, access to community services and amenities, and additional common-area maintenance.
For sale
Listed by: Equity Union • Clara Algobia Tarber • Contact: 818-512-6264
$599,999
23803 La Posta Ct, Corona, CA 92883
2beds
2,051sqft
Condominium
Built in 2007
-- sqft lot
$593,900 Zestimate®
$293/sqft
$584/mo HOA
What's special
- 53 days
- 374
- 9
Zillow last checked:
Listing updated:
Listed by:
Clara Algobia Tarber DRE #02201688 818-512-6264,
Equity Union
Source: CRMLS,MLS#: SR26141186 Originating MLS: California Regional MLS
Originating MLS: California Regional MLSFacts & features
Interior
Bedrooms & bathrooms
- Bedrooms: 2
- Bathrooms: 2
- Full bathrooms: 2
- Main level bathrooms: 2
- Main level bedrooms: 2
Rooms
- Room types: Bonus Room, Entry/Foyer, Family Room, Kitchen, Laundry, Primary Bedroom, Office, Other, Dining Room
Primary bedroom
- Features: Primary Suite
Bathroom
- Features: Bathtub, Separate Shower, Vanity, Walk-In Shower
Kitchen
- Features: Granite Counters, Kitchen Island
Other
- Features: Walk-In Closet(s)
Heating
- Central
Cooling
- Central Air
Appliances
- Included: Dishwasher, Freezer, Gas Cooktop, Gas Oven, Microwave, Refrigerator
- Laundry: Inside
Features
- Balcony, Separate/Formal Dining Room, Eat-in Kitchen, Elevator, Open Floorplan, See Remarks, Primary Suite, Walk-In Closet(s)
- Flooring: Tile, Wood
- Has fireplace: Yes
- Fireplace features: See Remarks
- Common walls with other units/homes: 1 Common Wall
Interior area
- Total interior livable area: 2,051 sqft
Property
Parking
- Total spaces: 2
- Parking features: Attached Carport, Door-Multi, Driveway Level, Garage, On Site, On Street, See Remarks
- Attached garage spaces: 2
- Has carport: Yes
Accessibility
- Accessibility features: See Remarks
Features
- Levels: Two
- Stories: 2
- Entry location: Lower level
- Patio & porch: Front Porch, See Remarks, Terrace
- Pool features: Community, Lap, See Remarks, Association
- Has spa: Yes
- Spa features: Association, Community, See Remarks
- Fencing: See Remarks
- Has view: Yes
- View description: Hills, Mountain(s)
- Waterfront features: Lake Privileges
Lot
- Features: Front Yard
Details
- Parcel number: 290292065
- Special conditions: Standard
Construction
Type & style
- Home type: Condo
- Architectural style: Contemporary
- Property subtype: Condominium
- Attached to another structure: Yes
Materials
- Unknown
- Foundation: See Remarks
- Roof: See Remarks
Condition
- Additions/Alterations
- New construction: No
- Year built: 2007
Utilities & green energy
- Sewer: Unknown
- Water: See Remarks
Community & HOA
Community
- Features: Dog Park, Golf, Lake, Park, Sidewalks, Water Sports, Gated, Pool
- Security: Security System, Closed Circuit Camera(s), Fire Detection System, Fire Sprinkler System, Security Gate, Gated with Guard, Gated Community, 24 Hour Security, Key Card Entry, Resident Manager, Smoke Detector(s)
- Senior community: Yes
- Subdivision: Trilogy At Glen Ivy
HOA
- Has HOA: Yes
- Amenities included: Clubhouse, Sport Court, Dog Park, Fitness Center, Golf Course, Meeting Room, Management, Barbecue, Other, Pool, Pets Allowed, Recreation Room, Guard, Spa/Hot Tub, Security, Storage
- HOA fee: $584 monthly
- HOA name: Trilogy at Glen Ivy
- HOA phone: 951-603-3820
Location
- Region: Corona
Financial & listing details
- Price per square foot: $293/sqft
- Tax assessed value: $494,951
- Date on market: 7/9/2026
- Cumulative days on market: 53 days
- Listing terms: Cash,Conventional,1031 Exchange,FHA,VA Loan
- Inclusions: Washer, Dryer, Refrigerator
Estimated market value
$593,900
$564,000 - $624,000
$3,656/mo
Price history
| Date | Event | Price |
|---|---|---|
| 8/22/2026 | Listed for sale | $599,999$293/sqft |
Source:  CRMLS #SR26141186 Report a problem CRMLS #SR26141186 Report a problem | ||
| 8/18/2026 | Contingent | $599,999$293/sqft |
Source: CRMLS #SR26141186 Report a problem | ||
| 7/9/2026 | Listed for sale | $599,999+37.9%$293/sqft |
Source: CRMLS #SR26141186 Report a problem | ||
| 3/3/2020 | Listing removed | $2,700$1/sqft |
Source: Realty ONE Group West #OC19253108 Report a problem | ||
| 10/30/2019 | Listed for rent | $2,700$1/sqft |
Source: Realty One Group West #OC19253108 Report a problem | ||
| 1/25/2019 | Sold | $435,000-1.1%$212/sqft |
Source: Public Record Report a problem | ||
| 12/15/2018 | Pending sale | $439,900$214/sqft |
Source: Century 21 Beachside #PW18290692 Report a problem | ||
| 12/15/2018 | Listed for sale | $439,900$214/sqft |
Source: Century 21 Beachside #PW18290692 Report a problem | ||
| 10/26/2018 | Listing removed | $439,900$214/sqft |
Source: CENTURY 21 Beachside, Realtors #PW18247446 Report a problem | ||
| 7/25/2018 | Listed for sale | $439,900+4%$214/sqft |
Source: Century 21 Beachside #PW18178843 Report a problem | ||
| 6/23/2016 | Sold | $423,000-0.4%$206/sqft |
Source: Public Record Report a problem | ||
| 5/20/2016 | Pending sale | $424,900$207/sqft |
Source: Remax Real Pros #IG16064717 Report a problem | ||
| 5/5/2016 | Price change | $424,900-1.2%$207/sqft |
Source: Remax Real Pros #IG16064717 Report a problem | ||
| 3/30/2016 | Listed for sale | $429,900+10.2%$210/sqft |
Source: Remax Real Pros #IG16064717 Report a problem | ||
| 5/13/2014 | Sold | $390,000+29.4%$190/sqft |
Source: Public Record Report a problem | ||
| 12/12/2008 | Sold | $301,500$147/sqft |
Source: Public Record Report a problem | ||
Public tax history
| Year | Property taxes | Tax assessment |
|---|---|---|
| 2026 | -- | $494,951 +2% |
| 2025 | $8,086 +2.6% | $485,247 +2% |
| 2024 | $7,878 -0.5% | $475,733 +2% |
| 2023 | $7,915 +26.4% | $466,406 +2% |
| 2022 | $6,260 +6.3% | $457,261 +2% |
| 2021 | $5,889 +5% | $448,296 +1% |
| 2020 | $5,607 +0.9% | $443,700 -1.1% |
| 2019 | $5,559 +1.9% | $448,784 +2% |
| 2018 | $5,454 -0.3% | $439,985 +2% |
| 2017 | $5,468 | $431,358 +6.8% |
| 2016 | $5,468 +7.1% | $403,752 +1.5% |
| 2015 | $5,105 +23.1% | $397,690 +25.6% |
| 2014 | $4,147 | $316,717 +5.9% |
| 2013 | -- | $299,000 +3.1% |
| 2012 | -- | $290,000 -0.3% |
| 2011 | -- | $291,000 +2.1% |
| 2010 | -- | $285,000 -5.5% |
| 2009 | -- | $301,500 +5447.4% |
| 2008 | -- | $5,435 +1172.8% |
| 2007 | -- | $427 +1.9% |
| 2006 | -- | $419 |
Find assessor info on the county website
Monthly payment
Est. payment
Payment breakdown
Explore the cost of this home by adjusting the details. Changes won't be saved.Climate risks
Neighborhood: Trilogy


Similar homes
- $560,0003 bd3 ba1.7k sqft4445 Owens St, Corona, CA 92883For Sale
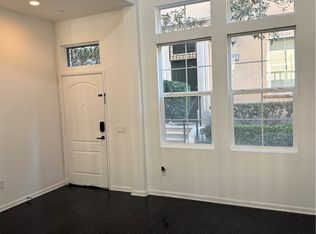 MLS ID #IG26039865, Omar Ayoub, Omar Ayoub, Broker. CRMLS
 - $625,0003 bd3 ba1.5k sqft4260 Powell Way Unit 118, Corona, CA 92883For Sale
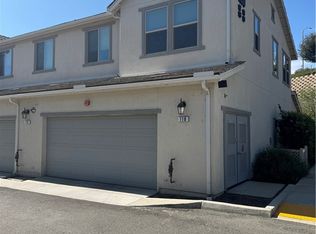 MLS ID #WS26069497, SUNNY LEE, Sunshine International Inv., Inc.. CRMLS
 - $769,8002 bd2 ba1.7k sqft23946 Kaleb Dr, Corona, CA 92883For Sale
 MLS ID #FR26186557, Brian Dombroski, Dombroski Realty. CRMLS
 - $699,9992 bd2 ba1.7k sqft24590 Lowe Dr, Corona, CA 92883For Sale
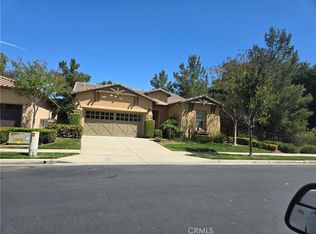 MLS ID #CV26074002, Bev Merrill, FIRST TEAM REAL ESTATE. CRMLS
Local buyer's agents are ready to help
