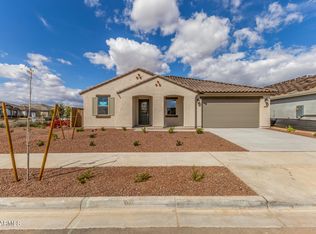
The Cassandra home, Elevation C, offers approximately 2,500 square feet of thoughtfully designed living space, featuring three bedrooms, two and a half bathrooms, and a spacious two-car garage. This stunning home is available for immediate move-in on a beautifully landscaped homesite.
Step inside through a charming covered entry and be greeted by soaring 10-foot ceilings that enhance the open and airy feel of the home. The spacious great room is a perfect gathering space, featuring multi-slide doors that open to a covered patio, ideal for seamless indoor-outdoor living. The open dining area flows effortlessly into the gourmet kitchen, which boasts quartz countertops, 42-inch cabinets, a walk-in pantry, and a center island, making it a chef's dream. The home also includes a convenient laundry room and a luxurious primary suite complete with a large walk-in closet and a private bath featuring cultured marble countertops. Additional highlights include elegant stone tile flooring, extra windows for abundant natural light, and ceiling fan prewiring in select rooms.
Designed for both comfort and style, this home is ready for you to move in today!
Pending
Price cut: $20K (7/14)
$499,995
23805 N 163RD Drive, Surprise, AZ 85387
3beds
2,500sqft
:
Get pre-qualified$3,074/mo
Single Family Residence
Built in 2025
7,497 Square Feet Lot
$-- Zestimate®
$200/sqft
$94/mo HOA
What's special
Covered patioLuxurious primary suiteAbundant natural lightCenter islandWalk-in pantryExtra windowsMulti-slide doors
- 470 days |
- 494 |
- 36 |
Zillow last checked:
Listing updated:
Listed by:
John Bargnesi 480-624-0244,
Richmond American Homes
Source: ARMLS,MLS#: 6837191
Facts & features
Interior
Bedrooms & bathrooms
- Bedrooms: 3
- Bathrooms: 3
- Full bathrooms: 2
- 1/2 bathrooms: 1
Heating
- Natural Gas
Cooling
- Central Air, ENERGY STAR Qualified Equipment, Programmable Thmstat
Appliances
- Included: Built-in Microwave, Dishwasher, Disposal, Gas Range, Gas Oven, Gas Cooktop
- Laundry: Inside
Features
- Pantry, Non-laminate Counter, High Speed Internet, Double Vanity, Eat-in Kitchen, Breakfast Bar, No Interior Steps, Kitchen Island, 3/4 Bath Master Bdrm
- Flooring: Carpet, Tile
- Windows: Low Emissivity Windows, Double Pane Windows, Vinyl Frame
- Has basement: No
- Has fireplace: No
Interior area
- Total structure area: 2,500
- Total interior livable area: 2,500 sqft
Property
Parking
- Total spaces: 4
- Parking features: RV Gate, Garage Door Opener, Direct Access
- Garage spaces: 2
- Uncovered spaces: 2
Features
- Stories: 1
- Patio & porch: Covered, Patio
- Pool features: None
- Spa features: None
- Fencing: Block
Lot
- Size: 7,497 Square Feet
- Features: East/West Exposure, North/South Exposure, Desert Front, Dirt Back, Auto Timer H2O Front
Details
- Parcel number: 50376722
Construction
Type & style
- Home type: SingleFamily
- Architectural style: Ranch
- Property subtype: Single Family Residence
Materials
- Stucco, Wood Frame, Painted, Stone
- Roof: Tile
Condition
- Under Construction
- New construction: No
- Year built: 2025
Details
- Builder name: Richmond American
Utilities & green energy
- Sewer: Public Sewer
- Water: City Water
Green energy
- Water conservation: Tankless Ht Wtr Heat
Community & HOA
Community
- Features: Playground, Biking/Walking Path
- Subdivision: ASANTE PHASE 1 UNIT 1A
HOA
- Has HOA: Yes
- Services included: Maintenance Grounds
- HOA fee: $94 monthly
- HOA name: Asante HOA
- HOA phone: 602-957-9191
Location
- Region: Surprise
Financial & listing details
- Price per square foot: $200/sqft
- Tax assessed value: $167,800
- Annual tax amount: $58
- Date on market: 4/20/2025
- Cumulative days on market: 470 days
- Listing terms: Cash,Conventional,FHA,VA Loan
- Ownership: Fee Simple
Estimated market value
Not available
Estimated sales range
Not available
Not available
Price history
| Date | Event | Price |
|---|---|---|
| 7/29/2026 | Pending sale | $499,995$200/sqft |
Source:  ARMLS #6837191 Report a problem ARMLS #6837191 Report a problem | ||
| 7/14/2026 | Price change | $499,995-3.8%$200/sqft |
Source: Richmond Homes Report a problem | ||
| 7/7/2026 | Price change | $519,995-0.4%$208/sqft |
Source: Richmond Homes Report a problem | ||
| 6/18/2026 | Listed for sale | $521,995$209/sqft |
Source: ARMLS #6837191 Report a problem | ||
| 5/15/2026 | Pending sale | $521,995$209/sqft |
Source: ARMLS #6837191 Report a problem | ||
| 4/28/2026 | Price change | $521,995+0.4%$209/sqft |
Source: ARMLS #6837191 Report a problem | ||
| 4/22/2026 | Price change | $519,995-4.4%$208/sqft |
Source: Richmond Homes Report a problem | ||
| 3/23/2026 | Price change | $543,995+0.2%$218/sqft |
Source: ARMLS #6837191 Report a problem | ||
| 1/27/2026 | Price change | $542,995+0.6%$217/sqft |
Source: ARMLS #6837191 Report a problem | ||
| 1/4/2026 | Price change | $539,995-6.1%$216/sqft |
Source: Richmond Homes Report a problem | ||
| 9/10/2025 | Price change | $574,995-1.7%$230/sqft |
Source: Richmond Homes Report a problem | ||
| 5/29/2025 | Price change | $584,995+1.7%$234/sqft |
Source: Richmond Homes Report a problem | ||
| 5/22/2025 | Price change | $574,995+3.6%$230/sqft |
Source: Richmond Homes Report a problem | ||
| 4/7/2025 | Price change | $554,995-0.4%$222/sqft |
Source: ARMLS #6837191 Report a problem | ||
| 3/21/2025 | Price change | $556,995-1.9%$223/sqft |
Source: ARMLS #6837191 Report a problem | ||
| 3/5/2025 | Listed for sale | $567,995$227/sqft |
Source: Richmond Homes Report a problem | ||
Public tax history
| Year | Property taxes | Tax assessment |
|---|---|---|
| 2025 | $56 +0.3% | $25,170 +31.5% |
| 2024 | $56 +1.2% | $19,140 +3257.9% |
| 2023 | $55 -2.9% | $570 -84.9% |
| 2022 | $57 -8.9% | $3,780 +82.6% |
| 2021 | $62 +2.3% | $2,070 +36.6% |
| 2020 | $61 +2.7% | $1,515 -29.9% |
| 2019 | $59 | $2,160 +89.5% |
| 2018 | $59 +6.8% | $1,140 -17.4% |
| 2017 | $56 -12.1% | $1,380 +240.7% |
| 2016 | $63 -33.6% | $405 -18.3% |
| 2015 | $95 | $496 -51.6% |
| 2014 | -- | $1,024 +156% |
| 2013 | -- | $400 -77.3% |
| 2009 | -- | $1,760 |
Find assessor info on the county website
Monthly payment
Est. payment
Payment breakdown
Explore the cost of this home by adjusting the details. Changes won't be saved.Climate risks
Neighborhood: 85387
Nearby schools
GreatSchools rating
- 7/10Asante Preparatory AcademyGrades: PK-5Distance: 0.6 mi
- 6/10Willow Canyon High SchoolGrades: 7-12Distance: 5.1 mi
Schools provided by the listing agent
- Elementary: Asante Preparatory Academy
- Middle: Asante Preparatory Academy
- High: Willow Canyon High School
- District: Dysart Unified District
Source: ARMLS. This data may not be complete. We recommend contacting the local school district to confirm school assignments for this home.
- $569,9953 bd3 ba2.3k sqft23827 N 163rd Dr, Surprise, AZ 85387Sold
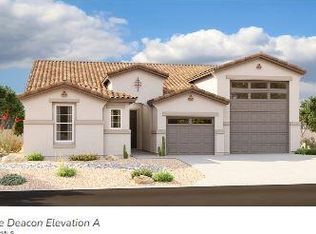
- $564,9957,623 Square Feet23787 N 163rd Dr, Surprise, AZ 85387Sold
- $489,3003 bd3 ba2.3k sqft23849 N 163rd Dr, Surprise, AZ 85387Off Market
- $515,0004 bd3 ba2.2k sqft23769 N 163rd Dr, Surprise, AZ 85387Sold
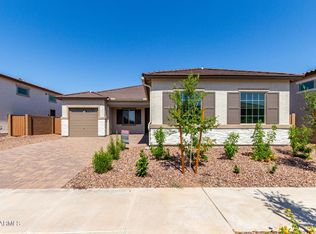
- $499,9954 bd3 ba2.4k sqft16348 W Avenida Del Sol, Surprise, AZ 85387Sold
- $569,9954 bd3 ba2.3k sqft23751 N 163rd Dr, Surprise, AZ 85387Sold
- $435,7003 bd3 ba2.2k sqft23871 N 163rd Dr, Surprise, AZ 85387Off Market
- $585,500-- bd3 ba2.5k sqft16345 W Soft Wind Dr, Surprise, AZ 85387Off Market
A local agent can set up tours, give advice and negotiate with sellers.
Similar homes
- $480,7953 bd3 ba1.7k sqft16790 W Spur Dr, Surprise, AZ 85387New Construction
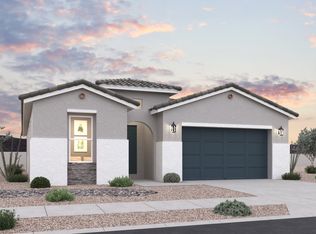 Dream Finders Homes
 - $549,9953 bd3 ba2.3k sqft24190 N 172ND Drive, Surprise, AZ 85387New Construction
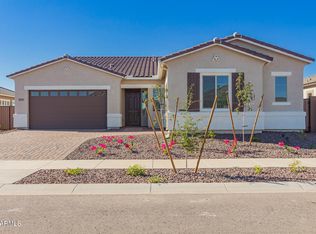 ARMLS
ARMLS - $489,4993 bd3 ba2.2k sqft17458 W SAGUARO VISTA Drive, Surprise, AZ 85387For Sale
 MLS ID #7037402, Tisha Ferguson, Mattamy Arizona, LLC. ARMLS
 - $567,9953 bd3 ba2.5k sqft15799 W DESERT HOLLOW Drive, Surprise, AZ 85387For Sale
 MLS ID #7018399, John Bargnesi, Richmond American Homes. ARMLS
 - $565,0005 bd4 ba3k sqft25369 N 163RD Drive, Surprise, AZ 85387For SaleMLS ID #7023539, Sydney Orton, Keller Williams Realty Phoenix. ARMLS
- $479,9903 bd2 ba2.1k sqft25490 N 172ND Lane, Surprise, AZ 85387New ConstructionARMLS
- from $486,9904 bd3 ba2.3k sqftLumina Plan, Sunrise, Surprise, AZ 85387New ConstructionDream Finders Homes
- $570,9953 bd3 ba2.5k sqft15793 W BRONCO Trail, Surprise, AZ 85387New ConstructionARMLS
- $434,3003 bd2 ba1.5k sqft16778 W Spur Dr, Surprise, AZ 85387New ConstructionDream Finders Homes
- $555,9953 bd3 ba2.5k sqft25348 N 158TH Avenue, Surprise, AZ 85387New ConstructionARMLS
- $584,9953 bd3 ba2.6k sqft24208 N 172ND Drive, Surprise, AZ 85387New ConstructionARMLS
- $569,9954 bd3 ba2.6k sqft24116 N 172ND Avenue, Surprise, AZ 85387New ConstructionARMLS
- $556,9954 bd3 ba2.5k sqft24134 N 172ND Avenue, Surprise, AZ 85387New ConstructionARMLS
- $449,9904 bd2 ba1.9k sqft17949 W MONTANA DE ORO Drive, Surprise, AZ 85387New ConstructionARMLS
- $579,9953 bd3 ba2.6k sqft17225 W CALLE LEJOS --, Surprise, AZ 85387New ConstructionARMLS
- from $518,2404 bd4 ba3k sqftDaisy Plan, Visara, Surprise, AZ 85387New ConstructionAshton Woods Homes
- $449,9904 bd3 ba2k sqft17963 W CAMINO DE ORO --, Surprise, AZ 85387New ConstructionARMLS
- $399,9504 bd3 ba2.2k sqft17821 W VILLA HERMOSA Lane, Surprise, AZ 85387For SaleMLS ID #6983000, Kaushik Sirkar, Real Broker. ARMLS
- from $420,9903 bd3 ba1.7k sqftCorona Plan, Sunrise, Surprise, AZ 85387New ConstructionDream Finders Homes
- $499,9983 bd2 ba1.8k sqft13335 W BRILES Road, Peoria, AZ 85383For SaleMLS ID #7005565, Evan Loo, Real Broker. ARMLS
