Meticulously well maintained, charming home sitting on 3+/-acres with horse barn, workshop, outbuilding, chicken coup, small riding pin all situated directly off of Hwy 32. The 1792+/- sqft, 3 bedroom home sits on a concrete partial foundation & permanently affixed, has fenced in front and back yard. The home has a spacious kitchen with breakfast bar, extensive oak cabinetry, coffee bar, built-in oven, nice large window overlooking the beautiful backyard. The living room has a wood burning fireplace, large picture window overlooking the amazing fenced front yard. The Primary bedroom suite is very spacious with walk-in closet & bathroom with a separate shower/tub, as well as a private toilet. Bring your vision & ideas for a small homestead. Property is located within flood plain mapping, HOWEVER there is a Flood Elevation survey noting the structures are out of flood plain. Survey available to view lot lines of property. Buyer to verify school districts. Property is taxed as Real Property.
Closed
Listed by: Nettwork Global • Barb Walgren • 314-540-0643
Bought with: Wright Living Real Estate, LLC
Price Unknown
23806 Highway 32, Belleview, MO 63623
3beds
1,792sqft
Manufactured Home, Single Family Residence
Built in 2005
3.07 Acres Lot
$247,000 Zestimate®
$--/sqft
$-- Estimated rent
Home value
$247,000
Estimated sales range
Not available
Not available
Zestimate® history
Owner options
List your home for rent
Find your next renter with Zillow Rental Manager. Plus, with online applications, you can quickly screen prospective tenants – for free.
Refinance and save
Refinancing to a lower rate could help reduce your monthly payments and save thousands over the life of the loan.
Explore your selling options
Work with a Zillow partner agent
Leverage their expertise and Zillow's premium Showcase listings to get your home seen by more buyers.
Get startedList with your own agent
Get your home in front of millions of buyers by listing it on Zillow.
Learn how to do itSell it yourself
Take full control of how buyers see your home on Zillow by listing For Sale by Owner (FSBO).
List your homeWhat's special
Wood burning fireplaceHorse barnChicken coupSmall riding pinSpacious kitchenBreakfast barPrivate toilet
Zillow last checked:
Listing updated:
Listed by:
Barb Walgren 314-540-0643,
Nettwork Global
Bought with:
Ashton L Boyer, 2024001236
Wright Living Real Estate, LLC
Source: MARIS,MLS#: 26030031 Originating MLS: St. Louis Association of REALTORS
Originating MLS: St. Louis Association of REALTORSFacts & features
Interior
Bedrooms & bathrooms
- Bedrooms: 3
- Bathrooms: 2
- Full bathrooms: 2
- Main level bathrooms: 2
- Main level bedrooms: 3
Primary bedroom
- Description: Walk-in Closet, picture window
- Features: Floor Covering: Carpeting
- Level: Main
- Area: 221
- Dimensions: 17x13
Bedroom 2
- Description: Walk-in closet
- Features: Floor Covering: Carpeting
- Level: Main
- Area: 130
- Dimensions: 10x13
Bedroom 3
- Description: walk-in closet, utility closet
- Features: Floor Covering: Carpeting
- Level: Main
- Area: 130
- Dimensions: 10x13
Primary bathroom
- Description: Separate tub/shower, private toilet room
- Features: Floor Covering: Vinyl
- Level: Main
- Area: 143
- Dimensions: 13x11
Bathroom
- Features: Floor Covering: Vinyl
- Level: Main
- Area: 42
- Dimensions: 6x7
Kitchen
- Description: Large picture window, Breakfast bar, built-in oven, coffee bar
- Features: Floor Covering: Vinyl
- Level: Main
- Area: 420
- Dimensions: 30x14
Laundry
- Description: Cedar shelving
- Features: Floor Covering: Vinyl
- Level: Main
- Area: 81
- Dimensions: 9x9
Living room
- Description: with Fireplace
- Features: Floor Covering: Carpeting
- Level: Main
- Area: 286
- Dimensions: 22x13
Heating
- Electric
Cooling
- Central Air
Appliances
- Included: Electric Cooktop, Dishwasher, Exhaust Fan, Microwave, Built-In Electric Oven
- Laundry: Laundry Room, Main Level
Features
- Breakfast Bar, Ceiling Fan(s), Crown Molding, Kitchen/Dining Room Combo, Laminate Counters, Recessed Lighting, Vaulted Ceiling(s), Walk-In Closet(s)
- Flooring: Carpet, Linoleum
- Has basement: No
- Number of fireplaces: 1
- Fireplace features: Living Room
Interior area
- Total structure area: 1,792
- Total interior livable area: 1,792 sqft
- Finished area above ground: 1,792
Property
Parking
- Total spaces: 2
- Parking features: Garage, Carport
- Has garage: Yes
- Carport spaces: 2
Features
- Levels: One
- Patio & porch: Covered, Front Porch, Rear Porch
- Fencing: Back Yard,Front Yard
- Waterfront features: Spring
Lot
- Size: 3.07 Acres
- Features: Back Yard, Cleared, Farm, Front Yard, Level, Some Trees, Suitable for Horses
Details
- Parcel number: 02803400000000040000
- Special conditions: Standard
- Horses can be raised: Yes
Construction
Type & style
- Home type: MobileManufactured
- Architectural style: Traditional
- Property subtype: Manufactured Home, Single Family Residence
Materials
- Vinyl Siding
- Foundation: Concrete Perimeter, Permanent
- Roof: Architectural Shingle
Condition
- Year built: 2005
Utilities & green energy
- Electric: Ameren
- Sewer: Septic Tank
- Water: Well
- Utilities for property: Electricity Connected
Community & HOA
Community
- Subdivision: None
HOA
- Has HOA: No
Location
- Region: Belleview
Financial & listing details
- Tax assessed value: $84,800
- Annual tax amount: $760
- Date on market: 6/17/2026
- Cumulative days on market: 28 days
- Listing terms: Cash,Conventional
- Ownership: Private
- Electric utility on property: Yes
- Road surface type: Paved
Price history
| Date | Event | Price |
|---|---|---|
| 7/29/2026 | Sold | -- |
Source:  MARIS #26030031 Report a problem MARIS #26030031 Report a problem | ||
| 7/15/2026 | Pending sale | $249,900$139/sqft |
Source: MARIS #26030031 Report a problem | ||
| 7/3/2026 | Contingent | $249,900$139/sqft |
Source: MARIS #26030031 Report a problem | ||
| 6/17/2026 | Listed for sale | $249,900$139/sqft |
Source: MARIS #26030031 Report a problem | ||
Public tax history
| Year | Property taxes | Tax assessment |
|---|---|---|
| 2025 | $760 +11% | $15,920 +12.7% |
| 2024 | $684 -1% | $14,120 -5.2% |
| 2023 | $691 +3.1% | $14,900 +2.8% |
| 2022 | $671 +1.6% | $14,490 |
| 2021 | $660 | $14,490 +9.7% |
| 2020 | -- | $13,210 -3.4% |
| 2017 | -- | $13,680 -3.5% |
| 2016 | -- | $14,180 |
| 2015 | -- | $14,180 -7.2% |
| 2014 | -- | $15,280 |
| 2011 | -- | -- |
Find assessor info on the county website
Neighborhood: 63623
Nearby homes
- $45,6902 bd1 ba1.5k sqft23657 Highway 32, Belleview, MO 63623Off Market
- $232,900-- bd-- ba-- sqft1 Highway 32, Belleview, MO 63623Off Market
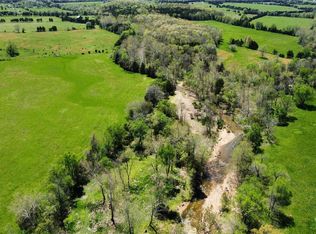
- $207,3005 bd3 ba1.5k sqft23617 Highway 32, Belleview, MO 63623Off Market
- $185,2004 bd3 ba1.5k sqft23621 Highway 32, Belleview, MO 63623Off Market
- $190,2003 bd2 ba1.9k sqft23619 Highway 32, Belleview, MO 63623Off Market
- $212,1002 bd1 ba1.8k sqft24062 Highway 32, Belleview, MO 63623Off Market
- $--40.56 acres23479 Highway 32, Belleview, MO 63623Sold
- $160,1003 bd1 ba2.1k sqft195 County Road 56, Belleview, MO 63623Off Market
Nearby schools
GreatSchools rating
- 9/10Belleview Elementary SchoolGrades: PK-8Distance: 3.5 mi
Schools provided by the listing agent
- Elementary: Belleview Elem.
- Middle: Belleview Elem.
- High: Arcadia Valley High
Source: MARIS. This data may not be complete. We recommend contacting the local school district to confirm school assignments for this home.
- Missouri
- Iron County
- Caledonia
- 63623
- 23806 Highway 32
