Nestled in the Heart of Crestline, this Enchanting Mountain Property Offers a Perfect Blend of Rustic Charm and Modern Comfort. Built in 1947, this Three-Story Home Boasts Timeless Character and Features Versatile Spaces, Making it Ideal for a Second Home, Airbnb/Vrbo Investment, or a Cozy Main Residence. There are Three Spacious Bedrooms with a Loft that can Easily Serve as a Fourth Bedroom. The Entry has a Small Mudroom with Washer and Dryer Hook-ups. There is also a Small Half Bathroom Right off the Mudroom. The Kitchen has an Abundance of Storage Both in the Cabinets and Under the Staircase by the Refrigerator. There is a Range, Dishwasher and Microwave and a Good Sized Dining Area with Views to the Deck Through the Sliding Door. The Deck is Large and is Perfect for Entertaining and Enjoying. The Deck has Newly Reinforced Footings and Some Deck Boards that Have Been Replaced. The Second Floor Living Room has a Gas Fireplace and Loads of Natural Light along with a Second Floor Balcony that is Ideal to Take in the Mountain Views. Off the Living Room are Two Bedrooms and a Full Bathroom with a Tub/Shower Combo. The Third Floor has Another Bedroom and a Loft/Bedroom that can Easily Be a Bunk Room with Extra Space. This Peaceful Home is a Short 7 Minute Drive to Lake Gregory or a 13 Minute Drive to Lake Arrowhead. Whether You Choose this Property as Your Peaceful Escape from the City or an Investment Opportunity or a Combination of Both, this Mountain Property Delivers on All Fronts.
Sold for $300,000
Street View
Listed by: Re/Max Partners • Shelly Larez • Contact: 951-278-8755
Bought with: Ken Parker, Broker
$300,000
23806 Skyland Dr, Crestline, CA 92325
4beds
1,372sqft
Single Family Residence
Built in 1947
5,175 Square Feet Lot
$352,000 Zestimate®
$219/sqft
$2,685 Estimated rent
Home value
$352,000
$324,000 - $380,000
$2,685/mo
Zestimate® history
Owner options
List your home for rent
$2,685/mo
Rent Zestimate®
Find your next renter with Zillow Rental Manager. Plus, with online applications, you can quickly screen prospective tenants – for free.
$2,685/mo
Rent Zestimate®
Refinance and save
$1,900/mo
Est. payment
Refinancing to a lower rate could help reduce your monthly payments and save thousands over the life of the loan.
$1,900/mo
Est. payment
Explore your selling options
Work with a Zillow partner agent
Leverage their expertise and Zillow's premium Showcase listings to get your home seen by more buyers.
Get startedList with your own agent
Get your home in front of millions of buyers by listing it on Zillow.
Learn how to do itSell it yourself
Take full control of how buyers see your home on Zillow by listing For Sale by Owner (FSBO).
List your homeWhat's special
Gas fireplaceRustic charmThree-story homeMountain viewsSmall half bathroomModern comfortCozy main residence
Zillow last checked:
Listing updated:
Listed by:
Shelly Larez DRE #01960402 951-278-8755,
Re/Max Partners
Bought with:
Skye Vergara, DRE #02156665
Ken Parker, Broker
Source: CRMLS,MLS#: IG23168464 Originating MLS: California Regional MLS
Originating MLS: California Regional MLSFacts & features
Interior
Bedrooms & bathrooms
- Bedrooms: 4
- Bathrooms: 2
- Full bathrooms: 1
- 1/2 bathrooms: 1
- Main level bathrooms: 1
Rooms
- Room types: Bedroom, Kitchen, Laundry, Living Room
Bedroom
- Features: All Bedrooms Up
Bathroom
- Features: Bathroom Exhaust Fan, Bathtub, Separate Shower, Tub Shower
Heating
- Central
Cooling
- Central Air
Appliances
- Included: Dishwasher, Disposal, Gas Range, Gas Water Heater, Microwave, Water Heater
- Laundry: Washer Hookup, Gas Dryer Hookup, Inside, Laundry Room
Features
- Balcony, Ceiling Fan(s), Eat-in Kitchen, Furnished, Living Room Deck Attached, Multiple Staircases, Storage, All Bedrooms Up
- Flooring: Carpet, Laminate
- Doors: Mirrored Closet Door(s), Sliding Doors
- Windows: Blinds
- Has fireplace: Yes
- Fireplace features: Gas, Gas Starter, Living Room
- Furnished: Yes
- Common walls with other units/homes: No Common Walls
Interior area
- Total interior livable area: 1,372 sqft
Property
Parking
- Total spaces: 3
- Parking features: Driveway, Driveway Up Slope From Street, Paved
- Uncovered spaces: 3
Features
- Levels: Three Or More
- Stories: 3
- Entry location: Ground
- Patio & porch: Deck, Wood
- Exterior features: Rain Gutters
- Pool features: None
- Spa features: None
- Fencing: None
- Has view: Yes
- View description: Mountain(s), Neighborhood, Trees/Woods
Lot
- Size: 5,175 Square Feet
- Features: Sloped Down, Trees
Details
- Parcel number: 0338311230000
- Zoning: CF/RS-14M
- Special conditions: Standard
Construction
Type & style
- Home type: SingleFamily
- Architectural style: Contemporary
- Property subtype: Single Family Residence
Materials
- Drywall, Glass, Concrete, Wood Siding
- Foundation: Combination, Slab
- Roof: Composition,Shingle
Condition
- Turnkey
- New construction: No
- Year built: 1947
Utilities & green energy
- Electric: Electricity - On Property, 220 Volts in Laundry
- Sewer: Septic Type Unknown
- Water: Public
- Utilities for property: Electricity Connected, Natural Gas Connected, Phone Available, Water Connected
Community & HOA
Community
- Features: Lake, Mountainous, Near National Forest, Water Sports
- Security: Carbon Monoxide Detector(s), Smoke Detector(s)
- Subdivision: Crestline (Cres)
Location
- Region: Crestline
Financial & listing details
- Price per square foot: $219/sqft
- Tax assessed value: $306,000
- Annual tax amount: $3,837
- Date on market: 9/9/2023
- Cumulative days on market: 78 days
- Listing terms: Cash
- Inclusions: All Other Furniture and Tools at the Property
- Exclusions: Living Room Couches, Pool Table, Refrigerator, BBQ on Patio
- Road surface type: Paved
Price history
| Date | Event | Price |
|---|---|---|
| 1/22/2024 | Sold | $300,000-7.7%$219/sqft |
Source:  CRMLS #IG23168464 Report a problem CRMLS #IG23168464 Report a problem | ||
| 12/20/2023 | Pending sale | $325,000$237/sqft |
Source: CRMLS #IG23168464 Report a problem | ||
| 12/8/2023 | Listed for sale | $325,000+400%$237/sqft |
Source: CRMLS #IG23168464 Report a problem | ||
| 12/11/1996 | Sold | $65,000$47/sqft |
Source: Public Record Report a problem | ||
Public tax history
| Year | Property taxes | Tax assessment |
|---|---|---|
| 2025 | $3,837 -1.7% | $306,000 |
| 2024 | $3,905 +158.9% | $306,000 +203.1% |
| 2023 | $1,508 +2% | $100,970 +2% |
| 2022 | $1,478 +1.3% | $98,990 +2% |
| 2021 | $1,460 +0.3% | $97,049 +1% |
| 2020 | $1,455 +2.2% | $96,053 +2% |
| 2019 | $1,424 +15% | $94,170 +2% |
| 2018 | $1,239 +1.7% | $92,323 +2% |
| 2017 | $1,218 | $90,512 +2% |
| 2016 | $1,218 +2.9% | $88,738 +1.5% |
| 2015 | $1,184 +1% | $87,405 +2% |
| 2014 | $1,173 | $85,693 |
Find assessor info on the county website
Neighborhood: 92325
Nearby homes
- $280,2002 bd1 ba910 sqft23814 Skyland Dr, Crestline, CA 92325Off Market
- $288,0002 bd1 ba762 sqft23739 Skyland Dr, Crestline, CA 92325Sold
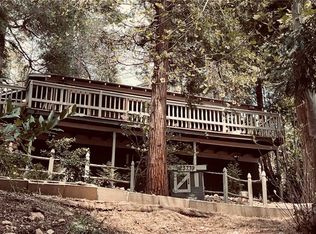
- $200,0001 bd1 ba608 sqft23821 Inspiration Rd, Crestline, CA 92325For Sale

- $399,9004 bd2 ba1.9k sqft23807 Inspiration Rd, Crestline, CA 92325Off Market
- $217,3342 bd2 ba2k sqft23824 Skyland Dr, Crestline, CA 92325Off Market
- $472566 Square FeetSkyland Dr, Crestline, CA 92325Off Market
- $--2 bd1 ba-- sqft1110 Saturn Way #B, Crestline, CA 92325Off Market
- $292,4002 bd2 ba802 sqft1110 Saturn Way, Crestline, CA 92325Off Market
Nearby schools
GreatSchools rating
- 3/10Valley Of Enchantment Elementary SchoolGrades: K-5Distance: 1.6 mi
- 3/10Mary P. Henck Intermediate SchoolGrades: 6-8Distance: 4.6 mi
- 6/10Rim Of The World Senior High SchoolGrades: 9-12Distance: 4.2 mi
Get a cash offer in 3 minutes
Find out how much your home could sell for in as little as 3 minutes with a no-obligation cash offer.
Estimated market value
$352,000
Get a cash offer in 3 minutes
Find out how much your home could sell for in as little as 3 minutes with a no-obligation cash offer.
Estimated market value
$352,000
- California
- San Bernardino County
- Crestline
- 92325
- 23806 Skyland Dr
Nearby cities
Nearby zip codes
Other Crestline Topics
