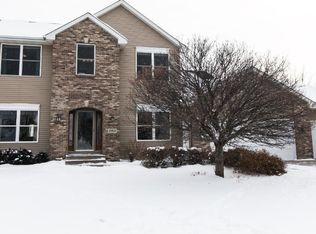
Endless possibilities and energy efficient ready for you! New in 2024 and fully paid for high quality solar panel system installed for you to greatly benefit lower energy bills for years to come! With increased energy costs for homewowners this home provides the peace of mind in abundant savings! (seller to provide full details upon request). Exceptionally well cared for home overlooking a pond and on a hard to find cul-de-sac. Open floor plan with oversized living room, custom built-ins, gas fireplace, and vaulted ceilings. Large windows allow for lots of natural lighting and great views. Gourmet kitchen with granite counters, large center island, hardwood floors, recessed lights, walk-in pantry, abundant cabinetry, reverse osmosis at kitchen sink, and stainless steel appliances. Dining area with sliding glass door leads to a maintenence free deck and overlooks the newer fenced-in back yard, and pond. MF laundry off the garage, a 1/2 bath, and 5th bedroom (currently being used as an office). New carpet throughout the main, and upper level in 2024. . 3 bedrooms up and 2 full baths. New blinds in living room, basement, and 3 bedrooms. Primary suite features a walk in closet, private bath with jacuzzi tub, separate shower, and double sink vanity. Fully finished lower level with large family room, bedroom, 3/4 bath, and additional room for your choosing. (exercise room, den, or storage). The utility room has a unique and tucked away storm shelter room for peace of mind. New roof 2020, new insulated garage doors 2021, new concrete driveway 2021, new fenced-in back yard and 90'of landscaping along fence line 2024. 15.5x11 shed includes a 60 gallon Sunborn air compressor. Great yard and walking distance to the park. This IS the perfect place to call home. Seller to provide a 1 year home warranty by American Home Shield upon successful closing to the new owner.
Closed
$549,900
23807 Brendan Way, Rogers, MN 55374
5beds
3,244sqft
Single Family Residence
Built in 2002
0.39 Acres Lot
$550,700 Zestimate®
$170/sqft
$3,460 Estimated rent
Home value
$550,700
$507,000 - $600,000
$3,460/mo
Zestimate® history
Owner options
List your home for rent
$3,460/mo
Rent Zestimate®
Find your next renter with Zillow Rental Manager. Plus, with online applications, you can quickly screen prospective tenants – for free.
$3,460/mo
Rent Zestimate®
Refinance and save
$3,467/mo
Est. payment
Refinancing to a lower rate could help reduce your monthly payments and save thousands over the life of the loan.
$3,467/mo
Est. payment
Explore your selling options
Work with a Zillow partner agent
Leverage their expertise and Zillow's premium Showcase listings to get your home seen by more buyers.
Get startedList with your own agent
Get your home in front of millions of buyers by listing it on Zillow.
Learn how to do itSell it yourself
Take full control of how buyers see your home on Zillow by listing For Sale by Owner (FSBO).
List your homeWhat's special
Zillow last checked:
Listing updated:
Listed by:
Becky Essery 320-267-5534,
Coldwell Banker Realty
Bought with:
Brandon Capelle
RE/MAX Advantage Plus
Source: NorthstarMLS as distributed by MLS GRID,MLS#: 6723178
Facts & features
Interior
Bedrooms & bathrooms
- Bedrooms: 5
- Bathrooms: 4
- Full bathrooms: 2
- 3/4 bathrooms: 1
- 1/2 bathrooms: 1
Bedroom
- Level: Upper
- Area: 168 Square Feet
- Dimensions: 14x12
Bedroom 2
- Level: Upper
- Area: 110 Square Feet
- Dimensions: 11x10
Bedroom 3
- Level: Upper
- Area: 110 Square Feet
- Dimensions: 11x10
Bedroom 4
- Level: Lower
- Area: 140 Square Feet
- Dimensions: 14x10
Deck
- Level: Main
- Area: 168 Square Feet
- Dimensions: 14x12
Family room
- Level: Lower
- Area: 345 Square Feet
- Dimensions: 23x15
Foyer
- Level: Main
- Area: 42 Square Feet
- Dimensions: 7x6
Informal dining room
- Level: Main
- Area: 165 Square Feet
- Dimensions: 15x11
Kitchen
- Level: Main
- Area: 168 Square Feet
- Dimensions: 14x12
Living room
- Level: Main
- Area: 400 Square Feet
- Dimensions: 25x16
Office
- Level: Main
- Area: 110 Square Feet
- Dimensions: 11x10
Other
- Level: Lower
- Area: 99 Square Feet
- Dimensions: 11x9
Heating
- Forced Air, Fireplace(s)
Cooling
- Central Air
Appliances
- Included: Air-To-Air Exchanger, Dishwasher, Disposal, Dryer, Electric Water Heater, Gas Water Heater, Water Osmosis System, Microwave, Range, Refrigerator, Washer, Water Softener Owned
- Laundry: Laundry Closet, Laundry Room, Main Level, Sink
Features
- Basement: Block,Daylight,Drain Tiled,Finished,Full,Other,Storage Space,Sump Pump
- Number of fireplaces: 1
- Fireplace features: Gas, Living Room
Interior area
- Total structure area: 3,244
- Total interior livable area: 3,244 sqft
- Finished area above ground: 2,207
- Finished area below ground: 1,037
Property
Parking
- Total spaces: 3
- Parking features: Attached, Concrete, Garage, Garage Door Opener
- Attached garage spaces: 3
- Has uncovered spaces: Yes
- Details: Garage Dimensions (31x21)
Accessibility
- Accessibility features: None
Features
- Levels: Modified Two Story
- Stories: 2
- Patio & porch: Composite Decking, Deck, Patio
- Fencing: Split Rail
Lot
- Size: 0.39 Acres
- Dimensions: 69 x 161 x 24 x 52 x 53 x 213
- Features: Irregular Lot
Details
- Additional structures: Storage Shed
- Foundation area: 1324
- Parcel number: 2212023220070
- Zoning description: Residential-Single Family
Construction
Type & style
- Home type: SingleFamily
- Property subtype: Single Family Residence
Materials
- Roof: Age 8 Years or Less
Condition
- New construction: No
- Year built: 2002
Utilities & green energy
- Electric: Circuit Breakers
- Gas: Natural Gas, Solar
- Sewer: City Sewer/Connected
- Water: City Water/Connected
Community & neighborhood
Location
- Region: Rogers
- Subdivision: Fox Creek West 7th Add
HOA & financial
HOA
- Has HOA: No
Other
Other facts
- Road surface type: Paved
Price history
| Date | Event | Price |
|---|---|---|
| 9/5/2025 | Sold | $549,900$170/sqft |
Source:  NorthstarMLS as distributed by MLS GRID #6723178 Report a problem NorthstarMLS as distributed by MLS GRID #6723178 Report a problem | ||
| 8/12/2025 | Pending sale | $549,900$170/sqft |
Source: NorthstarMLS as distributed by MLS GRID #6723178 Report a problem | ||
| 7/8/2025 | Price change | $549,900-1.8%$170/sqft |
Source: NorthstarMLS as distributed by MLS GRID #6723178 Report a problem | ||
| 5/30/2025 | Price change | $559,900-1.8%$173/sqft |
Source: NorthstarMLS as distributed by MLS GRID #6723178 Report a problem | ||
| 5/22/2025 | Listed for sale | $569,900+21.3%$176/sqft |
Source: NorthstarMLS as distributed by MLS GRID #6723178 Report a problem | ||
| 9/20/2023 | Sold | $470,000+0%$145/sqft |
Source: NorthstarMLS as distributed by MLS GRID #6403177 Report a problem | ||
| 8/24/2023 | Pending sale | $469,900$145/sqft |
Source: NorthstarMLS as distributed by MLS GRID #6403177 Report a problem | ||
| 8/13/2023 | Price change | $469,900-0.8%$145/sqft |
Source: NorthstarMLS as distributed by MLS GRID #6403177 Report a problem | ||
| 8/4/2023 | Price change | $473,500-1.3%$146/sqft |
Source: NorthstarMLS as distributed by MLS GRID #6403177 Report a problem | ||
| 7/26/2023 | Listed for sale | $479,900+47.4%$148/sqft |
Source: NorthstarMLS as distributed by MLS GRID #6403177 Report a problem | ||
| 3/27/2014 | Sold | $325,500+0.2%$100/sqft |
Source:  Lake Superior Area Realtors as distributed by MLS GRID #2130734 Report a problem Lake Superior Area Realtors as distributed by MLS GRID #2130734 Report a problem | ||
| 10/29/2013 | Price change | $324,900-1.5%$100/sqft |
Source: Counselor Realty #4406618 Report a problem | ||
| 10/15/2013 | Price change | $329,900-1.5%$102/sqft |
Source: Counselor Realty #4406618 Report a problem | ||
| 9/19/2013 | Price change | $334,900-1.5%$103/sqft |
Source: Counselor Realty #4406618 Report a problem | ||
| 9/12/2013 | Price change | $339,900-1.4%$105/sqft |
Source: Counselor Realty #4406618 Report a problem | ||
| 8/28/2013 | Listed for sale | $344,900-5.5%$106/sqft |
Source: Counselor Realty #4406618 Report a problem | ||
| 9/30/2004 | Sold | $364,900+21.7%$112/sqft |
Source: Public Record Report a problem | ||
| 2/21/2003 | Sold | $299,900+446.3%$92/sqft |
Source: Public Record Report a problem | ||
| 11/15/2002 | Sold | $54,900$17/sqft |
Source: Public Record Report a problem | ||
Public tax history
| Year | Property taxes | Tax assessment |
|---|---|---|
| 2025 | $6,162 +2% | $466,800 -0.2% |
| 2024 | $6,042 +4.4% | $467,800 -2.4% |
| 2023 | $5,785 +9.4% | $479,200 +6.3% |
| 2022 | $5,290 +6.9% | $451,000 +18.4% |
| 2021 | $4,946 +0% | $381,000 +7% |
| 2020 | $4,946 0% | $356,000 +5% |
| 2019 | $4,946 +0% | $339,000 +1.8% |
| 2018 | $4,946 +11.7% | $333,000 +12.1% |
| 2017 | $4,428 +4.9% | $297,000 +2.1% |
| 2016 | $4,223 -0.1% | $291,000 +5.4% |
| 2015 | $4,227 +1.5% | $276,000 +10.8% |
| 2014 | $4,163 +5.9% | $249,000 -1.6% |
| 2013 | $3,929 +2.2% | $253,000 |
| 2012 | $3,846 -3.5% | $253,000 -4.5% |
| 2011 | $3,988 -7.8% | $265,000 -11.7% |
| 2010 | $4,324 -6.6% | $300,000 -11.5% |
| 2009 | $4,629 +6% | $339,000 +7.6% |
| 2006 | $4,368 +9.2% | $315,000 +8.2% |
| 2005 | $4,000 -0.3% | $291,000 +1% |
| 2004 | $4,012 +843.8% | $288,000 +642.3% |
| 2002 | $425 | $38,800 |
Find assessor info on the county website
Neighborhood: 55374

Nearby schools
GreatSchools rating
- 9/10Rogers Elementary SchoolGrades: K-4Distance: 1.5 mi
- 9/10Rogers Middle SchoolGrades: 5-8Distance: 2.1 mi
- 10/10Rogers Senior High SchoolGrades: 9-12Distance: 2.2 mi
Get a cash offer in 3 minutes
Find out how much your home could sell for in as little as 3 minutes with a no-obligation cash offer.
Estimated market value
$550,700
Get a cash offer in 3 minutes
Find out how much your home could sell for in as little as 3 minutes with a no-obligation cash offer.
Estimated market value
$550,700
- Minnesota
- Hennepin County
- Rogers
- 55374
- 23807 Brendan Way
Nearby cities
Nearby zip codes
Other Rogers Topics
