Calling All Pilots! Remodeled Top to Bottom Prow Front Home w/Hilltop Airstrip (AK24) Access & Tie Down on Acre+ Lot! Stunning Kitchen Boasts Wolf 6-Brnr Gas Stove w/Pot Filler, Quartz Counters, Custom Cabinets & Floating Shelves. Vaulted Living/Dining/Kitchen Area w/Gorgeous Wall of Windows & Cozy Wood Stove. Chic New Fixtures Throughout, Shiplap Siding Lower Level, In-Floor Heated Entry. Shed.New Septic 2016 New Roof approximately 2016 Newer Boiler (8-9 years old) & On Demand Water Heater New Front Door Can Lighting Added; New Fixtures Throughout Nest Thermostat New Trim Throughout Solid Pine Wood Doors Metal Welded Custom Railing Concrete Stairs Central Vacuum System Rocker Switches Water Softener Storage Shed Playhouse Nest Fire/CO System Eco Bee Central Heat System Security Cameras Scratch Resistant New LVP Flooring Some Newer Windows Kitchen- New 42" Cabinets w/Soft Close Drawers, Floating Display Shelves, Quartz Counters, HUGE Center Island w/Quartz & Butcher Block Top (Trash Pull-Out), Stainless Steel Wolf 6-Burner Gas Stove w/ Extra Large Oven Below & Chic Hooded Vent Cover, Stainless Steel Frigidaire Microwave (in Lower Island), Stainless Steel Bosch Dishwasher, Beverage Cooler, LG Refrigerator, Large Stainless Steel Farm Sink, Pantry or Small Hall Closet by Kitchen Open Kitchen/Living/Dining Area w/Recessed Lighting, Shiplap Wall, Prowfront Wall of Windows, Vaulted Ceiling, Ceiling Fan, Custom Designed Wrought Iron & Railing, Sliding Door off Dining Area to Side Deck w/Stairs to Yard Upper Level Shared Bathroom Remodel w/Tiled Floor, Tiled Shower Surround, New Vanity & Mirror Upper Level 2nd Bedroom and Office Main Level Entry w/In Floor Heated Tiled Flooring, Shiplap Siding, Storage Area "Hidden" by Stairs, Under Stair Storage, Closet Stackable Washer/Gas Dryer, New Mud Room, 2 Large Bedrooms, 3/4 Bathroom Shared Well Maintenance $400/Year Chandelle Airstrip HOA $432/Year- per last HOA meeting, runway may need additional updates in the future and yearly fee may increase to cover additional updates. Upper Level Primary Bedroom w/Backyard Views, Custom Closet Built-Ins, Private Ensuite w/Dual Shower Head, Tiled Shower (only room not remodeled!) Upper Level Shared Bathroom w/Tiled Shower Surround, Tiled Flooring, Shiplap Walls, New Toilet/Sink/Vanity/Mirror/Lighting Bedrooms w/LVP Flooring Landscaped w/Storage Shed & Play Structure
Sold
Price Unknown
23807 Chandelle Dr, Chugiak, AK 99567
4beds
2,500sqft
Single Family Residence
Built in 1984
1.18 Acres Lot
$692,000 Zestimate®
$--/sqft
$3,561 Estimated rent
Home value
$692,000
$657,000 - $727,000
$3,561/mo
Zestimate® history
Owner options
List your home for rent
$3,561/mo
Rent Zestimate®
Find your next renter with Zillow Rental Manager. Plus, with online applications, you can quickly screen prospective tenants – for free.
$3,561/mo
Rent Zestimate®
Refinance and save
$430/mo
Est. payment
Refinancing to a lower rate could help reduce your monthly payments and save thousands over the life of the loan.
$430/mo
Est. payment
Explore your selling options
Work with a Zillow partner agent
Leverage their expertise and Zillow's premium Showcase listings to get your home seen by more buyers.
Get startedList with your own agent
Get your home in front of millions of buyers by listing it on Zillow.
Learn how to do itSell it yourself
Take full control of how buyers see your home on Zillow by listing For Sale by Owner (FSBO).
List your homeWhat's special
Cozy wood stoveBackyard viewsExtra large ovenVaulted ceilingGorgeous wall of windowsBeverage coolerTiled floor
Zillow last checked:
Listing updated:
Listed by:
The Keira Dreher Group,
Keller Williams Realty Alaska Group of Eagle River
Bought with:
Les Bailey & Associates
Keller Williams Realty Alaska Group of Eagle River
Source: AKMLS,MLS#: 24-6829
Facts & features
Interior
Bedrooms & bathrooms
- Bedrooms: 4
- Bathrooms: 3
- Full bathrooms: 2
- 3/4 bathrooms: 1
Heating
- Baseboard
Appliances
- Included: Dishwasher, Disposal, Gas Cooktop, Microwave, Range/Oven, Refrigerator, Washer &/Or Dryer, Water Softener, Wine/Beverage Cooler
- Laundry: Washer &/Or Dryer Hookup
Features
- BR/BA on Main Level, Ceiling Fan(s), Central Vacuum, Den &/Or Office, Family Room, Pantry, Quartz Counters, Vaulted Ceiling(s)
- Flooring: Hardwood, Stone
- Windows: Window Coverings
- Has basement: No
- Has fireplace: Yes
- Fireplace features: Wood Burning Stove
- Common walls with other units/homes: No Common Walls
Interior area
- Total structure area: 2,500
- Total interior livable area: 2,500 sqft
Property
Parking
- Total spaces: 2
- Parking features: Garage Door Opener, RV Access/Parking, Attached, Heated Garage, No Carport
- Attached garage spaces: 2
Features
- Levels: Two
- Stories: 2
- Patio & porch: Deck/Patio
- Exterior features: Private Yard
- Has view: Yes
- View description: Mountain(s)
- Waterfront features: None, No Access
Lot
- Size: 1.18 Acres
- Features: Covenant/Restriction, Landscaped, Views
- Topography: Level
Details
- Additional structures: Shed(s)
- Parcel number: 0518220400001
- Zoning: CE-R-6
- Zoning description: Low-Density Residential
Construction
Type & style
- Home type: SingleFamily
- Property subtype: Single Family Residence
Materials
- Frame, Wood Siding
- Foundation: Unknown - BTV
- Roof: Asphalt,Composition,Shingle
Condition
- New construction: No
- Year built: 1984
- Major remodel year: 2023
Utilities & green energy
- Sewer: Septic Tank
- Water: Shared Well
Community & HOA
HOA
- Has HOA: Yes
- HOA fee: $430 annually
Location
- Region: Chugiak
Financial & listing details
- Tax assessed value: $447,100
- Annual tax amount: $5,425
- Date on market: 6/8/2024
- Road surface type: Paved
Price history
| Date | Event | Price |
|---|---|---|
| 7/26/2024 | Sold | -- |
Source:  AKMLS #24-6829 Report a problem AKMLS #24-6829 Report a problem | ||
| 6/9/2024 | Pending sale | $639,000$256/sqft |
Source: AKMLS #24-6829 Report a problem | ||
| 6/8/2024 | Listed for sale | $639,000+59.8%$256/sqft |
Source: AKMLS #24-6829 Report a problem | ||
| 2/22/2016 | Sold | -- |
Source: AKMLS #16-147 Report a problem | ||
| 1/20/2016 | Pending sale | $399,950$160/sqft |
Source: EmailRealty #16-147 Report a problem | ||
| 1/6/2016 | Listed for sale | $399,950$160/sqft |
Source: EmailRealty #16-147 Report a problem | ||
| 2/25/2013 | Sold | -- |
Source: Agent Provided Report a problem | ||
Public tax history
| Year | Property taxes | Tax assessment |
|---|---|---|
| 2025 | $6,402 +3.8% | $447,100 +6.7% |
| 2024 | $6,166 +5.7% | $419,200 +7.7% |
| 2023 | $5,833 +0.8% | $389,400 +1.6% |
| 2022 | $5,785 | $383,100 +6.6% |
| 2021 | -- | $359,300 -0.2% |
| 2020 | -- | $359,900 +1% |
| 2019 | -- | $356,200 |
| 2018 | -- | $356,200 -2.6% |
| 2017 | $4,442 | $365,600 +1.9% |
| 2016 | $4,442 | $358,700 +2.9% |
| 2015 | $4,442 | $348,700 +2.4% |
| 2014 | $4,442 | $340,500 +2% |
| 2013 | -- | $333,800 -0.8% |
| 2012 | -- | $336,400 +0.1% |
| 2011 | -- | $336,000 -2.8% |
| 2010 | -- | $345,700 |
| 2009 | -- | -- |
| 2008 | -- | -- |
| 2007 | -- | -- |
| 2006 | -- | -- |
| 2005 | -- | -- |
| 2004 | -- | -- |
| 2003 | -- | -- |
| 2002 | -- | -- |
| 2001 | -- | -- |
Find assessor info on the county website
Neighborhood: 99567
Nearby homes
- $625,2003 bd2 ba2.3k sqft23737 Chandelle Dr, Chugiak, AK 99567Off Market
- $571,5004 bd2 ba1.8k sqft23827 Chandelle Dr, Chugiak, AK 99567Off Market
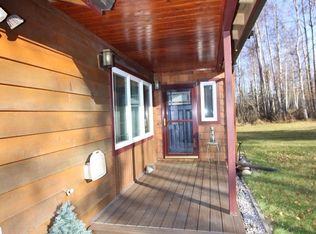
- $697,0004 bd-- ba4.3k sqft23715 Chandelle Dr, Chugiak, AK 99567Off Market
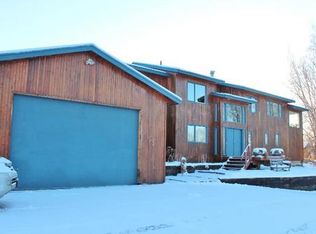
- $1,048,7004 bd4 ba4.3k sqft23800 Chandelle Dr, Chugiak, AK 99567Off Market
- $576,8003 bd2 ba1.7k sqft23847 Chandelle Dr, Chugiak, AK 99567Off Market
- $989,6003 bd4 ba3.8k sqft23740 Chandelle Dr, Chugiak, AK 99567Off Market
- $740,1003 bd3 ba2.7k sqft23838 Chandelle Dr, Chugiak, AK 99567Off Market
- $642,6004 bd2 ba2.5k sqft23649 Chandelle Dr, Chugiak, AK 99567Off Market
Nearby schools
GreatSchools rating
- 10/10Chugiak Elementary SchoolGrades: PK-6Distance: 1.5 mi
- 8/10Mirror Lake Middle SchoolGrades: 6-8Distance: 0.7 mi
- 6/10Chugiak High SchoolGrades: 9-12Distance: 4.7 mi
Schools provided by the listing agent
- Elementary: Chugiak
- Middle: Mirror Lake
- High: Chugiak
Source: AKMLS. This data may not be complete. We recommend contacting the local school district to confirm school assignments for this home.
Sell for more on Zillow
Get a Zillow Showcase℠ listing at no additional cost and you could sell for .
$692,000
2% more
+$13,840
With Zillow Showcase(estimated)
$705,840
- Alaska
- Anchorage Borough
- Chugiak
- 99567
- 23807 Chandelle Dr
Nearby cities
Nearby neighborhoods
Nearby zip codes
Other Chugiak Topics
