Located in the Award-Winning El Camino school district. This beautiful home offers 3 spacious bedrooms and 2 well-appointed fully remodeled bathrooms, providing ample space for both family and guests. The very open floor plan creates a welcoming, airy atmosphere, with seamless transitions between the formal living room, separate family room with a modern fireplace, and remodeled kitchen featuring granite countertops, countless storage, pantry and top-of-line appliances. Large windows flood the space with natural light, enhancing the sense of openness. The layout encourages effortless flow for entertaining or everyday living, with clear sightlines from one room to the next. The spacious primary suite with a walk-in closet offers a peaceful retreat with plenty of room to relax and unwind. 2 other well-sized bedrooms are perfect for your family or guest. The serene, very private backyard with a sparkling pool, SPA, oversized covered patio and fruit trees is a true retreat, offering a peaceful escape from the outside world. In addition to all of this, the property features custom landscaping with a drip system, brand new HVAC system, built-in sound system inside and outside, newer electrical panel and owned oversized Tesla solar system. It is difficult to believe, but this home truly has it all.
Sold for $1,045,000
Street View
Listed by: Pinnacle Estate Properties, Inc. • Olga Safonoff • Contact: 818-933-3100
Bought with: Coldwell Banker Realty
$1,045,000
23807 Hartland St, West Hills, CA 91307
3beds
1,570sqft
Single Family Residence
Built in 1960
7,332 Square Feet Lot
$1,046,000 Zestimate®
$666/sqft
$4,158 Estimated rent
Home value
$1,046,000
$952,000 - $1.15M
$4,158/mo
Zestimate® history
Owner options
List your home for rent
$4,158/mo
Rent Zestimate®
Find your next renter with Zillow Rental Manager. Plus, with online applications, you can quickly screen prospective tenants – for free.
$4,158/mo
Rent Zestimate®
Refinance and save
$6,722/mo
Est. payment
Refinancing to a lower rate could help reduce your monthly payments and save thousands over the life of the loan.
$6,722/mo
Est. payment
Explore your selling options
Work with a Zillow partner agent
Leverage their expertise and Zillow's premium Showcase listings to get your home seen by more buyers.
Get startedList with your own agent
Get your home in front of millions of buyers by listing it on Zillow.
Learn how to do itSell it yourself
Take full control of how buyers see your home on Zillow by listing For Sale by Owner (FSBO).
List your homeWhat's special
Sparkling poolFruit treesModern fireplaceSerene very private backyardVery open floor planTop-of-line appliancesOversized covered patio
Zillow last checked:
Listing updated:
Listed by:
Olga Safonoff DRE #01756551 818-400-8817,
Pinnacle Estate Properties, Inc.
Bought with:
Shari Huntington, DRE #01147237
Coldwell Banker Realty
Stephanie Shanfeld, DRE #01947954
Coldwell Banker Realty
Source: CRMLS,MLS#: SR26050393 Originating MLS: California Regional MLS
Originating MLS: California Regional MLSFacts & features
Interior
Bedrooms & bathrooms
- Bedrooms: 3
- Bathrooms: 2
- Full bathrooms: 1
- 3/4 bathrooms: 1
- Main level bathrooms: 2
- Main level bedrooms: 3
Rooms
- Room types: Family Room, Kitchen, Living Room, Primary Bathroom, Primary Bedroom, Other
Primary bedroom
- Features: Primary Suite
Bathroom
- Features: Bathtub, Granite Counters, Low Flow Plumbing Fixtures, Remodeled, Separate Shower, Tub Shower, Upgraded, Walk-In Shower
Family room
- Features: Separate Family Room
Kitchen
- Features: Granite Counters, Kitchen/Family Room Combo, Remodeled, Updated Kitchen
Other
- Features: Walk-In Closet(s)
Heating
- Central
Cooling
- Central Air
Appliances
- Included: Dishwasher, Disposal, Gas Oven, Gas Water Heater, Microwave, Refrigerator, Water Heater
- Laundry: Washer Hookup, Gas Dryer Hookup, In Garage
Features
- Ceiling Fan(s), Eat-in Kitchen, Granite Counters, Open Floorplan, Pantry, Recessed Lighting, Wired for Sound, Primary Suite, Walk-In Closet(s)
- Flooring: Laminate, Stone, Tile
- Windows: Double Pane Windows, Screens
- Has fireplace: Yes
- Fireplace features: Family Room, Gas Starter
- Common walls with other units/homes: No Common Walls
Interior area
- Total interior livable area: 1,570 sqft
Property
Parking
- Total spaces: 1
- Parking features: Direct Access, Driveway, Garage, Garage Door Opener
- Attached garage spaces: 1
Features
- Levels: One
- Stories: 1
- Entry location: 1
- Patio & porch: Concrete, Covered, Open, Patio, Wood
- Has private pool: Yes
- Pool features: In Ground, Pebble, Private, Salt Water
- Has spa: Yes
- Spa features: Above Ground, Private
- Fencing: Wood
- Has view: Yes
- View description: None
Lot
- Size: 7,332 Square Feet
- Features: Back Yard, Drip Irrigation/Bubblers, Front Yard, Landscaped, Sprinklers Timer, Sprinkler System
Details
- Parcel number: 2034031042
- Special conditions: Standard
Construction
Type & style
- Home type: SingleFamily
- Architectural style: Traditional
- Property subtype: Single Family Residence
Materials
- Foundation: Slab
- Roof: Composition,Shingle
Condition
- Updated/Remodeled
- New construction: No
- Year built: 1960
Utilities & green energy
- Sewer: Public Sewer
- Water: Public
- Utilities for property: Electricity Connected, Natural Gas Connected, Sewer Connected, Water Connected
Community & HOA
Community
- Features: Sidewalks
- Security: Security System, Carbon Monoxide Detector(s), Smoke Detector(s)
Location
- Region: West Hills
Financial & listing details
- Price per square foot: $666/sqft
- Tax assessed value: $859,056
- Annual tax amount: $10,523
- Date on market: 3/10/2026
- Cumulative days on market: 25 days
- Listing terms: Conventional,Fannie Mae,Freddie Mac,Submit
Price history
| Date | Event | Price |
|---|---|---|
| 5/25/2026 | Sold | $1,045,000+1%$666/sqft |
Source:  CRMLS #SR26050393 Report a problem CRMLS #SR26050393 Report a problem | ||
| 5/4/2026 | Pending sale | $1,035,000$659/sqft |
Source: CRMLS #SR26050393 Report a problem | ||
| 4/11/2026 | Contingent | $1,035,000$659/sqft |
Source: CRMLS #SR26050393 Report a problem | ||
| 4/1/2026 | Listed for sale | $1,035,000$659/sqft |
Source: CRMLS #SR26050393 Report a problem | ||
| 3/20/2026 | Contingent | $1,035,000$659/sqft |
Source: CRMLS #SR26050393 Report a problem | ||
| 3/10/2026 | Listed for sale | $1,035,000+37.1%$659/sqft |
Source: CRMLS #SR26050393 Report a problem | ||
| 3/8/2018 | Sold | $755,000+2%$481/sqft |
Source: CRISNet / SRAR #SR18019299 Report a problem | ||
| 2/1/2018 | Pending sale | $739,900$471/sqft |
Source: RE/MAX of Santa Clarita #SR18019299 Report a problem | ||
| 1/26/2018 | Listed for sale | $739,900+42.3%$471/sqft |
Source: RE/MAX OF Santa Clarita #SR18019299 Report a problem | ||
| 5/13/2004 | Sold | $520,000$331/sqft |
Source: Public Record Report a problem | ||
Public tax history
| Year | Property taxes | Tax assessment |
|---|---|---|
| 2025 | $10,523 +1% | $859,056 +2% |
| 2024 | $10,416 +2% | $842,213 +2% |
| 2023 | $10,215 +4.8% | $825,700 +2% |
| 2022 | $9,743 +1.3% | $809,510 +2% |
| 2021 | $9,622 -1% | $793,638 +1% |
| 2020 | $9,717 | $785,501 +2% |
| 2019 | $9,717 +28% | $770,100 +24% |
| 2018 | $7,595 | $621,000 |
| 2017 | $7,595 +0.3% | $621,000 +7.3% |
| 2016 | $7,572 +7.5% | $579,000 |
| 2015 | $7,041 +6.7% | $579,000 +9.5% |
| 2014 | $6,597 | $529,000 +41.1% |
| 2012 | -- | $375,000 -10.2% |
| 2011 | -- | $417,600 |
| 2010 | -- | $417,600 |
| 2009 | -- | $417,600 -25.8% |
| 2008 | -- | $562,863 +2% |
| 2007 | -- | $551,827 +2% |
| 2006 | -- | $541,008 |
| 2005 | -- | $541,008 +190.1% |
| 2004 | -- | $186,474 +1.9% |
| 2003 | -- | $183,057 +2% |
| 2002 | -- | $179,468 +4% |
| 2000 | -- | $172,501 |
Find assessor info on the county website
Neighborhood: West Hills
Nearby homes
- $924,9003 bd2 ba1.7k sqft23801 Hartland St, West Hills, CA 91307Off Market
- $916,4003 bd2 ba1.7k sqft23813 Hartland St, West Hills, CA 91307Off Market

- $1,076,2503 bd2 ba1.5k sqft23819 Hartland St, West Hills, CA 91307Sold
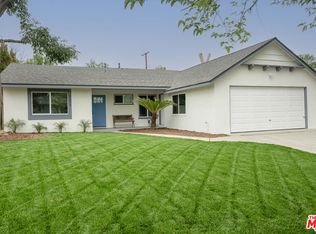
- $959,6003 bd2 ba1.5k sqft23757 Hartland St, West Hills, CA 91307Off Market

- $1,055,9004 bd2 ba2k sqft23751 Hartland St, West Hills, CA 91307Off Market
- $817,8004 bd2 ba1.3k sqft23808 Hartland St, West Hills, CA 91307Off Market
- $898,0004 bd2 ba1.5k sqft23825 Hartland St, West Hills, CA 91307Off Market
- $888,8003 bd2 ba1.5k sqft23814 Hartland St, West Hills, CA 91307Off Market
Nearby schools
GreatSchools rating
- 9/10Haynes Charter for Enriched StudiesGrades: K-5Distance: 0.3 mi
- 8/10George Ellery Hale Charter AcademyGrades: 6-8Distance: 1.2 mi
- 8/10El Camino Real Senior High SchoolGrades: 9-12Distance: 1.7 mi
Get a cash offer in 3 minutes
Find out how much your home could sell for in as little as 3 minutes with a no-obligation cash offer.
Estimated market value
$1,046,000
Get a cash offer in 3 minutes
Find out how much your home could sell for in as little as 3 minutes with a no-obligation cash offer.
Estimated market value
$1,046,000
- California
- Los Angeles County
- Los Angeles
- 91307
- West Hills
- 23807 Hartland St
Nearby cities
Nearby neighborhoods
Nearby zip codes
Other Los Angeles Topics
