Skip main navigation
Sold for $903,000
  • Listing Provided by: Equity Union
    Bought with: Call Realty
    $903,000

    23807 Oak View Ln, Santa Clarita, CA 91321

    4beds
    2,981sqft
    Single Family Residence
    Built in 2000
    5,921 Square Feet Lot
    $897,200 Zestimate®
    $303/sqft
    $5,433 Estimated rent

    Home value

    $897,200

    $807,000 - $996,000

    $5,433/mo

    Zestimate® history
    Loading
    Loading...

    Owner options

    List your home for rent

    $5,433/mo

    Rent Zestimate®

    Find your next renter with Zillow Rental Manager. Plus, with online applications, you can quickly screen prospective tenants – for free.

    Learn more

    $5,433/mo

    Rent Zestimate®

    Refinance and save

    $5,870/mo

    Est. payment

    Refinancing to a lower rate could help reduce your monthly payments and save thousands over the life of the loan.

    See today's rates

    $5,870/mo

    Est. payment

    Explore your selling options

    Work with a Zillow partner agent

    Leverage their expertise and Zillow's premium Showcase listings to get your home seen by more buyers.

    Get started

    List with your own agent

    Get your home in front of millions of buyers by listing it on Zillow.

    Learn how to do it

    Sell it yourself

    Take full control of how buyers see your home on Zillow by listing For Sale by Owner (FSBO).

    List your home

    What's special

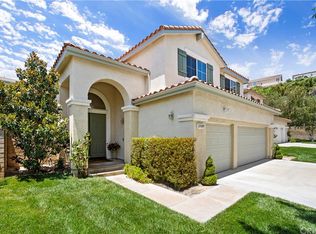
    Welcome to 23807 Oak View Lane, where comfort, efficiency, and convenience come together. This meticulously maintained four-bedroom, three-bathroom home is truly move-in ready, featuring brand-new vinyl flooring throughout the main living room, dining area, and upstairs. The kitchen and family room retain stylish tile flooring, offering a perfect blend of function and design. Enjoy year-round energy efficiency with a newly installed Lennox HVAC system that runs on electric or gas, allowing you to tailor your comfort while managing energy use. This home also boasts a solar energy system, with a portion of the panels owned and the remainder leased, providing sustainability and long-term savings. Whether you're looking to reduce your carbon footprint or your energy bill, this setup supports both. The flexible layout includes a downstairs bedroom, ideal for guests or multigenerational living, while the spacious upstairs primary suite features two walk-in closets and a dual vanity bathroom. A large loft provides the perfect space for a home office, media room, or play area, and the additional upstairs bathroom also includes a dual vanity for added convenience. Step outside to a covered patio and enjoy the charm of a flourishing orange tree, two vibrant Meyer lemon trees, greenhouse, vegetable garden, and storage shed. The three-car garage offers exceptional built-in storage for all your needs. Located with easy freeway access to the San Fernando Valley, Los Angeles, and top-rated schools in Santa Clarita, this home delivers on both lifestyle and location. Come see why this home is not just a place to live, but a place to love!

    Zillow last checked:

    Listing updated:

    Listing Provided by:

    Victoria Waldorf DRE #02054131 747-900-3053,

    Equity Union

    Bought with:

    Maria Siegel, DRE #01813406

    Call Realty

    Source: CRMLS,MLS#: SR25084443MLS LogoOriginating MLS: California Regional MLS

    Facts & features

    Interior

    Bedrooms & bathrooms
    • Bedrooms: 4
    • Bathrooms: 3
    • Full bathrooms: 3
    • Main level bathrooms: 1
    • Main level bedrooms: 1
    Primary bedroom
    • Features: Primary Suite
    Bedroom
    • Features: Bedroom on Main Level
    Bathroom
    • Features: Bathtub, Dual Sinks, Full Bath on Main Level, Separate Shower, Walk-In Shower
    Kitchen
    • Features: Solid Surface Counters
    Other
    • Features: Walk-In Closet(s)
    Heating
    • Central, High Efficiency
    Cooling
    • Central Air, High Efficiency
    Appliances
    • Included: Convection Oven, Dishwasher, Electric Oven, Gas Range
    • Laundry: Laundry Room
    Features
    • Ceiling Fan(s), Open Floorplan, Bedroom on Main Level, Loft, Primary Suite, Walk-In Closet(s)
    • Flooring: Tile
    • Windows: Double Pane Windows
    • Has fireplace: Yes
    • Fireplace features: Family Room, Gas
    • Common walls with other units/homes: No Common Walls
    Interior area
    • Total interior livable area: 2,981 sqft

    Property

    Parking
    • Total spaces: 3
    • Parking features: Door-Multi, Garage Faces Front, Garage, Garage Door Opener
    • Attached garage spaces: 3
    Features
    • Levels: Two
    • Stories: 2
    • Entry location: 1
    • Patio & porch: Covered
    • Exterior features: Rain Gutters
    • Pool features: Community, Association
    • Has spa: Yes
    • Spa features: Community
    • Has view: Yes
    • View description: Neighborhood
    Lot
    • Size: 5,921 sqft
    • Features: 0-1 Unit/Acre, Back Yard, Front Yard, Garden, Lawn, Landscaped, Sprinkler System
    Details
    • Additional structures: Greenhouse
    • Parcel number: 2833037045
    • Zoning: SCUR3
    • Special conditions: Standard

    Construction

    Type & style
    • Home type: SingleFamily
    • Architectural style: Traditional
    • Property subtype: Single Family Residence
    Materials
    • Stucco
    Condition
    • New construction: No
    • Year built: 2000

    Utilities & green energy

    • Electric: Photovoltaics Third-Party Owned, Photovoltaics Seller Owned
    • Sewer: Public Sewer
    • Water: Public
    • Utilities for property: Electricity Connected, Natural Gas Connected, Sewer Connected, Water Connected

    Community & neighborhood

    Community
    • Community features: Street Lights, Suburban, Sidewalks, Pool
    Location
    • Region: Santa Clarita
    • Subdivision: Lantana Hills (Lant)

    HOA & financial

    HOA
    • Has HOA: Yes
    • HOA fee: $230 monthly
    • Amenities included: Pool, Spa/Hot Tub
    • Association name: Lantana Hills
    • Association phone: 818-382-7300

    Other

    Other facts
    • Listing terms: Cash,Cash to New Loan,Conventional
    • Road surface type: Paved

    Price history

    DateEventPrice
    5/28/2025Sold$903,000+0.4%$303/sqft
    Source: CRMLS #SR25084443 Report a problem
    5/18/2025Pending sale$899,000$302/sqft
    Source: CRMLS #SR25084443 Report a problem
    5/1/2025Contingent$899,000$302/sqft
    Source: CRMLS #SR25084443 Report a problem
    4/17/2025Listed for sale$899,000$302/sqft
    Source: CRMLS #SR25084443 Report a problem

    Public tax history

    YearProperty taxesTax assessment
    2025$12,365 +75.7%$488,848 +2%
    2024$7,037 +3.6%$479,263 +2%
    2023$6,796 +2.3%$469,867 +2%
    2022$6,642 +1.9%$460,655 +2%
    2021$6,518 +1%$451,624 +1%
    2020$6,450 $446,994 +2%
    2019$6,450 +5.6%$438,230 +2%
    2018$6,110 $429,639 +2%
    2017$6,110 +2.3%$421,215 +2%
    2016$5,970 +4.2%$412,957 +1.5%
    2015$5,731 +3.7%$406,755 +2%
    2014$5,525 $398,788 +5.2%
    2012-- $378,965 +2%
    2011-- $371,536 +0.8%
    2010-- $368,760 -0.2%
    2009-- $369,637 +2%
    2008-- $362,390 +2%
    2007-- $355,285 +2%
    2006-- $348,320
    2005-- $348,320 +4%
    2004-- $334,796 +1.9%
    2003-- $328,661 +2%
    2002-- $322,218 +1456.2%
    2000-- $20,706

    Find assessor info on the county website

    Neighborhood: Newhall

    Nearby schools

    GreatSchools rating
    Get a cash offer in 3 minutes
    Find out how much your home could sell for in as little as 3 minutes with a no-obligation cash offer.
    Estimated market value
    $897,200
    Get a cash offer in 3 minutes
    Find out how much your home could sell for in as little as 3 minutes with a no-obligation cash offer.
    Estimated market value
    $897,200