Don’t miss this rare opportunity in the heart of the sought-after Issaquah Highlands. This desirable end-unit townhome features a side-by-side two-car attached garage and is beautifully maintained with numerous upgrades throughout. Fresh interior paint, new carpet, new refrigerator, and new cooktop add to its move-in-ready appeal. Impressive modern finishes include wide-plank hardwood floors on the main. Chef’s kitchen showcases sleek surfaces, an upgraded backsplash, and elegant cabinetry with abundant storage. Open dining area flows seamlessly into the cozy living room with a gas fireplace, plus access to a private balcony—perfect for relaxing. Upstairs, the light-filled primary suite offers a spa-inspired bath and a walk-in closet. Two additional bedrooms and a full bath provide comfortable living space. A versatile bonus room downstairs adds flexibility for a home office, gym, or guest area. Ideally located near trailheads, parks, top-rated schools, dining, and shopping, with easy access to I-90. A true gem in a prime location.
Sold
Listed by: Providential Real Estate LLC • Wen Xie
Bought with: Olympic View Realty
$1,000,500
2381 25th Avenue NE, Issaquah, WA 98029
3beds
1,847sqft
Townhouse, Single Family Residence
Built in 2014
2,178 Square Feet Lot
$991,900 Zestimate®
$542/sqft
$4,179 Estimated rent
Home value
$991,900
$922,000 - $1.07M
$4,179/mo
Zestimate® history
Owner options
List your home for rent
$4,179/mo
Rent Zestimate®
Find your next renter with Zillow Rental Manager. Plus, with online applications, you can quickly screen prospective tenants – for free.
$4,179/mo
Rent Zestimate®
Refinance and save
$6,557/mo
Est. payment
Refinancing to a lower rate could help reduce your monthly payments and save thousands over the life of the loan.
$6,557/mo
Est. payment
Explore your selling options
Work with a Zillow partner agent
Leverage their expertise and Zillow's premium Showcase listings to get your home seen by more buyers.
Get startedList with your own agent
Get your home in front of millions of buyers by listing it on Zillow.
Learn how to do itSell it yourself
Take full control of how buyers see your home on Zillow by listing For Sale by Owner (FSBO).
List your homeWhat's special
Sleek surfacesSide-by-side two-car attached garageLight-filled primary suiteWalk-in closetSpa-inspired bathOpen dining areaNew refrigerator
Zillow last checked:
Listing updated:
Listed by:
Wen Xie,
Providential Real Estate LLC,
Jeff Han,
Providential Real Estate LLC
Bought with:
Elena A. Neely, 50104
Olympic View Realty
Source: NWMLS as distributed by MLS GRID,MLS#: 2507010
Facts & features
Interior
Bedrooms & bathrooms
- Bedrooms: 3
- Bathrooms: 3
- Full bathrooms: 2
- 1/2 bathrooms: 1
- Main level bathrooms: 1
Other
- Level: Main
Den office
- Level: Lower
Heating
- Fireplace, Baseboard, Radiant, Electric, Natural Gas
Cooling
- None
Appliances
- Included: Dishwasher, Disposal, Dryer, Microwave, Refrigerator, Stove(s)/Range(s), Washer, Dishwasher(s), Dryer(s), Garbage Disposal, Microwave(s), Refrigerator(s), Washer(s), Water Heater: Tankless, Water Heater Location: Garage
Features
- Bath Off Primary, Dining Room, High Tech Cabling
- Flooring: Ceramic Tile, Hardwood, Carpet
- Windows: Dbl Pane/Storm Window
- Basement: Finished
- Number of fireplaces: 1
- Fireplace features: Gas, Main Level: 1, Fireplace
Interior area
- Total structure area: 1,847
- Total interior livable area: 1,847 sqft
Property
Parking
- Total spaces: 2
- Parking features: Attached Garage
- Has attached garage: Yes
- Covered spaces: 2
Features
- Levels: Multi/Split
- Entry location: Main
- Patio & porch: Bath Off Primary, Dbl Pane/Storm Window, Dining Room, Fireplace, High Tech Cabling, Sprinkler System, Walk-In Closet(s), Water Heater
- Has view: Yes
- View description: Territorial
Lot
- Size: 2,178 Square Feet
- Features: Corner Lot, Curbs, Paved, Sidewalk, Cable TV, Deck, Gas Available, High Speed Internet, Sprinkler System
- Topography: Level
- Residential vegetation: Brush
Details
- Parcel number: 8929000260
- Zoning description: Jurisdiction: City
- Special conditions: Standard
- Other equipment: Leased Equipment: No
Construction
Type & style
- Home type: Townhouse
- Architectural style: Craftsman,Townhouse
- Property subtype: Townhouse, Single Family Residence
Materials
- Cement Planked, Wood Siding, Cement Plank
- Foundation: Poured Concrete
- Roof: Composition
Condition
- Very Good
- Year built: 2014
Details
- Builder name: Polygon
Utilities & green energy
- Electric: Company: PSE
- Sewer: Available, Company: City of Issaquah
- Water: Public, Company: City of Issaquah
- Utilities for property: Highlands Fiber Network
Community & HOA
Community
- Features: Athletic Court, CCRs, Park, Playground, Trail(s)
- Subdivision: Issaquah Highlands
HOA
- Services included: Common Area Maintenance, Maintenance Grounds, Road Maintenance, See Remarks, Snow Removal
- HOA fee: $411 monthly
Location
- Region: Issaquah
Financial & listing details
- Price per square foot: $542/sqft
- Tax assessed value: $909,000
- Annual tax amount: $7,565
- Date on market: 6/19/2026
- Cumulative days on market: 33 days
- Listing terms: Conventional
- Inclusions: Dishwasher(s), Dryer(s), Garbage Disposal, Leased Equipment, Microwave(s), Refrigerator(s), Stove(s)/Range(s), Washer(s)
Price history
| Date | Event | Price |
|---|---|---|
| 5/21/2026 | Sold | $1,000,500+0.6%$542/sqft |
Source:  NWMLS as distributed by MLS GRID #2507010 Report a problem NWMLS as distributed by MLS GRID #2507010 Report a problem | ||
| 4/23/2026 | Pending sale | $995,000$539/sqft |
Source: NWMLS as distributed by MLS GRID #2507010 Report a problem | ||
| 4/21/2026 | Listed for sale | $995,000+27.9%$539/sqft |
Source: NWMLS as distributed by MLS GRID #2507010 Report a problem | ||
| 4/27/2018 | Sold | $778,000+3.7%$421/sqft |
Source: NWMLS as distributed by MLS GRID #1260631 Report a problem | ||
| 4/27/2018 | Listed for sale | $750,000$406/sqft |
Source: Erik Mehr and Associates #1260631 Report a problem | ||
| 3/29/2018 | Pending sale | $750,000$406/sqft |
Source: Erik Mehr and Associates #1260631 Report a problem | ||
| 3/22/2018 | Listed for sale | $750,000+66%$406/sqft |
Source: Erik Mehr and Associates #1260631 Report a problem | ||
| 4/8/2014 | Sold | $451,759$245/sqft |
Source: Public Record Report a problem | ||
Public tax history
| Year | Property taxes | Tax assessment |
|---|---|---|
| 2025 | $7,566 +10.3% | $909,000 +9.4% |
| 2024 | $6,860 +5.6% | $831,000 +10.1% |
| 2023 | $6,497 -9.2% | $755,000 -19.8% |
| 2022 | $7,152 +12.6% | $941,000 +37.4% |
| 2021 | $6,349 +8.6% | $685,000 +16.9% |
| 2020 | $5,845 -13.9% | $586,000 -15.6% |
| 2019 | $6,788 +7.9% | $694,000 +2.5% |
| 2018 | $6,294 +10% | $677,000 +22% |
| 2017 | $5,724 +30.9% | $555,000 +19.6% |
| 2016 | $4,372 | $464,000 +4.5% |
| 2015 | $4,372 | $444,000 +4.5% |
| 2014 | $4,372 | $425,000 |
Find assessor info on the county website
Neighborhood: Issaquah Highlands
Nearby homes
- $1,010,0004 bd3 ba1.7k sqft2331 25th Ave NE, Issaquah, WA 98029Sold

- $1,006,5004 bd3 ba1.6k sqft2331 NE Logan NE #6.1, Issaquah, WA 98029Off Market

- $1,033,3004 bd3 ba1.7k sqft2459 NE Logan St NE #5.3, Issaquah, WA 98029Off Market

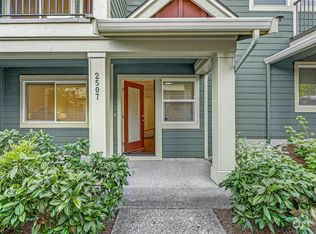
- $975,0003 bd3 ba1.6k sqft2507 NE Mulberry Walk, Issaquah, WA 98029Sold
- $820,0002 bd2 ba1.2k sqft2512 NE Mulberry Walk, Issaquah, WA 98029Sold
- $825,0002 bd2 ba1.2k sqft2514 NE Mulberry Walk, Issaquah, WA 98029Sold
- $1,340,0003 bd3 ba1.6k sqft2493 NE Laurel Crest Ln, Issaquah, WA 98029Sold
- $1,450,0003 bd3 ba2.1k sqft2547 NE Mulberry St, Issaquah, WA 98029Sold
Nearby schools
GreatSchools rating
- 10/10Grand Ridge Elementary SchoolGrades: K-5Distance: 0.5 mi
- 8/10Pacific Cascade Middle SchoolGrades: 6-8Distance: 0.8 mi
- 10/10Issaquah High SchoolGrades: 9-12Distance: 2.4 mi
Schools provided by the listing agent
- Elementary: Grand Ridge Elem
- Middle: Pacific Cascade Mid
- High: Issaquah High
Source: NWMLS as distributed by MLS GRID. This data may not be complete. We recommend contacting the local school district to confirm school assignments for this home.
Get a cash offer in 3 minutes
Find out how much your home could sell for in as little as 3 minutes with a no-obligation cash offer.
Estimated market value
$991,900
Get a cash offer in 3 minutes
Find out how much your home could sell for in as little as 3 minutes with a no-obligation cash offer.
Estimated market value
$991,900
- Washington
- King County
- Issaquah
- 98029
- Issaquah Highlands
- 2381 25th Avenue NE
Nearby cities
Nearby neighborhoods
Nearby zip codes
Other Issaquah Topics
