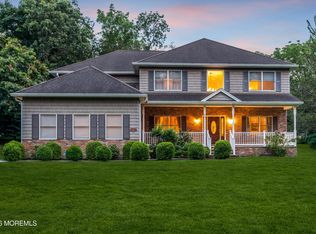
Welcome to this stunning 4-bedroom, 3.5-bath home in the highly sought-after Apple Ridge community . A grand foyer opens to an elegant sunken living room, spacious great room with a gas fireplace, formal dining room, and an eat-in kitchen overlooking the resort-style backyard. Upstairs, the luxurious primary suite features two walk-in closets and a beautifully appointed bath with a walk-in shower, along with three additional bedrooms and a full bath. The finished basement offers a recreation room, exercise area, full bath, two storage rooms, and built-in Step outside to your private oasis featuring a sparkling gunite pool, shed, expansive patio with awning, pergola, outdoor fire pit, and a second patio with a vegetable garden and an expansive backyard beyond the pergola.
Pending
$1,399,999
2381 Apple Ridge Circle, Manasquan, NJ 08736
4beds
2,730sqft
Single Family Residence
Built in 1993
1.6 Acres Lot
$1,465,600 Zestimate®
$513/sqft
$56/mo HOA
What's special
Sparkling gunite poolFinished basementPrivate oasisExercise areaRecreation roomTwo walk-in closetsFormal dining room
- 48 days
- 256
- 4
Likely to sell faster than
Zillow last checked:
Listing updated:
Listed by:
Janet Marcellino 908-433-7158,
Weichert Realtors-Sea Girt
Source: MoreMLS,MLS#: 22624230
Facts & features
Interior
Bedrooms & bathrooms
- Bedrooms: 4
- Bathrooms: 4
- Full bathrooms: 3
- 1/2 bathrooms: 1
Bedroom
- Area: 154
- Dimensions: 14 x 11
Bedroom
- Area: 154
- Dimensions: 14 x 11
Bedroom
- Area: 110
- Dimensions: 11 x 10
Bathroom
- Description: Full
Bathroom
- Description: Half
Other
- Area: 247
- Dimensions: 19 x 13
Other
- Description: Finished
Breakfast
- Area: 156
- Dimensions: 13 x 12
Dining room
- Area: 169
- Dimensions: 13 x 13
Family room
- Area: 238
- Dimensions: 17 x 14
Kitchen
- Area: 180
- Dimensions: 15 x 12
Living room
- Area: 221
- Dimensions: 17 x 13
Heating
- Natural Gas, Forced Air, 2 Zoned Heat
Cooling
- Central Air, 2 Zoned AC
Features
- Center Hall, Dec Molding, Recessed Lighting
- Flooring: Ceramic Tile, Wood
- Basement: Ceilings - High,Finished,Full,Heated,Other
- Attic: Pull Down Stairs
- Number of fireplaces: 1
Interior area
- Total structure area: 2,730
- Total interior livable area: 2,730 sqft
Property
Parking
- Total spaces: 2
- Parking features: Asphalt, Double Wide Drive, Oversized
- Attached garage spaces: 2
- Has uncovered spaces: Yes
Features
- Stories: 2
- Exterior features: Swimming, Lighting
- Has private pool: Yes
- Pool features: Fenced, Gunite, Heated, In Ground, Pool Equipment, Salt Water
- Fencing: Fenced Area
Lot
- Size: 1.6 Acres
- Dimensions: 236 x 296
- Features: Oversized, Wooded
Details
- Parcel number: 52008111600004
- Zoning description: Residential, Neighborhood
Construction
Type & style
- Home type: SingleFamily
- Architectural style: Colonial
- Property subtype: Single Family Residence
Materials
- Aluminum Siding, Brick
Condition
- New construction: No
- Year built: 1993
Utilities & green energy
- Sewer: Public Sewer
- Water: Well
Community & HOA
Community
- Security: Security System
- Subdivision: Apple Ridge
HOA
- Has HOA: Yes
- Services included: Common Area
- HOA fee: $677 annually
Location
- Region: Wall Township
Financial & listing details
- Price per square foot: $513/sqft
- Tax assessed value: $676,800
- Annual tax amount: $15,018
- Date on market: 8/6/2026
- Inclusions: Outdoor Lighting, Washer, Blinds/Shades, Ceiling Fan(s), Dishwasher, Dryer, Light Fixtures, Security System, Self/Con Clean, Stove, Stove Hood, Refrigerator, Screens, Awnings, Attic Fan, Garage Door Opener, Gas Cooking
- Exclusions: PERSONAL PROPERTY
Estimated market value
$1,465,600
$1.39M - $1.54M
$5,094/mo
Price history
| Date | Event | Price |
|---|---|---|
| 8/17/2026 | Pending sale | $1,399,999$513/sqft |
Source:  MoreMLS #22624230 Report a problem MoreMLS #22624230 Report a problem | ||
| 8/6/2026 | Listed for sale | $1,399,999+64.7%$513/sqft |
Source: MoreMLS #22624230 Report a problem | ||
| 9/30/2024 | Sold | $850,000+1.2%$311/sqft |
Source: Public Record Report a problem | ||
| 12/21/2005 | Sold | $840,000+202.8%$308/sqft |
Source: Public Record Report a problem | ||
| 10/26/1993 | Sold | $277,400$102/sqft |
Source: Public Record Report a problem | ||
Public tax history
| Year | Property taxes | Tax assessment |
|---|---|---|
| 2025 | $13,759 | $676,800 |
| 2024 | $13,759 -0.7% | $676,800 |
| 2023 | $13,854 +1.7% | $676,800 |
| 2022 | $13,617 +0.8% | $676,800 |
| 2021 | $13,516 +2.5% | $676,800 |
| 2020 | $13,191 +33.6% | $676,800 |
| 2019 | $9,871 | $676,800 |
| 2018 | $9,871 -21.3% | $676,800 |
| 2017 | $12,548 -1.8% | $676,800 |
| 2016 | $12,776 +2.9% | $676,800 +56.3% |
| 2015 | $12,413 +1.2% | $433,100 +0.6% |
| 2014 | $12,271 +1.5% | $430,400 |
| 2013 | $12,090 +2.9% | $430,400 |
| 2012 | $11,746 +2.7% | $430,400 |
| 2011 | $11,431 -7.8% | $430,400 +4.2% |
| 2010 | $12,399 +2.2% | $413,000 -16.4% |
| 2009 | $12,133 | $493,800 |
| 2008 | -- | $493,800 +0.5% |
| 2007 | -- | $491,300 +1.8% |
| 2006 | -- | $482,400 |
| 2005 | -- | $482,400 |
| 2003 | -- | $482,400 |
| 2002 | -- | $482,400 +51.9% |
| 2001 | -- | $317,500 |
Find assessor info on the county website
Monthly payment
Est. payment
Payment breakdown
Explore the cost of this home by adjusting the details. Changes won't be saved.Climate risks
Neighborhood: 08736
Nearby schools
Schools provided by the listing agent
- Elementary: Old Mill
- Middle: Wall Intermediate
- High: Wall
Source: MoreMLS. This data may not be complete. We recommend contacting the local school district to confirm school assignments for this home.
- $1,402,4004 bd3 ba2.6k sqft2379 Apple Ridge Cir, Wall Township, NJ 08736Off Market

- $1,559,8005 bd4 ba3.4k sqft2383 Apple Ridge Cir, Wall Township, NJ 08736Off Market
- $1,537,1005 bd3 ba3k sqft2377 Apple Ridge Cir, Wall Township, NJ 08736Off Market
- $1,482,1004 bd3 ba3.4k sqft2382 Apple Ridge Cir, Wall Township, NJ 08736Off Market
Similar homes
- $1,750,0004 bd3 ba3k sqft1607 Twin Lakes Drive, Manasquan, NJ 08736For Sale
 MLS ID #22624588, Patricia Salzer Beam, Coldwell Banker Realty. MoreMLS
 - $1,199,0004 bd4 ba3.2k sqft9 Yosemite Road, Howell, NJ 07731For Sale
 MLS ID #22628246, Liza M Fullerton, C21/ Lawrence Realty. MoreMLS
 - $1,299,0005 bd3 ba2.7k sqft1209 Rue Avenue, Point Pleasant, NJ 08742For Sale
 MLS ID #22625273, Ellen Hall, Diane Turton, Realtors-Point Pleasant Boro. MoreMLS
 - $1,299,0004 bd3 ba3.4k sqft5 Shinnecock Hills Drive, Ocean Twp, NJ 07712For Sale
 MLS ID #22628696, Chris Katz, Douglas Elliman of NJ LLC. MoreMLS
 - $1,350,0004 bd4 ba3.7k sqft222 Chandler Road, Jackson, NJ 08527For SaleMLS ID #22618050, Simcha Salomon, Four Points Realty. MoreMLS
- $1,399,9004 bd3 ba3k sqft2 Candlelight Drive, Holmdel, NJ 07733For SaleMLS ID #22620420, Thomas J Connors, Weichert Realtors-Holmdel. MoreMLS
- $925,0004 bd4 ba2.8k sqft604 Meadow Run, Brick, NJ 08724For SaleMLS ID #22628732, Kevin J Adams, Robert DeFalco Realty Inc.. MoreMLS
- $1,400,0004 bd4 ba3.6k sqft11 Sir Paul Court, Middletown, NJ 07748For SaleMLS ID #22627939, Kristina M Mager, Coldwell Banker Realty. MoreMLS
- $1,299,0004 bd3 ba3.8k sqft250 Bartley Road, Jackson, NJ 08527For SaleMLS ID #22623353, Roumil Durante, EXP Realty. MoreMLS
- $999,0004 bd3 ba2k sqft1501 Bel Aire Court W, Point Pleasant, NJ 08742For SaleMLS ID #22620926, Ellen Hall, Diane Turton, Realtors-Point Pleasant Boro. MoreMLS
- $1,079,0004 bd4 ba2.6k sqft2610 Allen Street, Point Pleasant, NJ 08742For SaleMLS ID #22622751, Patricia Brady, Keller Williams Realty Spring Lake. MoreMLS
- $1,270,0005 bd3 ba2.7k sqft578 Dublin Road, Jackson, NJ 08527For SaleMLS ID #22626406, Jennifer Niedrach, Weichert Realtors-Freehold. MoreMLS
- $1,575,0004 bd3 ba2k sqft1201 Tuxedo Place, Spring Lake Heights, NJ 07762For SaleMLS ID #22619253, Christopher J Smith, Chris Smith Realty. MoreMLS
- $1,150,0004 bd3 ba2k sqft915 Lynn Avenue, Point Pleasant, NJ 08742For SaleMLS ID #22628530, Kyle T Marcell, RE/MAX Revolution. MoreMLS
- $1,450,0004 bd4 ba3.1k sqft37 Schanck Road, Holmdel, NJ 07733For SaleMLS ID #22622960, Nadia Asimov, Serhant New Jersey LLC. MoreMLS
- $889,0004 bd3 ba2.6k sqft13 Cottonwood Drive, Jackson, NJ 08527For SaleMLS ID #22629549, Emre Yucel, HomeSmart First Advantage. MoreMLS
- $875,0004 bd3 ba2.4k sqft1628 Patriot Avenue, Brick, NJ 08724For SaleMLS ID #22628856, Gina Sapnar, Mainstay Brokerage LLC. MoreMLS
- $1,299,9995 bd4 ba3.6k sqft14 Jamesworthy Court, Marlboro, NJ 07746For SaleMLS ID #22629412, Ramandeep Singh, Real Broker, LLC- Red Bank. MoreMLS
- $1,249,0004 bd3 ba3.7k sqft21 Cameron Court, Freehold, NJ 07728For SaleMLS ID #22628631, Hugo Nogueira-DaSilva, Keller Williams Realty West Monmouth. MoreMLS
