Skip main navigation
Sold
  • $495,000

    2381 Dale Ave, Eugene, OR 97408

    3beds
    1,375sqft
    Residential, Single Family Residence
    Built in 1994
    6,098.4 Square Feet Lot
    $494,500 Zestimate®
    $360/sqft
    $2,505 Estimated rent

    Home value

    $494,500

    $470,000 - $519,000

    $2,505/mo

    Zestimate® history
    Loading
    Loading...

    Owner options

    List your home for rent

    $2,505/mo

    Rent Zestimate®

    Find your next renter with Zillow Rental Manager. Plus, with online applications, you can quickly screen prospective tenants – for free.

    Learn more

    $2,505/mo

    Rent Zestimate®

    Refinance and save

    $2,948/mo

    Est. payment

    Refinancing to a lower rate could help reduce your monthly payments and save thousands over the life of the loan.

    See today's rates

    $2,948/mo

    Est. payment

    Explore your selling options

    Work with a Zillow partner agent

    Leverage their expertise and Zillow's premium Showcase listings to get your home seen by more buyers.

    Get started

    List with your own agent

    Get your home in front of millions of buyers by listing it on Zillow.

    Learn how to do it

    Sell it yourself

    Take full control of how buyers see your home on Zillow by listing For Sale by Owner (FSBO).

    List your home

    What's special

    Extra-deep two-car garageCozy gas fireplacePrivate retreatConvenient attic storage accessGenerous rv parkingWalk-in closetFrench doors
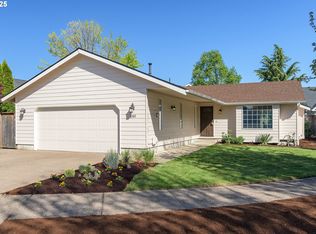
    Beautifully maintained and updated, single-level home in sought-after North Gilham. Comfort, style & thoughtful upgrades come together seamlessly with 3 bedrooms, 2 fully remodeled baths and 1,375 square feet of well-designed living space. Inside, you’ll find stunning Acacia hardwood floors, vaulted ceilings, brand new interior paint & new lighting, giving this home a fresh and modern feeling. The spacious living area anchored by a cozy gas fireplace flows nicely into the updated and fully-applianced kitchen, making everyday living feel both functional and inviting. The vaulted primary suite offers a private retreat complete with a walk-in closet and beautifully updated en suite bath featuring dual vanities and a walk-in shower. Step outside thru the French doors to enjoy the private patio, freshly painted wraparound deck, newer fence, low-maintenance landscaping, underground sprinklers, generous RV parking & sunny side yard that would make a perfect veggie or flower garden. The extra-deep two-car garage also includes convenient attic storage access. Other recent upgrades, providing peace of mind and lasting value, include a new gas water heater, newer furnace and A/C, durable Hardie plank siding, and a roof with plenty of life remaining. Ideally located just minutes to Riverbend, Costco, Armitage Park and the dining options at Crescent Village, this home combines location, quality & comfort in one exceptional, move-in ready package.

    Zillow last checked:

    Listing updated:

    Listed by:

    Amy Thompson 541-517-1873,

    Hybrid Real Estate

    Bought with:

    Kara Schmidt, 200706144

    Elevate Real Estate Group

    Source: RMLS (OR),MLS#: 613003198MLS Logo

    Facts & features

    Interior

    Bedrooms & bathrooms
    • Bedrooms: 3
    • Bathrooms: 2
    • Full bathrooms: 2
    • Main level bathrooms: 2
    Primary bedroom
    • Features: Ceiling Fan, Double Sinks, Ensuite, Vaulted Ceiling, Walkin Closet, Walkin Shower, Wallto Wall Carpet
    • Level: Main
    • Area: 195
    • Dimensions: 13 x 15
    Bedroom 2
    • Features: Ceiling Fan, Closet, Solar Tube, Wallto Wall Carpet
    • Level: Main
    • Area: 120
    • Dimensions: 10 x 12
    Bedroom 3
    • Features: Closet, Wallto Wall Carpet
    • Level: Main
    • Area: 100
    • Dimensions: 10 x 10
    Dining room
    • Features: Living Room Dining Room Combo, Vaulted Ceiling, Wood Floors
    • Level: Main
    • Area: 121
    • Dimensions: 11 x 11
    Kitchen
    • Features: Dishwasher, Microwave, Free Standing Range, Free Standing Refrigerator, Wood Floors
    • Level: Main
    • Area: 126
    • Width: 14
    Living room
    • Features: Builtin Features, Deck, Fireplace, French Doors, Vaulted Ceiling, Wood Floors
    • Level: Main
    • Area: 285
    • Dimensions: 15 x 19
    Heating
    • Forced Air, Fireplace(s)
    Cooling
    • Central Air
    Appliances
    • Included: Cooktop, Dishwasher, Disposal, Free-Standing Range, Free-Standing Refrigerator, Microwave, Gas Water Heater, Tank Water Heater
    Features
    • Ceiling Fan(s), High Ceilings, Soaking Tub, Solar Tube(s), Vaulted Ceiling(s), Closet, Living Room Dining Room Combo, Built-in Features, Double Vanity, Walk-In Closet(s), Walkin Shower
    • Flooring: Wall to Wall Carpet, Wood
    • Doors: French Doors
    • Windows: Double Pane Windows
    • Basement: Crawl Space
    Interior area
    • Total structure area: 1,375
    • Total interior livable area: 1,375 sqft

    Property

    Parking
    • Total spaces: 2
    • Parking features: Driveway, RV Access/Parking, RV Boat Storage, Garage Door Opener, Attached
    • Attached garage spaces: 2
    • Has uncovered spaces: Yes
    Accessibility
    • Accessibility features: Garage On Main, Main Floor Bedroom Bath, Minimal Steps, One Level, Walkin Shower, Accessibility
    Features
    • Levels: One
    • Stories: 1
    • Patio & porch: Deck, Patio, Porch
    • Exterior features: Yard
    Lot
    • Size: 6,098 sqft
    • Features: Corner Lot, Cul-De-Sac, Sprinkler, SqFt 5000 to 6999
    Details
    • Additional structures: RVParking, RVBoatStorage
    • Parcel number: 1508587

    Construction

    Type & style
    • Home type: SingleFamily
    • Property subtype: Residential, Single Family Residence
    Materials
    • Lap Siding
    • Foundation: Concrete Perimeter
    • Roof: Composition
    Condition
    • Updated/Remodeled
    • New construction: No
    • Year built: 1994

    Utilities & green energy

    • Gas: Gas
    • Sewer: Public Sewer
    • Water: Public

    Community & neighborhood

    Location
    • Region: Eugene

    Other

    Other facts
    • Listing terms: Cash,Conventional,FHA,VA Loan

    Price history

    DateEventPrice
    7/7/2026Sold$495,000$360/sqft
    Source: RMLS (OR) #613003198 Report a problem
    6/12/2026Pending sale$495,000$360/sqft
    Source: RMLS (OR) #613003198 Report a problem
    6/4/2026Listed for sale$495,000+106.3%$360/sqft
    Source: RMLS (OR) #613003198 Report a problem
    8/24/2011Listing removed$239,900$174/sqft
    Source: Friends & Neighbors Realty Group Report a problem
    7/26/2011Price change$239,900-2%$174/sqft
    Source: Friends & Neighbors Realty Group Report a problem
    5/5/2011Listed for sale$244,900+71.6%$178/sqft
    Source: Friends & Neighbors Realty Group Report a problem
    2/15/2001Sold$142,700$104/sqft
    Source: Public Record Report a problem

    Public tax history

    YearProperty taxesTax assessment
    2025$5,492 +1.3%$281,871 +3%
    2024$5,424 +2.6%$273,662 +3%
    2023$5,285 +4%$265,692 +3%
    2022$5,081 +6.5%$257,954 +3%
    2021$4,772 -0.4%$250,441 +3%
    2020$4,789 +4.5%$243,147 +3%
    2019$4,583 +8.1%$236,066 +3%
    2018$4,241 $229,191 +3%
    2017$4,241 +6.5%$222,516 +3%
    2016$3,983 +4.2%$216,035 +3%
    2015$3,822 +3.6%$209,743 +3%
    2014$3,690 +7.8%$203,634 +3%
    2013$3,424 +7.3%$197,703 +3%
    2012$3,191 $191,945 +3%
    2011-- $186,354 +3%
    2010-- $180,926 +3%
    2009-- $175,656 +3%
    2008-- $170,540 +3%
    2007-- $165,573 +3%
    2006-- $160,750 +3%
    2005-- $156,068 +3%
    2004-- $151,522 +3%
    2003-- $147,109 +3%
    2002-- $142,824 +3%
    2001-- $138,664 +3%
    2000-- $134,625

    Find assessor info on the county website

    Neighborhood: Northeast

    Nearby schools

    GreatSchools rating
    Schools provided by the listing agent
    • Elementary: Gilham
    • Middle: Cal Young
    • High: Sheldon

    Source: RMLS (OR). This data may not be complete. We recommend contacting the local school district to confirm school assignments for this home.

    Get pre-qualified for a loan
    At Zillow Home Loans, we can pre-qualify you in as little as 5 minutes with no impact to your credit score.

    An equal housing lender. NMLS #10287.

    Sell for more on Zillow
    Get a Zillow Showcase℠ listing at no additional cost and you could sell for .
    $494,500
    2% more
    +$9,890
    With Zillow Showcase(estimated)
    $504,390