Located in the gated community of Brookside, this spacious home offers a flexible floor plan with generous living areas and a well appointed kitchen. The kitchen features granite countertops, a double convection oven, and ample storage making it ideal for both everyday living and entertaining. A highly desirable downstairs bedroom with a full bath provides flexibility for multigenerational living, guests, or a private home office. Additional highlights include ceiling fans throughout, window tinting on rear-facing windows, a whole house attic fan, water softener, and OWNED solar panels for added comfort and energy efficiency. The private backyard offers a great opportunity to create your ideal outdoor retreat, with existing hardscape including pavers, a patio cover, irrigation, mature trees, a fire pit, and an overhead outdoor fan. Set within a well-maintained gated community with low HOA dues, this home offers strong potential and an excellent opportunity to personalize. Conveniently located near Reidy Creek Golf Course, shopping, dining, and major freeway access.
Sold for $1,050,000
Listed by: Topp Collective • Sandra Topp • Contact: 760-445-9284
Bought with: Compass
$1,050,000
2381 Douglaston Gln, Escondido, CA 92026
4beds
2,933sqft
Single Family Residence
Built in 2003
0.29 Acres Lot
$1,050,300 Zestimate®
$358/sqft
$5,444 Estimated rent
Home value
$1,050,300
$977,000 - $1.13M
$5,444/mo
Zestimate® history
Owner options
List your home for rent
$5,444/mo
Rent Zestimate®
Find your next renter with Zillow Rental Manager. Plus, with online applications, you can quickly screen prospective tenants – for free.
$5,444/mo
Rent Zestimate®
Refinance and save
$6,912/mo
Est. payment
Refinancing to a lower rate could help reduce your monthly payments and save thousands over the life of the loan.
$6,912/mo
Est. payment
Explore your selling options
Work with a Zillow partner agent
Leverage their expertise and Zillow's premium Showcase listings to get your home seen by more buyers.
Get startedList with your own agent
Get your home in front of millions of buyers by listing it on Zillow.
Learn how to do itSell it yourself
Take full control of how buyers see your home on Zillow by listing For Sale by Owner (FSBO).
List your homeWhat's special
Private backyardMature treesOwned solar panelsExisting hardscape including paversWater softenerFlexible floor planWhole house attic fan
Zillow last checked:
Listing updated:
Listed by:
Sandra Topp DRE #01991196 7604459284,
Topp Collective
Bought with:
Caitlin Elgin, DRE #02050540
Compass
Jennifer Siem-Oldham, DRE #01325650
Compass
Source: CRMLS,MLS#: ND26080302 Originating MLS: California Regional MLS
Originating MLS: California Regional MLSFacts & features
Interior
Bedrooms & bathrooms
- Bedrooms: 4
- Bathrooms: 4
- Full bathrooms: 3
- 1/2 bathrooms: 1
- Main level bathrooms: 2
- Main level bedrooms: 1
Rooms
- Room types: Bedroom, Entry/Foyer, Family Room, Kitchen, Laundry, Loft, Living Room, Primary Bedroom, Other, Pantry, Dining Room
Primary bedroom
- Features: Primary Suite
Bedroom
- Features: Bedroom on Main Level
Bathroom
- Features: Bidet, Bathtub, Closet, Dual Sinks, Soaking Tub, Separate Shower, Tile Counters, Upgraded, Vanity, Walk-In Shower
Kitchen
- Features: Built-in Trash/Recycling, Granite Counters, Kitchen/Family Room Combo, Walk-In Pantry
Other
- Features: Walk-In Closet(s)
Pantry
- Features: Walk-In Pantry
Heating
- Forced Air, Fireplace(s)
Cooling
- Central Air, Whole House Fan, Attic Fan
Appliances
- Included: Double Oven, Dishwasher, Electric Oven, Disposal, Gas Range, Refrigerator
- Laundry: Washer Hookup, Electric Dryer Hookup, Gas Dryer Hookup, Laundry Room
Features
- Ceiling Fan(s), Separate/Formal Dining Room, Granite Counters, High Ceilings, Open Floorplan, Pantry, Bedroom on Main Level, Loft, Primary Suite, Walk-In Pantry, Walk-In Closet(s)
- Flooring: Carpet, Tile
- Has fireplace: Yes
- Fireplace features: Bonus Room, Family Room
- Common walls with other units/homes: No Common Walls
Interior area
- Total interior livable area: 2,933 sqft
Property
Parking
- Total spaces: 3
- Parking features: Door-Multi, Direct Access, Door-Single, Garage Faces Front, Garage, Garage Faces Side
- Attached garage spaces: 3
Features
- Levels: Two
- Stories: 2
- Entry location: 1
- Patio & porch: Covered, Front Porch, Patio
- Exterior features: Fire Pit
- Pool features: None
- Spa features: None
- Has view: Yes
- View description: Mountain(s)
Lot
- Size: 0.29 Acres
- Features: 0-1 Unit/Acre, Back Yard, Drip Irrigation/Bubblers, Sprinkler System
Details
- Parcel number: 2241573200
- Special conditions: Notice Of Default
Construction
Type & style
- Home type: SingleFamily
- Architectural style: Traditional
- Property subtype: Single Family Residence
Materials
- Brick Veneer, Stucco
- Foundation: None
Condition
- New construction: No
- Year built: 2003
Utilities & green energy
- Sewer: None
- Water: None
- Utilities for property: Sewer Not Available, Water Not Available
Community & HOA
Community
- Features: Curbs, Gutter(s), Sidewalks, Gated
- Security: Carbon Monoxide Detector(s), Gated Community
- Subdivision: North Escondido
HOA
- Has HOA: Yes
- Amenities included: Picnic Area
- HOA fee: $138 monthly
- HOA name: Garden Society of Esco
- HOA phone: 760-643-2200
Location
- Region: Escondido
Financial & listing details
- Price per square foot: $358/sqft
- Tax assessed value: $836,634
- Annual tax amount: $12,384
- Date on market: 4/25/2026
- Cumulative days on market: 27 days
- Listing terms: Conventional
- Inclusions: Refrigerator
- Exclusions: Washer, Dryer
Price history
| Date | Event | Price |
|---|---|---|
| 6/30/2026 | Sold | $1,050,000+40%$358/sqft |
Source:  CRMLS #ND26080302 Report a problem CRMLS #ND26080302 Report a problem | ||
| 6/16/2023 | Listing removed | -- |
Source: Zillow Rentals Report a problem | ||
| 5/23/2023 | Listed for rent | $5,500+10%$2/sqft |
Source: Zillow Rentals Report a problem | ||
| 4/18/2023 | Listing removed | -- |
Source: Zillow Rentals Report a problem | ||
| 3/28/2023 | Listed for rent | $5,000+3.1%$2/sqft |
Source: Zillow Rentals Report a problem | ||
| 8/2/2022 | Listing removed | -- |
Source: Zillow Rental Manager Report a problem | ||
| 7/2/2022 | Listed for rent | $4,850$2/sqft |
Source: Zillow Rental Manager Report a problem | ||
| 4/23/2019 | Sold | $750,000-1.2%$256/sqft |
Source: Public Record Report a problem | ||
| 3/15/2019 | Price change | $759,000-5%$259/sqft |
Source: Windermere Homes & Estates #190009231 Report a problem | ||
| 2/18/2019 | Listed for sale | $799,000+77.6%$272/sqft |
Source: Windermere Homes & Estates #190009231 Report a problem | ||
| 6/8/2009 | Sold | $450,000-39.6%$153/sqft |
Source: Public Record Report a problem | ||
| 6/28/2005 | Sold | $745,000$254/sqft |
Source: Public Record Report a problem | ||
Public tax history
| Year | Property taxes | Tax assessment |
|---|---|---|
| 2025 | $12,384 +1.8% | $836,634 +2% |
| 2024 | $12,162 +2.6% | $820,230 +2% |
| 2023 | $11,852 -29.9% | $804,148 +2% |
| 2022 | $16,915 +46.7% | $788,381 +2% |
| 2021 | $11,528 +0.5% | $772,923 +1% |
| 2020 | $11,476 +94.7% | $764,999 +47.3% |
| 2019 | $5,894 -8.6% | $519,472 +2% |
| 2018 | $6,451 +1.5% | $509,288 +2% |
| 2017 | $6,356 +1.8% | $499,303 +2% |
| 2016 | $6,247 +0.8% | $489,514 +1.5% |
| 2015 | $6,199 +4.4% | $482,162 +2% |
| 2014 | $5,939 | $472,718 +0.5% |
| 2013 | -- | $470,583 +2% |
| 2012 | -- | $461,357 +2% |
| 2011 | -- | $452,312 +0.8% |
| 2010 | -- | $448,933 -12.5% |
| 2009 | -- | $513,000 -10% |
| 2008 | -- | $570,000 -26.5% |
| 2007 | -- | $775,098 +2% |
| 2006 | -- | $759,900 +46.4% |
| 2005 | -- | $519,043 +2% |
| 2004 | -- | $508,867 |
Find assessor info on the county website
Neighborhood: 92026
Nearby homes
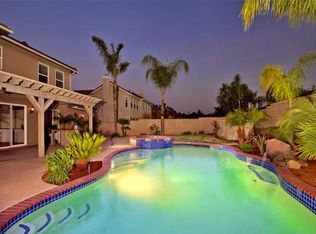
- $1,305,5004 bd4 ba3.1k sqft2387 Douglaston Gln, Escondido, CA 92026Off Market
- $1,345,9004 bd3 ba3.4k sqft2367 Douglaston Gln, Escondido, CA 92026Off Market
- $1,260,2003 bd3 ba3.4k sqft372 Lytham Gln, Escondido, CA 92026Off Market
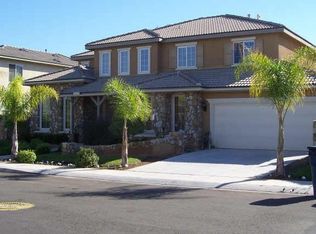
- $1,316,3004 bd3 ba3.1k sqft2376 Douglaston Gln, Escondido, CA 92026Off Market
- $1,202,2004 bd3 ba3.4k sqft2401 Douglaston Gln, Escondido, CA 92026Off Market
- $1,165,8004 bd3 ba2.9k sqft2370 Douglaston Gln, Escondido, CA 92026Off Market
- $1,486,2005 bd4 ba3.4k sqft2392 Douglaston Gln, Escondido, CA 92026Off Market
- $1,196,8004 bd4 ba2.9k sqft2361 Douglaston Gln, Escondido, CA 92026Off Market
Nearby schools
GreatSchools rating
- 8/10Reidy Creek Elementary SchoolGrades: K-5Distance: 0.6 mi
- 4/10Rincon Middle SchoolGrades: 6-8Distance: 0.6 mi
- 5/10Escondido High SchoolGrades: 9-12Distance: 1.4 mi
Schools provided by the listing agent
- Middle: Rincon
Source: CRMLS. This data may not be complete. We recommend contacting the local school district to confirm school assignments for this home.
Get a cash offer in 3 minutes
Find out how much your home could sell for in as little as 3 minutes with a no-obligation cash offer.
Estimated market value
$1,050,300
Get a cash offer in 3 minutes
Find out how much your home could sell for in as little as 3 minutes with a no-obligation cash offer.
Estimated market value
$1,050,300
- California
- San Diego County
- Escondido
- 92026
- 2381 Douglaston Gln
Nearby cities
Nearby neighborhoods
Nearby zip codes
Other Escondido Topics
