Immaculate and extensively updated, this move-in-ready home delivers the space, comfort, and reliability today's families deserve. The updates that matter most have already been completed: HVAC, windows, water heater, water softener, pool equipment, and fully updated bathrooms and kitchen. The result is a home that lives far newer than its years, offering true peace of mind. With four bedrooms, three baths, a sparkling pebble tec pool, and a beautifully designed backyard with turf and pavers, this immaculate property is ideal for a growing family. Sunlight fills the formal living, dining, and entry space with beautiful eye level and clerestory windows. A dramatic staircase centered in the home leads to the primary suite and two additional bedrooms that share a spacious Jack-N-Jill bath while the loft area offers built-in cabinetry for valuable extra storage. The primary suite stands out with vaulted ceilings, gorgeous real wood floors, a custom-made barn door leading to the bath that offers two sinks, separate tub and newer tiled shower, a private commode room w/a new toilet in 2024 and separate HIS/HERS walk-in closets. The recently remodeled kitchen features painted white shaker-style cabinetry, granite countertops, a custom coordinated backsplash, breakfast bar and island, updated appliances, pantry space w/pull out shelving, and a window-draped bayed eat-in area that adds charm, functionality and natural lighting. The main level also includes one bedroom and full bath, perfect for guests, teens, a playroom, or a home office. The bath was tastefully remodeled in 2024 with a new tiled shower, granite countertop, new toilet, sink, faucet, and hardware.
The backyard is both inviting and functional, with a pebble tec pool, seating areas, turf, pavers, garden box w/drip system and mature fruit trees offering plenty of space to relax, play, and entertain. The spacious 2.5 stall garage includes metal shelving offering always-needed additional storage space and a key pad for convenient entry. With extremely low HOA fees, Cooper Commons residents enjoy access to community amenities including playgrounds, greenbelts, sport courts, and scenic walking and biking trails. This home has been diligently cared-for offering comfort, peace of mind, functionality, and long-term value. It's ready for a new family!
**BE SURE to check out the DOCUMENTS tab for additional information regarding this home**Some interior photos have been digitally staged to illustrate the home's design potential and do not reflect the seller's current furniture or decor.
Sold for $610,000
$610,000
2381 E AUGUSTA Avenue, Chandler, AZ 85249
4beds
2,462sqft
Single Family Residence
Built in 2001
7,379 Square Feet Lot
$606,600 Zestimate®
$248/sqft
$3,011 Estimated rent
Home value
$606,600
$558,000 - $661,000
$3,011/mo
Zestimate® history
Owner options
List your home for rent
$3,011/mo
Rent Zestimate®
Find your next renter with Zillow Rental Manager. Plus, with online applications, you can quickly screen prospective tenants – for free.
$3,011/mo
Rent Zestimate®
Refinance and save
$2,917/mo
Est. payment
Refinancing to a lower rate could help reduce your monthly payments and save thousands over the life of the loan.
$2,917/mo
Est. payment
Explore your selling options
Work with a Zillow partner agent
Leverage their expertise and Zillow's premium Showcase listings to get your home seen by more buyers.
Get startedList with your own agent
Get your home in front of millions of buyers by listing it on Zillow.
Learn how to do itSell it yourself
Take full control of how buyers see your home on Zillow by listing For Sale by Owner (FSBO).
List your homeWhat's special
Sparkling pebble tec poolRecently remodeled kitchenPrivate commode roomImmaculate and extensively updatedPainted white shaker-style cabinetryCustom coordinated backsplashWindow-draped bayed eat-in area
Zillow last checked:
Listing updated:
Listed by:
Marsha Sandoval 480-628-0467,
MKS Realty Group
Bought with:
Sergio Santizo, SA643772000
eXp Realty
Source: ARMLS,MLS#: 6977910
Facts & features
Interior
Bedrooms & bathrooms
- Bedrooms: 4
- Bathrooms: 3
- Full bathrooms: 3
Primary bedroom
- Level: Second
- Area: 224
- Dimensions: 16.00 x 14.00
Bedroom 2
- Level: Second
- Area: 110
- Dimensions: 10.00 x 11.00
Bedroom 3
- Level: Second
- Area: 132
- Dimensions: 12.00 x 11.00
Bedroom 4
- Level: First
- Area: 110
- Dimensions: 10.00 x 11.00
Dining room
- Level: First
- Area: 143
- Dimensions: 13.00 x 11.00
Family room
- Level: First
- Area: 196
- Dimensions: 14.00 x 14.00
Kitchen
- Level: First
- Area: 238
- Dimensions: 17.00 x 14.00
Living room
- Level: First
- Area: 154
- Dimensions: 11.00 x 14.00
Heating
- Electric
Cooling
- Central Air, Ceiling Fan(s)
Appliances
- Included: Water Softener Owned, Reverse Osmosis, Refrigerator, Built-in Microwave, Dishwasher, Disposal
- Laundry: Inside
Features
- High Speed Internet, Granite Counters, Double Vanity, Upstairs, Eat-in Kitchen, Breakfast Bar, Vaulted Ceiling(s), Pantry, Full Bth Master Bdrm, Separate Shwr & Tub
- Flooring: Tile, Wood
- Windows: Screens, Skylight(s), Double Pane Windows, Vinyl Frame
- Has basement: No
- Has fireplace: No
Interior area
- Total structure area: 2,462
- Total interior livable area: 2,462 sqft
Property
Parking
- Total spaces: 2.5
- Parking features: Attached, Garage Door Opener, Attch'd Gar Cabinets
- Attached garage spaces: 2.5
Features
- Stories: 2
- Patio & porch: Covered
- Exterior features: Playground
- Has private pool: Yes
- Pool features: Play Pool
- Spa features: None
- Fencing: Back Yard,Block
Lot
- Size: 7,379 Square Feet
- Features: North/South Exposure, Sprinklers In Rear, Sprinklers In Front, Desert Front, Synthetic Grass Back, Auto Timer H2O Front, Auto Timer H2O Back
Details
- Parcel number: 30356151
Construction
Type & style
- Home type: SingleFamily
- Property subtype: Single Family Residence
Materials
- Stucco, Wood Frame, Painted
- Foundation: Slab
- Roof: Tile
Condition
- Year built: 2001
Details
- Builder name: Shea Homes
- Warranty included: Yes
Utilities & green energy
- Sewer: Public Sewer
- Water: City Water
Community & HOA
Community
- Features: Playground, Biking/Walking Path
- Security: Fire Sprinkler System
- Subdivision: COOPER COMMONS PARCEL 1
HOA
- Has HOA: Yes
- Services included: Maintenance Grounds
- HOA fee: $131 quarterly
- HOA name: Cooper Commons HOA
- HOA phone: 480-759-4945
Location
- Region: Chandler
Financial & listing details
- Price per square foot: $248/sqft
- Tax assessed value: $473,600
- Annual tax amount: $2,130
- Date on market: 3/26/2026
- Cumulative days on market: 20 days
- Listing terms: Cash,Conventional,VA Loan
- Ownership: Fee Simple
- Road surface type: Paved
Price history
| Date | Event | Price |
|---|---|---|
| 4/14/2026 | Sold | $610,000-2.4%$248/sqft |
Source:  ARMLS #6977910 Report a problem ARMLS #6977910 Report a problem | ||
| 2/21/2026 | Pending sale | $624,900$254/sqft |
Source: ARMLS #6977910 Report a problem | ||
| 2/1/2026 | Listed for sale | $624,900+63.2%$254/sqft |
Source: ARMLS #6977910 Report a problem | ||
| 11/22/2005 | Sold | $383,000+96.9%$156/sqft |
Source: ARMLS #2368479 Report a problem | ||
| 12/11/2000 | Sold | $194,545$79/sqft |
Source: Public Record Report a problem | ||
Public tax history
| Year | Property taxes | Tax assessment |
|---|---|---|
| 2025 | $2,082 +1.4% | $47,360 -7% |
| 2024 | $2,054 +2.1% | $50,950 +108.8% |
| 2023 | $2,012 +1.3% | $24,402 -24% |
| 2022 | $1,987 -3.8% | $32,100 +8.2% |
| 2021 | $2,065 +3.9% | $29,670 +6.1% |
| 2020 | $1,987 +3.4% | $27,970 +8.9% |
| 2019 | $1,923 | $25,680 +7.2% |
| 2018 | $1,923 +7.2% | $23,960 +6.7% |
| 2017 | $1,794 +7.3% | $22,460 +1.3% |
| 2016 | $1,672 -2.2% | $22,170 +7.2% |
| 2015 | $1,710 | $20,680 +25.6% |
| 2014 | -- | $16,470 +15.2% |
| 2013 | -- | $14,300 -4.5% |
| 2012 | -- | $14,970 -9.4% |
| 2011 | -- | $16,520 -18.5% |
| 2010 | -- | $20,260 -17.6% |
| 2009 | -- | $24,580 -15.5% |
| 2008 | -- | $29,100 +10.4% |
| 2007 | -- | $26,350 +46.8% |
| 2006 | -- | $17,950 |
| 2005 | -- | $17,950 +9.8% |
| 2004 | -- | $16,350 |
| 2003 | -- | $16,350 +344.3% |
| 2002 | -- | $3,680 |
Find assessor info on the county website
Neighborhood: Cooper Commons
Nearby homes
- $521,5005 bd3 ba2.3k sqft2391 E Augusta Ave, Chandler, AZ 85249Off Market

- $532,300-- bd3 ba1.8k sqft2371 E Augusta Ave, Chandler, AZ 85249Off Market
- $507,5003 bd2 ba1.7k sqft2382 E Torrey Pines Ln, Chandler, AZ 85249Off Market

- $457,1003 bd2 ba1.7k sqft2401 E Augusta Ave, Chandler, AZ 85249Off Market
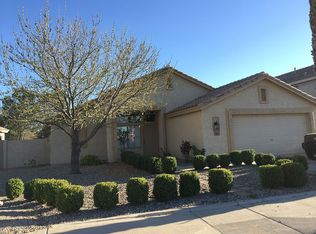
- $547,8003 bd2 ba1.8k sqft2372 E Torrey Pines Ln, Chandler, AZ 85249Off Market
- $523,2003 bd2 ba1.8k sqft2392 E Torrey Pines Ln, Chandler, AZ 85249Off Market
- $504,9003 bd2 ba1.7k sqft6044 S Halsted Ct, Chandler, AZ 85249Off Market
- $590,300-- bd4 ba2.1k sqft2340 E Augusta Ave, Chandler, AZ 85249Off Market
Nearby schools
GreatSchools rating
- 7/10Jane D. Hull Elementary SchoolGrades: PK-6Distance: 0.5 mi
- 8/10Santan Junior High SchoolGrades: 7-8Distance: 1.5 mi
- 9/10Basha High SchoolGrades: PK,6-12Distance: 2.3 mi
Schools provided by the listing agent
- Elementary: Jane D. Hull Elementary
- Middle: Santan Junior High School
- High: Perry High School
- District: Chandler Unified District #80
Source: ARMLS. This data may not be complete. We recommend contacting the local school district to confirm school assignments for this home.
Get a cash offer in 3 minutes
Find out how much your home could sell for in as little as 3 minutes with a no-obligation cash offer.
Estimated market value
$606,600
Get a cash offer in 3 minutes
Find out how much your home could sell for in as little as 3 minutes with a no-obligation cash offer.
Estimated market value
$606,600
- Arizona
- Maricopa County
- Chandler
- 85249
- Cooper Commons
- 2381 E AUGUSTA Avenue
