MULTIPLE OFFERS HAVE BEEN RECEIVED. SELLER IS REQUESTING HIGHEST AND BEST OFFERS ,INCLUDING ADDING OR REMOVING ANY CONDITIONS TO A CURRENT OFFER, BE RECEIVED BY TUESDAY, APRIL 14, 2026 @12:00 NOON. ALL OFFERS WILL BE REVIEWED THAT EVENING. Outstanding - Beautifully maintained home in the Pottsgrove School District. As you enter the home you will appreciate the attention to detail. Foyer entry features ceramic tile flooring leading into the kitchen. The bright and cheery kitchen provides the perfect workspace with granite countertops, tile backsplash, newer dishwasher & microwave. In addition, there are two pantries for all your cooking needs. Dining room and Living room have the easy-care waterproof luxury vinyl plank flooring. First floor family room is a bonus feature. The stone wood-burning fireplace provides not only the perfect ambiance but nice warmth on a chilly day. The sky lite and vaulted ceiling adds to the overall feel of the room. The composite deck is off of the family room with just right amount of privacy. Another added feature is the first-floor laundry with access to the outdoors. Storage cabinets and shelving is available in this room. All of the bedrooms are amply-sized. Primary bedroom features waterproof luxury vinyl plank flooring, walk in closet together with private bathroom. You must check out this bathroom with skylight as well as over-sized shower. If you are looking for a home office, bedroom #4 is perfect for your needs. Customed designed workspace can provide many options or converted back into a bedroom. Lower level rec room with exit to the patio adds not only additional living space but there is a separate storage room/work shop area. All of the bedrooms have ceiling fans and the amount of storage space that is provided in this house is abundant. Check out the attached list of upgrades and improvements.
Sold for $476,000
$476,000
2381 Heather Ln, Pottstown, PA 19464
4beds
2,169sqft
Single Family Residence
Built in 1989
10,000 Square Feet Lot
$476,900 Zestimate®
$219/sqft
$2,885 Estimated rent
Home value
$476,900
$444,000 - $510,000
$2,885/mo
Zestimate® history
Owner options
List your home for rent
$2,885/mo
Rent Zestimate®
Find your next renter with Zillow Rental Manager. Plus, with online applications, you can quickly screen prospective tenants – for free.
$2,885/mo
Rent Zestimate®
Refinance and save
$3,260/mo
Est. payment
Refinancing to a lower rate could help reduce your monthly payments and save thousands over the life of the loan.
$3,260/mo
Est. payment
Explore your selling options
Work with a Zillow partner agent
Leverage their expertise and Zillow's premium Showcase listings to get your home seen by more buyers.
Get startedList with your own agent
Get your home in front of millions of buyers by listing it on Zillow.
Learn how to do itSell it yourself
Take full control of how buyers see your home on Zillow by listing For Sale by Owner (FSBO).
List your homeWhat's special
First floor family roomTile backsplashTwo pantriesStone wood-burning fireplaceNewer dishwasher and microwaveGranite countertopsBright and cheery kitchen
Zillow last checked:
Listing updated:
Listed by:
Sharon Kehres 610-413-7398,
Daryl Tillman Realty Group
Bought with:
John Port, RS299826
Long & Foster Real Estate, Inc.
Source: Bright MLS,MLS#: PAMC2172050
Facts & features
Interior
Bedrooms & bathrooms
- Bedrooms: 4
- Bathrooms: 3
- Full bathrooms: 2
- 1/2 bathrooms: 1
- Main level bathrooms: 1
Rooms
- Room types: Living Room, Dining Room, Primary Bedroom, Bedroom 2, Bedroom 3, Bedroom 4, Kitchen, Family Room, Laundry, Recreation Room
Primary bedroom
- Features: Ceiling Fan(s), Flooring - Luxury Vinyl Plank, Walk-In Closet(s)
- Level: Upper
- Area: 228 Square Feet
- Dimensions: 12 X 19
Bedroom 2
- Features: Ceiling Fan(s), Flooring - Luxury Vinyl Plank, Walk-In Closet(s)
- Level: Upper
- Area: 221 Square Feet
- Dimensions: 13 X 17
Bedroom 3
- Features: Ceiling Fan(s), Flooring - Carpet
- Level: Upper
- Area: 165 Square Feet
- Dimensions: 11 X 15
Bedroom 4
- Features: Ceiling Fan(s), Flooring - HardWood
- Level: Upper
- Area: 120 Square Feet
- Dimensions: 12 X 10
Dining room
- Features: Flooring - Laminated
- Level: Main
- Area: 121 Square Feet
- Dimensions: 11 X 11
Family room
- Features: Cathedral/Vaulted Ceiling, Fireplace - Wood Burning, Flooring - Laminated, Track Lighting, Skylight(s)
- Level: Main
- Area: 252 Square Feet
- Dimensions: 14 X 18
Kitchen
- Features: Granite Counters, Dining Area, Flooring - Ceramic Tile, Eat-in Kitchen, Kitchen - Electric Cooking, Pantry
- Level: Main
- Area: 210 Square Feet
- Dimensions: 14 X 15
Laundry
- Features: Flooring - Ceramic Tile
- Level: Main
- Area: 63 Square Feet
- Dimensions: 7 X 9
Living room
- Features: Flooring - Laminated
- Level: Main
- Area: 204 Square Feet
- Dimensions: 17 X 12
Recreation room
- Features: Flooring - Carpet, Lighting - Ceiling, Walk-In Closet(s)
- Level: Lower
- Area: 462 Square Feet
- Dimensions: 21 X 22
Heating
- Central, Natural Gas
Cooling
- Central Air, Electric
Appliances
- Included: Microwave, Built-In Range, Dishwasher, Electric Water Heater
- Laundry: Main Level, Laundry Room
Features
- Bathroom - Stall Shower, Bathroom - Walk-In Shower, Breakfast Area, Built-in Features, Ceiling Fan(s), Chair Railings, Crown Molding, Dining Area, Family Room Off Kitchen, Eat-in Kitchen, Pantry, Primary Bath(s), Upgraded Countertops, Walk-In Closet(s)
- Flooring: Carpet, Ceramic Tile, Hardwood, Luxury Vinyl, Wood
- Windows: Skylight(s), Window Treatments
- Basement: Partial,Full,Heated,Exterior Entry,Partially Finished,Concrete,Rear Entrance,Shelving,Walk-Out Access
- Number of fireplaces: 1
- Fireplace features: Glass Doors, Stone, Wood Burning
Interior area
- Total structure area: 2,169
- Total interior livable area: 2,169 sqft
- Finished area above ground: 2,169
Property
Parking
- Total spaces: 4
- Parking features: Built In, Garage Faces Front, Garage Door Opener, Inside Entrance, Asphalt, Attached, Driveway
- Attached garage spaces: 2
- Uncovered spaces: 2
Accessibility
- Accessibility features: None
Features
- Levels: Two
- Stories: 2
- Pool features: None
- Has view: Yes
- View description: Creek/Stream, Trees/Woods
- Has water view: Yes
- Water view: Creek/Stream
Lot
- Size: 10,000 Square Feet
- Dimensions: 80.00 x 125.00
- Features: Adjoins - Public Land, Backs to Trees, Rear Yard, SideYard(s)
Details
- Additional structures: Above Grade
- Parcel number: 420001416162
- Zoning: RESIDENTIAL
- Special conditions: Standard
Construction
Type & style
- Home type: SingleFamily
- Architectural style: Traditional
- Property subtype: Single Family Residence
Materials
- Stucco
- Foundation: Concrete Perimeter
- Roof: Asphalt
Condition
- New construction: No
- Year built: 1989
Utilities & green energy
- Electric: 200+ Amp Service
- Sewer: Public Sewer
- Water: Public
- Utilities for property: Cable Connected, Natural Gas Available, Sewer Available, Water Available
Community & HOA
Community
- Subdivision: Winding Brooke Est
HOA
- Has HOA: No
Location
- Region: Pottstown
- Municipality: LOWER POTTSGROVE TWP
Financial & listing details
- Price per square foot: $219/sqft
- Tax assessed value: $124,450
- Annual tax amount: $6,542
- Date on market: 4/12/2026
- Listing agreement: Exclusive Right To Sell
- Listing terms: Cash,Conventional,FHA,VA Loan
- Inclusions: Ring Door Bell, Storage Racks / Shelves, Shed
- Ownership: Fee Simple
Price history
| Date | Event | Price |
|---|---|---|
| 5/22/2026 | Sold | $476,000+3.7%$219/sqft |
Source:  Bright MLS #PAMC2172050 Report a problem Bright MLS #PAMC2172050 Report a problem | ||
| 4/15/2026 | Pending sale | $459,000$212/sqft |
Source: Bright MLS #PAMC2172050 Report a problem | ||
| 4/12/2026 | Listed for sale | $459,000+54.5%$212/sqft |
Source: Bright MLS #PAMC2172050 Report a problem | ||
| 7/13/2007 | Sold | $297,000$137/sqft |
Source: Public Record Report a problem | ||
Public tax history
| Year | Property taxes | Tax assessment |
|---|---|---|
| 2025 | $6,253 +3.4% | $124,450 |
| 2024 | $6,048 | $124,450 |
| 2023 | $6,048 +3.6% | $124,450 |
| 2022 | $5,838 +2% | $124,450 |
| 2021 | $5,724 +0.4% | $124,450 |
| 2020 | $5,702 +1.1% | $124,450 |
| 2019 | $5,641 +0.6% | $124,450 |
| 2018 | $5,610 +1.2% | $124,450 |
| 2017 | $5,543 +1.1% | $124,450 |
| 2016 | $5,481 +1.2% | $124,450 |
| 2015 | $5,417 +1.8% | $124,450 |
| 2014 | $5,320 +2.1% | $124,450 |
| 2013 | $5,209 +3.2% | $124,450 |
| 2012 | $5,049 +3.9% | $124,450 |
| 2011 | $4,858 +3.9% | $124,450 |
| 2010 | $4,676 +3.9% | $124,450 |
| 2009 | $4,502 +3.4% | $124,450 |
| 2008 | $4,353 +3.9% | -- |
| 2007 | $4,191 +4.1% | -- |
| 2006 | $4,026 +3.7% | -- |
| 2005 | $3,882 +5.7% | -- |
| 2004 | $3,671 +2.1% | -- |
| 2003 | $3,594 +13.3% | -- |
| 2002 | $3,171 +2% | -- |
| 2000 | $3,110 | -- |
| 1999 | $3,110 | -- |
Find assessor info on the county website
Neighborhood: Sanatoga
Nearby homes
- $445,4004 bd3 ba2k sqft2397 Heather Ln, Pottstown, PA 19464Off Market
- $407,9004 bd2 ba2.2k sqft2365 Heather Ln, Pottstown, PA 19464Off Market
- $453,5004 bd2 ba1.8k sqft2413 Heather Ln, Pottstown, PA 19464Off Market
- $421,9004 bd2 ba1.8k sqft2355 Heather Ln, Pottstown, PA 19464Off Market
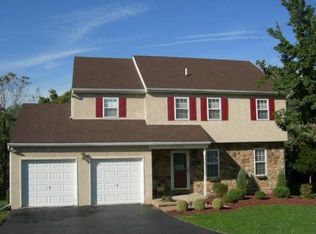
- $402,6003 bd2 ba1.8k sqft2376 Heather Ln, Pottstown, PA 19464Off Market
- $360,2003 bd1 ba1.5k sqft2495 Bradley Way, Pottstown, PA 19464Off Market
- $372,4003 bd2 ba1.4k sqft2362 Heather Ln, Pottstown, PA 19464Off Market
- $494,9004 bd4 ba2.4k sqft2262 Donna Ln, Sanatoga, PA 19464Off Market
Nearby schools
GreatSchools rating
- 5/10Lower Pottsgrove El SchoolGrades: 3-5Distance: 1.2 mi
- 5/10Pottsgrove Middle SchoolGrades: 6-8Distance: 2.9 mi
- 7/10Pottsgrove Senior High SchoolGrades: 9-12Distance: 2.1 mi
Schools provided by the listing agent
- District: Pottsgrove
Source: Bright MLS. This data may not be complete. We recommend contacting the local school district to confirm school assignments for this home.
Get a cash offer in 3 minutes
Find out how much your home could sell for in as little as 3 minutes with a no-obligation cash offer.
Estimated market value
$476,900
Get a cash offer in 3 minutes
Find out how much your home could sell for in as little as 3 minutes with a no-obligation cash offer.
Estimated market value
$476,900
- Pennsylvania
- Montgomery County
- Pottstown
- 19464
- Sanatoga
- 2381 Heather Ln
