** SPECIAL LOCATION ALERT ** Located on one of the most desirable and scenic homesites in Highland Ranch Canyons, this EXTREMELY WELL-UPGRADED HOME is only 5-years new and is sure to be at top of your buyer’s list ** The homesite truly sets this home apart! Your buyers will enjoy a PANORAMIC VIEW of a natural Conservation Area, and the rolling hills of Clermont, in a backyard oasis ** As you enter this beautiful home, you’ll find the Home Office at entry, with double-doors for privacy, and a trey ceiling w/crown offering elegance ** The large, Formal Dining Room is adjacent, with pass-thru to the kitchen ** The gorgeous Kitchen has a H-U-G-E Quartz countertop w/Breakfast Bar seating as the focal point - with trendy cabinetry including crown tops, built-in Oven, Microwave and Gas Cooktop with dedicated vent, and Large Casual Dining Area ** The Great Room is also H-U-G-E, and your view out the triple-sliders is the most beautiful, green conservation area & view you’ll see today ** The Primary Bedroom also has a trey ceiling with crown, with En Suite Bathroom featuring dual sinks, garden bath, dual closets, water closet and upgraded “seamless” shower enclosure. Upgraded Quartz countertops grace the vanity ** The spare bedrooms, located off entry foyer, share the well-upgraded secondary bathroom (tub w/shower) ** UNCOMMON UPGRADES & EXTRAS INCLUDE: PLANTATION SHUTTERS ON ALL WINDOWS, Gourmet Kitchen, extensive Crown Moldings, Quartz Counters throughout, remote-controlled SOLAR SHADE at Lanai, remote-controlled high-end Ceiling Fans with gorgeous lighting throughout, extensive wood laminate flooring, and seamless glass primary shower enclosure ** Best saved for last! Your buyers will LOVE the Premium Conservation Lot with elevated view that is to die for! The Large Covered Lanai adjoins the PAVER WALKWAY leading to the 25x15 PAVER PATIO. The “mobile fire pit” conveys, and some other outdoor furniture may be offered for sale ** Ring doorbell and other Ring devices do not convey. Rear lanai ceiling fan does not convey; will be replaced with the standard ceiling light fixture ** Room sizes are approximate and may be verified by buyers ** COMMUNITY AMENITIES INCLUDE: a Resort-style Pool w/open-air Cabana for gatherings, Splash Pad, Hot Tub, Playground, Sports Courts, 2 Dog Parks, Fire Pit, Walking Trails and more ** Highland Ranch is nestled in the rolling hills of Clermont, with scenic trails right outside the community entrance! For those that enjoy an active lifestyle, you’ll appreciate easy access to the South Lake Trail, with connections to the Lake Minneola Scenic Trail & West Orange Trail, with direct access to downtown Clermont & Winter Garden. Highland Ranch is conveniently located near the Florida Turnpike, SR 50 and SR 27 - offering easy access to major attractions, shopping, dining, and all points of central Florida ** BE SURE TO VIEW THE 3-D TOUR!
Sold for $545,000
$545,000
2381 HICKORY GROVE STREET, CLERMONT, FL 34715
3beds
2,055sqft
Single Family Residence
Built in 2021
6,250 Square Feet Lot
$544,900 Zestimate®
$265/sqft
$2,902 Estimated rent
Home value
$544,900
$518,000 - $572,000
$2,902/mo
Zestimate® history
Owner options
List your home for rent
$2,902/mo
Rent Zestimate®
Find your next renter with Zillow Rental Manager. Plus, with online applications, you can quickly screen prospective tenants – for free.
$2,902/mo
Rent Zestimate®
Refinance and save
$3,836/mo
Est. payment
Refinancing to a lower rate could help reduce your monthly payments and save thousands over the life of the loan.
$3,836/mo
Est. payment
Explore your selling options
Work with a Zillow partner agent
Leverage their expertise and Zillow's premium Showcase listings to get your home seen by more buyers.
Get startedList with your own agent
Get your home in front of millions of buyers by listing it on Zillow.
Learn how to do itSell it yourself
Take full control of how buyers see your home on Zillow by listing For Sale by Owner (FSBO).
List your homeWhat's special
Rolling hills of clermontBackyard oasisLarge covered lanaiLarge casual dining areaExtensive crown moldingsMobile fire pitExtensive wood laminate flooring
Zillow last checked:
Listing updated:
Listed by:
Frank Plesko 407-421-6412,
WATSON REALTY CORP 407-298-8800,
Gloria Plesko 407-421-7315,
WATSON REALTY CORP
Bought with:
Victor Lardani, 593587
PARK PLACE REALTY & INVESTMENT
Source: Stellar MLS,MLS#: S5143041 Originating MLS: Osceola
Originating MLS: Osceola
Facts & features
Interior
Bedrooms & bathrooms
- Bedrooms: 3
- Bathrooms: 2
- Full bathrooms: 2
Rooms
- Room types: Den/Library/Office, Dining Room, Great Room, Utility Room
Primary bedroom
- Features: Ceiling Fan(s), Dual Sinks, En Suite Bathroom, Tub with Separate Shower Stall, Water Closet/Priv Toilet, Walk-In Closet(s)
- Level: First
- Area: 208 Square Feet
- Dimensions: 16x13
Bedroom 2
- Features: Ceiling Fan(s), Built-in Closet
- Level: First
- Area: 110 Square Feet
- Dimensions: 11x10
Bedroom 3
- Features: Ceiling Fan(s), Built-in Closet
- Level: First
- Area: 110 Square Feet
- Dimensions: 11x10
Balcony porch lanai
- Level: First
- Area: 168 Square Feet
- Dimensions: 21x8
Dining room
- Level: First
- Area: 143 Square Feet
- Dimensions: 13x11
Great room
- Features: Ceiling Fan(s)
- Level: First
- Area: 154 Square Feet
- Dimensions: 14x11
Kitchen
- Level: First
- Area: 210 Square Feet
- Dimensions: 21x10
Office
- Level: First
- Area: 132 Square Feet
- Dimensions: 12x11
Heating
- Central, Electric, Heat Pump
Cooling
- Central Air
Appliances
- Included: Oven, Convection Oven, Cooktop, Dishwasher, Disposal, Dryer, Microwave, Tankless Water Heater, Washer
- Laundry: Corridor Access, Gas Dryer Hookup, Inside, Laundry Room
Features
- Ceiling Fan(s), Crown Molding, Eating Space In Kitchen, Open Floorplan, Solid Surface Counters, Solid Wood Cabinets, Split Bedroom, Stone Counters, Tray Ceiling(s), Vaulted Ceiling(s), Walk-In Closet(s)
- Flooring: Ceramic Tile, Laminate
- Doors: Sliding Doors
- Windows: Double Pane Windows, Low Emissivity Windows, Shutters
- Has fireplace: No
Interior area
- Total structure area: 2,730
- Total interior livable area: 2,055 sqft
Property
Parking
- Total spaces: 2
- Parking features: Garage Door Opener
- Attached garage spaces: 2
- Details: Garage Dimensions: 23x21
Features
- Levels: One
- Stories: 1
- Patio & porch: Covered, Patio, Rear Porch
- Exterior features: Fire Pit, Irrigation System, Rain Gutters, Sidewalk
- Has view: Yes
- View description: Park/Greenbelt, Trees/Woods
Lot
- Size: 6,250 Square Feet
- Dimensions: 50 x 125
- Features: Conservation Area, Landscaped, Level, Sidewalk
- Residential vegetation: Mature Landscaping, Trees/Landscaped
Details
- Parcel number: 152226017000003900
- Zoning: SINGLE FAMILY RESIDENTIAL
- Special conditions: None
Construction
Type & style
- Home type: SingleFamily
- Property subtype: Single Family Residence
Materials
- Block, Stucco
- Foundation: Slab
- Roof: Shingle
Condition
- New construction: No
- Year built: 2021
Utilities & green energy
- Sewer: Public Sewer
- Water: Public
- Utilities for property: BB/HS Internet Available, Public
Community & HOA
Community
- Features: Association Recreation - Owned, Clubhouse, Community Mailbox, Deed Restrictions, Dog Park, Park, Playground, Pool
- Pet fee: $0 monthly
- Subdivision: HIGHLAND RANCH/CANYONS
HOA
- Has HOA: Yes
- Amenities included: Basketball Court, Recreation Facilities, Spa/Hot Tub
- Services included: Community Pool, Maintenance Grounds, Pool Maintenance
- HOA fee: $138 monthly
- HOA name: Beacon Community Mgm't/Justin Torrens
- HOA phone: 407-494-1099
Location
- Region: Clermont
Financial & listing details
- Price per square foot: $265/sqft
- Tax assessed value: $422,890
- Annual tax amount: $5,037
- Date on market: 2/3/2026
- Cumulative days on market: 39 days
- Listing terms: Cash,Conventional,FHA,VA Loan
- Ownership: Fee Simple
- Total actual rent: 0
- Road surface type: Paved
Price history
| Date | Event | Price |
|---|---|---|
| 5/11/2026 | Sold | $545,000+4.8%$265/sqft |
Source:  Stellar MLS #S5143041 Report a problem Stellar MLS #S5143041 Report a problem | ||
| 3/14/2026 | Pending sale | $520,000$253/sqft |
Source: Stellar MLS #S5143041 Report a problem | ||
| 2/3/2026 | Listed for sale | $520,000+9.8%$253/sqft |
Source: Stellar MLS #S5143041 Report a problem | ||
| 1/13/2022 | Sold | $473,800$231/sqft |
Source: Public Record Report a problem | ||
Public tax history
| Year | Property taxes | Tax assessment |
|---|---|---|
| 2025 | $5,037 +0.9% | $348,400 +2.9% |
| 2024 | $4,993 +1.9% | $338,590 +3% |
| 2023 | $4,899 +1.4% | $328,730 +3% |
| 2022 | $4,832 +470.2% | $319,156 +538.3% |
| 2021 | $847 | $50,000 |
Find assessor info on the county website
Neighborhood: 34715
Nearby homes
- $549,6004 bd3 ba2.3k sqft2377 Hickory Grove St, Clermont, FL 34715Off Market
- $554,4004 bd3 ba2.3k sqft2385 Hickory Grove St, Clermont, FL 34715Off Market
- $490,6554 bd3 ba2.3k sqft2366 Hickory Grove St, Clermont, FL 34715Sold
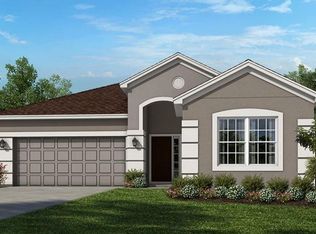
- $507,4003 bd2 ba2k sqft2373 Hickory Grove St, Clermont, FL 34715Off Market
- $703,0004 bd3 ba2.8k sqft2389 Hickory Grove St, Clermont, FL 34715Off Market
- $565,8004 bd3 ba2.3k sqft2369 Hickory Grove St, Clermont, FL 34715Off Market
- $537,7004 bd3 ba2.3k sqft2393 Hickory Grove St, Clermont, FL 34715Off Market
- $492,0003 bd2 ba2k sqft2382 Hickory Grove St, Clermont, FL 34715Off Market
Nearby schools
GreatSchools rating
- 8/10Minneola Conversion Charter SchoolGrades: PK-8Distance: 1.8 mi
- 5/10Lake Minneola High SchoolGrades: 9-12Distance: 0.7 mi
Get a cash offer in 3 minutes
Find out how much your home could sell for in as little as 3 minutes with a no-obligation cash offer.
Estimated market value
$544,900
Get a cash offer in 3 minutes
Find out how much your home could sell for in as little as 3 minutes with a no-obligation cash offer.
Estimated market value
$544,900
- Florida
- Lake County
- Clermont
- 34715
- 2381 HICKORY GROVE STREET
Nearby cities
Nearby zip codes
Other Clermont Topics
