Skip main navigation
Closed
  • $280,000

    2381 Highway 42 S, Forsyth, GA 31029

    3beds
    1,440sqft
    Single Family Residence
    Built in 2025
    1.71 Acres Lot
    $283,400 Zestimate®
    $194/sqft
    $1,954 Estimated rent

    Home value

    $283,400

    Estimated sales range

    Not available

    $1,954/mo

    Zestimate® history
    Loading
    Loading...

    Owner options

    List your home for rent

    $1,954/mo

    Rent Zestimate®

    Find your next renter with Zillow Rental Manager. Plus, with online applications, you can quickly screen prospective tenants – for free.

    Learn more

    $1,954/mo

    Rent Zestimate®

    Refinance and save

    $1,662/mo

    Est. payment

    Refinancing to a lower rate could help reduce your monthly payments and save thousands over the life of the loan.

    See today's rates

    $1,662/mo

    Est. payment

    Explore your selling options

    Work with a Zillow partner agent

    Leverage their expertise and Zillow's premium Showcase listings to get your home seen by more buyers.

    Get started

    List with your own agent

    Get your home in front of millions of buyers by listing it on Zillow.

    Learn how to do it

    Sell it yourself

    Take full control of how buyers see your home on Zillow by listing For Sale by Owner (FSBO).

    List your home

    What's special

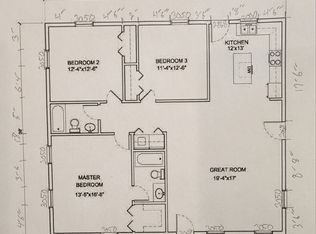
    Monroe County's Charming New Construction Home 4.5 miles outside of town on 1.7 Acres embraces the simplicity of country living. This brand-new 1,440 sq. ft. home, perfectly designed for the minimalist and clutter-free lifestyle. Inside, the open-concept design, features a spacious 21x22 living room with a vaulted ceiling and recessed lighting, that flows into a beautiful kitchen. The kitchen is equipped with stainless steel appliances, a smooth-top electric range, built in microwave, dishwasher and refrigerator. Quartz countertops, white cabinetry with modern hardware, and a deep sink offers a dream for any home chef! The primary suite (17x13) has a ceiling fan, recessed lighting, and plenty of space to unwind. Throughout the home, you'll find LVP flooring, 6-inch floor moldings, and a digital thermostat for efficient living. The attached two-car carport provides protection for vehicles, adding to the home's practicality. Don't miss this rare find in the countryside! Call your REALTOR to view it today before it's gone!

    Zillow last checked:

    Listing updated:

    Listed by:

    Beverly T Savage 478-550-2933,

    Connie R. Ham Middle GA Realty

    Bought with:

    Todd Ussery, 407636

    Fickling & Company Inc.

    Source: GAMLS,MLS#: 10474048MLS Logo

    Facts & features

    Interior

    Bedrooms & bathrooms
    • Bedrooms: 3
    • Bathrooms: 2
    • Full bathrooms: 2
    • Main level bathrooms: 2
    • Main level bedrooms: 3
    Kitchen
    • Features: Country Kitchen, Pantry, Solid Surface Counters
    Heating
    • Central
    Cooling
    • Central Air
    Appliances
    • Included: Dishwasher, Microwave, Oven/Range (Combo), Refrigerator, Stainless Steel Appliance(s)
    • Laundry: In Hall, Laundry Closet
    Features
    • Master On Main Level, Vaulted Ceiling(s)
    • Flooring: Laminate
    • Windows: Double Pane Windows
    • Basement: None
    • Attic: Pull Down Stairs
    • Has fireplace: No
    Interior area
    • Total structure area: 1,440
    • Total interior livable area: 1,440 sqft
    • Finished area above ground: 1,440
    • Finished area below ground: 0

    Property

    Parking
    • Total spaces: 2
    • Parking features: Attached, Carport
    • Has carport: Yes
    Features
    • Levels: One
    • Stories: 1
    • Patio & porch: Porch
    Lot
    • Size: 1.71 Acres
    • Features: Private
    Details
    • Parcel number: 043A044

    Construction

    Type & style
    • Home type: SingleFamily
    • Architectural style: Bungalow/Cottage
    • Property subtype: Single Family Residence
    Materials
    • Wood Siding
    • Foundation: Slab
    • Roof: Composition
    Condition
    • New Construction
    • New construction: Yes
    • Year built: 2025

    Utilities & green energy

    • Electric: 220 Volts
    • Sewer: Septic Tank
    • Water: Public
    • Utilities for property: Electricity Available, Propane, Water Available

    Community & neighborhood

    Community
    • Community features: None
    Location
    • Region: Forsyth
    • Subdivision: None

    Other

    Other facts
    • Listing agreement: Exclusive Right To Sell
    • Listing terms: Cash,Conventional,FHA,USDA Loan,VA Loan

    Price history

    DateEventPrice
    4/17/2025Sold$280,000-5.1%$194/sqft
    Source: GAMLS #10474048 Report a problem
    3/26/2025Pending sale$294,900$205/sqft
    Source: CGMLS #251527 Report a problem
    3/7/2025Listed for sale$294,900$205/sqft
    Source: CGMLS #251527 Report a problem

    Public tax history

    Tax history is unavailable.

    Neighborhood: 31029

    Nearby schools

    GreatSchools rating
    Schools provided by the listing agent
    • Elementary: Hubbard
    • Middle: Monroe County
    • High: Mary Persons

    Source: GAMLS. This data may not be complete. We recommend contacting the local school district to confirm school assignments for this home.

    Get a cash offer in 3 minutes
    Find out how much your home could sell for in as little as 3 minutes with a no-obligation cash offer.
    Estimated market value
    $283,400
    Get a cash offer in 3 minutes
    Find out how much your home could sell for in as little as 3 minutes with a no-obligation cash offer.
    Estimated market value
    $283,400