Nestled within a privately gated 2-acre expanse, this custom new construction home is a masterpiece of bespoke craftsmanship. Every corner whispers luxury with intricate tile and trim work adorning the interiors. The main floor unfolds to reveal a private office, formal dining room, and an exquisite chef's kitchen boasting stainless steel appliances, double quartz countertops, and a grand 48-inch gas range. Towering ceilings reaching 22 feet frame the living space where a striking fireplace and built-in cabinets create an ambiance of refined elegance. Step outside through glass doors onto the expansive back patio that overlooks the oasis-like backyardCoa canvas awaiting your personal touch for adding a pool or pool house. The oversized primary suite on the main floor offers respite in its opulent en-suite sanctuary. This secluded haven beckons you to unwind amidst unparalleled beauty while being just moments away from all modern conveniences. Venture upstairs to discover four additional generously sized bedrooms, each boasting private bathrooms for ultimate convenience. A secondary living room awaits above, offering flexibility and space for relaxation or entertainment in equal measure. This residence epitomizes modern luxury living at its finestCoan embodiment of refined taste and contemporary design. This home is in close proximity to downtown Buford, Chateau Elan, restaurants, shops, Mall of Georgia, Gwinnett Exchange with quick convent access to highway 85 and highway 985. ESTIMATED COMPLETION SEPTEMBER 2024. BASEMENT OPTION IS AVAIABLE AT THIS TIME- CURRENT LIST PRICE IS FOR SLAB.
Closed
$1,892,475
2381 Kilgore Rd, Buford, GA 30519
5beds
6,800sqft
Single Family Residence
Built in 2024
2.04 Acres Lot
$1,568,000 Zestimate®
$278/sqft
$6,040 Estimated rent
Home value
$1,568,000
$1.43M - $1.71M
$6,040/mo
Zestimate® history
Owner options
List your home for rent
$6,040/mo
Rent Zestimate®
Find your next renter with Zillow Rental Manager. Plus, with online applications, you can quickly screen prospective tenants – for free.
$6,040/mo
Rent Zestimate®
Refinance and save
$11,743/mo
Est. payment
Refinancing to a lower rate could help reduce your monthly payments and save thousands over the life of the loan.
$11,743/mo
Est. payment
Explore your selling options
Work with a Zillow partner agent
Leverage their expertise and Zillow's premium Showcase listings to get your home seen by more buyers.
Get startedList with your own agent
Get your home in front of millions of buyers by listing it on Zillow.
Learn how to do itSell it yourself
Take full control of how buyers see your home on Zillow by listing For Sale by Owner (FSBO).
List your homeWhat's special
Zillow last checked:
Listing updated:
Listed by:
Cyrena Harrington 770-633-7022,
Sun Realty Group LLC,
Charles Harrington 770-377-6758,
Sun Realty Group LLC
Bought with:
Non Mls Salesperson, 433371
Non-Mls Company
Source: GAMLS,MLS#: 10259018
Facts & features
Interior
Bedrooms & bathrooms
- Bedrooms: 5
- Bathrooms: 6
- Full bathrooms: 5
- 1/2 bathrooms: 1
- Main level bathrooms: 1
- Main level bedrooms: 1
Rooms
- Room types: Bonus Room, Exercise Room, Family Room, Foyer, Great Room, Library, Loft, Office, Laundry, Media Room
Dining room
- Features: Seats 12+, Separate Room
Kitchen
- Features: Breakfast Area, Breakfast Room, Kitchen Island, Walk-in Pantry
Heating
- Electric, Central, Zoned
Cooling
- Ceiling Fan(s), Central Air, Zoned
Appliances
- Included: Tankless Water Heater, Electric Water Heater, Dishwasher, Microwave, Oven/Range (Combo), Stainless Steel Appliance(s)
- Laundry: Mud Room
Features
- Bookcases, Tray Ceiling(s), Vaulted Ceiling(s), Double Vanity, Beamed Ceilings, Tile Bath, Walk-In Closet(s), Wet Bar, Master On Main Level
- Flooring: Hardwood, Tile
- Windows: Double Pane Windows
- Basement: None
- Attic: Pull Down Stairs
- Number of fireplaces: 2
- Fireplace features: Family Room, Living Room
- Common walls with other units/homes: No Common Walls
Interior area
- Total structure area: 6,800
- Total interior livable area: 6,800 sqft
- Finished area above ground: 6,800
- Finished area below ground: 0
Property
Parking
- Total spaces: 5
- Parking features: Garage Door Opener, Garage
- Has garage: Yes
Features
- Levels: Two
- Stories: 2
- Patio & porch: Patio, Porch
- Exterior features: Balcony, Sprinkler System
- Fencing: Fenced,Front Yard
- Body of water: None
Lot
- Size: 2.04 Acres
- Features: Level
- Residential vegetation: Grassed, Partially Wooded
Details
- Parcel number: R7185 161
Construction
Type & style
- Home type: SingleFamily
- Architectural style: Brick 4 Side,Contemporary,Craftsman
- Property subtype: Single Family Residence
Materials
- Brick
- Foundation: Slab
- Roof: Composition
Condition
- New Construction
- New construction: Yes
- Year built: 2024
Details
- Warranty included: Yes
Utilities & green energy
- Electric: 220 Volts
- Sewer: Public Sewer
- Water: Public
- Utilities for property: Electricity Available, Natural Gas Available, Sewer Available, Cable Available, Underground Utilities
Green energy
- Green verification: ENERGY STAR Certified Homes
- Energy efficient items: Appliances, Water Heater
Community & HOA
Community
- Features: Gated
- Security: Smoke Detector(s), Gated Community
- Subdivision: NONE
HOA
- Has HOA: No
- Services included: None
Location
- Region: Buford
Financial & listing details
- Price per square foot: $278/sqft
- Tax assessed value: $1,153,200
- Annual tax amount: $1,088
- Date on market: 2/27/2024
- Cumulative days on market: 241 days
- Listing agreement: Exclusive Right To Sell
- Listing terms: Cash,Conventional,Other
- Electric utility on property: Yes
Price history
| Date | Event | Price |
|---|---|---|
| 7/7/2025 | Sold | $1,892,475+27.4%$278/sqft |
Source:  GAMLS #10259018 Report a problem GAMLS #10259018 Report a problem | ||
| 12/10/2024 | Sold | $1,485,392-19.7%$218/sqft |
Source: Public Record Report a problem | ||
| 10/26/2024 | Pending sale | $1,850,000$272/sqft |
Source: GAMLS #10259018 Report a problem | ||
| 2/28/2024 | Listed for sale | $1,850,000+16321.1%$272/sqft |
Source: GAMLS #10259018 Report a problem | ||
| 4/26/2018 | Sold | $11,266$2/sqft |
Source: Public Record Report a problem | ||
Public tax history
| Year | Property taxes | Tax assessment |
|---|---|---|
| 2025 | $16,370 +1457.1% | $461,280 +2035.6% |
| 2024 | $1,051 -3.4% | $21,600 |
| 2023 | $1,088 | $21,600 +71.4% |
| 2022 | -- | $12,600 -50.9% |
| 2021 | $1,200 -0.3% | $25,640 |
| 2020 | $1,203 +7.5% | $25,640 +5.4% |
| 2019 | $1,120 | $24,320 |
| 2018 | $1,120 +258% | $24,320 |
| 2016 | $313 -1.4% | $24,320 |
| 2015 | $317 | $24,320 +12.2% |
| 2014 | $317 0% | $21,680 +6.1% |
| 2013 | $317 | $20,440 -12.8% |
| 2012 | -- | $23,440 |
| 2011 | -- | $23,440 -28.4% |
| 2010 | -- | $32,720 |
| 2009 | -- | $32,720 |
| 2007 | -- | $32,720 |
| 2006 | -- | $32,720 +122.3% |
| 2005 | -- | $14,720 |
| 2004 | $43 | $14,720 |
| 2003 | $43 +3.9% | $14,720 |
| 2002 | $41 -3.5% | $14,720 |
| 2001 | $43 | $14,720 |
Find assessor info on the county website
Neighborhood: 30519
Nearby homes

- $1,892,4755 bd6 ba6.8k sqft2377 Kilgore Rd, Buford, GA 30519Sold
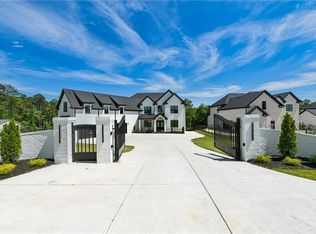
- $1,600,0005 bd7 ba9.7k sqft2395 Kilgore Rd LOT 7, Buford, GA 30519Sold
- $1,550,0004 bd6 ba5k sqft2387 Kilgore Rd, Buford, GA 30519Sold
- $485,9004 bd3 ba2.8k sqft2383 Wood Beil Ct, Buford, GA 30519Off Market
- $1,600,0001 Acres2395 Kilgore Rd, Buford, GA 30519Sold
- $65,900-- bd-- ba-- sqft2371 Kilgore Rd, Buford, GA 30519Off Market
- $410,2003 bd2 ba2.1k sqft2393 Wood Beil Ct, Buford, GA 30519Off Market
- $435,9004 bd3 ba2.4k sqft2373 Wood Beil Ct, Buford, GA 30519Off Market
Nearby schools
GreatSchools rating
- 7/10Patrick Elementary SchoolGrades: PK-5Distance: 0.8 mi
- 9/10Glenn C. Jones Middle SchoolGrades: 6-8Distance: 2.3 mi
- 9/10Seckinger High SchoolGrades: 9-12Distance: 3.2 mi
Schools provided by the listing agent
- Elementary: Patrick
- Middle: Glenn C Jones
- High: Seckinger
Source: GAMLS. This data may not be complete. We recommend contacting the local school district to confirm school assignments for this home.
Get a cash offer in 3 minutes
Find out how much your home could sell for in as little as 3 minutes with a no-obligation cash offer.
Estimated market value
$1,568,000
Get a cash offer in 3 minutes
Find out how much your home could sell for in as little as 3 minutes with a no-obligation cash offer.
Estimated market value
$1,568,000
- Georgia
- Gwinnett County
- Buford
- 30519
- 2381 Kilgore Rd
Nearby cities
Nearby zip codes
Other Buford Topics
