Location, space, and potential come together at 2381 Le Ruth Drive, situated just outside the University of West Florida. Whether you are searching for a primary residence, a conveniently located home for a UWF student, or an investment property with rental potential, this property offers plenty of possibilities. Inside, the vaulted living room feels bright and spacious with tall windows, abundant natural light, and a fireplace as its focal point. The kitchen provides generous cabinet and counter space, an adjoining dining area, and direct access to the large enclosed sunroom—an ideal bonus space for entertaining, relaxing, studying, or creating a game room. Additional features include two full bathrooms, indoor laundry hookups, an attached garage, multiple exterior access points, and a backyard surrounded by mature greenery. The home has a distinctive design and presents an excellent opportunity for a buyer to make cosmetic updates and personalize the space. Conveniently located near UWF, shopping, hospitals, restaurants, and Interstate 10, this property offers easy access to many of Pensacola’s everyday destinations. Home is built with steel framing. Schedule your showing and explore the possibilities this well-located home has to offer.
Sold for $237,000
$237,000
2381 Le Ruth Dr, Pensacola, FL 32514
3beds
1,488sqft
Single Family Residence
Built in 1989
0.31 Acres Lot
$237,100 Zestimate®
$159/sqft
$1,912 Estimated rent
Home value
$237,100
$225,000 - $251,000
$1,912/mo
Zestimate® history
Owner options
List your home for rent
$1,912/mo
Rent Zestimate®
Find your next renter with Zillow Rental Manager. Plus, with online applications, you can quickly screen prospective tenants – for free.
$1,912/mo
Rent Zestimate®
Refinance and save
$1,678/mo
Est. payment
Refinancing to a lower rate could help reduce your monthly payments and save thousands over the life of the loan.
$1,678/mo
Est. payment
Explore your selling options
Work with a Zillow partner agent
Leverage their expertise and Zillow's premium Showcase listings to get your home seen by more buyers.
Get startedList with your own agent
Get your home in front of millions of buyers by listing it on Zillow.
Learn how to do itSell it yourself
Take full control of how buyers see your home on Zillow by listing For Sale by Owner (FSBO).
List your homeWhat's special
Attached garageAbundant natural lightMultiple exterior access pointsIndoor laundry hookupsAdjoining dining area
Zillow last checked:
Listing updated:
Listed by:
Jason Mcguire 850-341-5394,
REMAX Select Partners
Bought with:
Maritza Lee
Coastal Realty Partners
Source: PAR,MLS#: 686299
Facts & features
Interior
Bedrooms & bathrooms
- Bedrooms: 3
- Bathrooms: 2
- Full bathrooms: 2
Rooms
- Room types: Sun Room
Primary bedroom
- Level: First
- Area: 208
- Dimensions: 17.33 x 12
Bedroom
- Level: First
- Area: 126.56
- Dimensions: 11.33 x 11.17
Bedroom 1
- Level: First
- Area: 132.24
- Dimensions: 11.58 x 11.42
Kitchen
- Level: First
- Area: 219.58
- Dimensions: 15.5 x 14.17
Living room
- Level: First
- Area: 424.72
- Dimensions: 23.17 x 18.33
Heating
- Central, Fireplace(s)
Cooling
- Central Air, Ceiling Fan(s)
Appliances
- Included: Electric Water Heater, Dishwasher, Refrigerator
- Laundry: Inside, W/D Hookups
Features
- Baseboards, Cathedral Ceiling(s), Ceiling Fan(s), High Ceilings, Track Lighting
- Flooring: Tile, Carpet
- Windows: Double Pane Windows, Blinds
- Has basement: No
- Has fireplace: Yes
Interior area
- Total structure area: 1,488
- Total interior livable area: 1,488 sqft
Property
Parking
- Total spaces: 1
- Parking features: Garage
- Garage spaces: 1
Features
- Levels: One
- Stories: 1
- Pool features: None
Lot
- Size: 0.31 Acres
- Features: Central Access
Details
- Additional structures: Yard Building
- Parcel number: 041s300101003009
- Zoning description: Res Single
- Special conditions: Standard
Construction
Type & style
- Home type: SingleFamily
- Architectural style: Contemporary
- Property subtype: Single Family Residence
Materials
- Frame, Steel
- Foundation: Slab
- Roof: Metal
Condition
- Resale
- New construction: No
- Year built: 1989
Utilities & green energy
- Electric: Circuit Breakers, Copper Wiring
- Sewer: Public Sewer
- Water: Public
- Utilities for property: Cable Available
Green energy
- Energy efficient items: Insulated Walls
Community & HOA
Community
- Subdivision: None
HOA
- Has HOA: No
- Services included: None
Location
- Region: Pensacola
Financial & listing details
- Price per square foot: $159/sqft
- Tax assessed value: $193,295
- Annual tax amount: $442
- Price range: $237K - $237K
- Date on market: 7/23/2026
- Cumulative days on market: 10 days
- Road surface type: Paved
Price history
| Date | Event | Price |
|---|---|---|
| 8/31/2026 | Sold | $237,000-1.2%$159/sqft |
Source:  PAR #686299 Report a problem PAR #686299 Report a problem | ||
| 7/27/2026 | Contingent | $239,900$161/sqft |
Source: PAR #686299 Report a problem | ||
| 7/23/2026 | Listed for sale | $239,900$161/sqft |
Source: PAR #686299 Report a problem | ||
Public tax history
| Year | Property taxes | Tax assessment |
|---|---|---|
| 2024 | $442 | $193,295 +10.9% |
| 2023 | -- | $174,319 +10.5% |
| 2022 | $726 +1.2% | $157,730 +21.4% |
| 2021 | $717 +2.3% | $129,907 +11.7% |
| 2020 | $701 +2.7% | $116,305 +7% |
| 2019 | $682 | $108,650 +39.2% |
| 2018 | $682 +47.7% | $78,045 +2.1% |
| 2017 | $462 -1.2% | $76,440 +2.1% |
| 2016 | $467 -0.4% | $74,868 +0.7% |
| 2015 | $469 | $74,348 +0.8% |
| 2014 | $469 | $73,758 +1.5% |
| 2013 | -- | $72,668 +1.7% |
| 2012 | -- | $71,454 +3% |
| 2011 | -- | $69,373 +1.5% |
| 2010 | -- | $68,348 +2.7% |
| 2009 | -- | $66,552 +0.1% |
| 2008 | -- | $66,486 +3% |
| 2007 | -- | $64,550 +2.5% |
| 2006 | -- | $62,980 +3% |
| 2005 | -- | $61,150 +3% |
| 2004 | -- | $59,370 +1.9% |
| 2003 | -- | $58,260 +2.4% |
| 2002 | -- | $56,890 +1.6% |
| 2001 | -- | $55,990 +3% |
| 2000 | -- | $54,360 +2.7% |
| 1999 | -- | $52,930 |
Find assessor info on the county website
Neighborhood: 32514
Nearby homes
- $25,000-- bd-- ba-- sqft9500 Sandpiper St, Pensacola, FL 32514Sold
- $--3 bd2 ba1k sqft9511 Sandpiper St #A, Pensacola, FL 32514Off Market
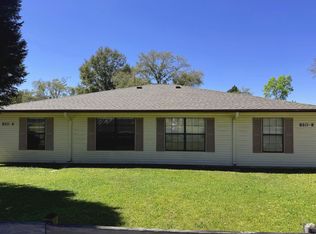
- $--3 bd2 ba1k sqft9511 Sandpiper St #B, Pensacola, FL 32514Off Market
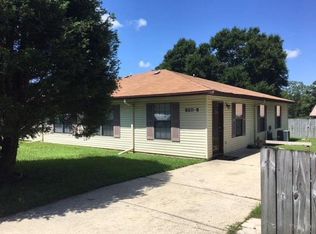
- $357,8006 bd4 ba2.1k sqft9511 Sandpiper St, Pensacola, FL 32514Off Market
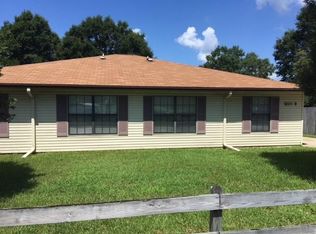
- $453,600-- bd8 ba2.1k sqft2371 Le Ruth Dr, Pensacola, FL 32514Off Market
- $321,8004 bd2 ba2.3k sqft9507 Sandpiper St, Pensacola, FL 32514Off Market
- $--2 bd1 ba4.3k sqft2371 Le Ruth Dr #ID1239390P, Pensacola, FL 32514Off Market
- $--1 bd1 ba3.2k sqft2371 Le Ruth Dr #ID1239368P, Pensacola, FL 32514Off Market
Nearby schools
GreatSchools rating
- 5/10L. D. Mcarthur Elementary SchoolGrades: PK-5Distance: 3.6 mi
- 4/10Ferry Pass Middle SchoolGrades: 6-8Distance: 1.7 mi
- 5/10J. M. Tate Senior High SchoolGrades: 9-12Distance: 6 mi
Schools provided by the listing agent
- Elementary: Mcarthur
- Middle: FERRY PASS
- High: Tate
Source: PAR. This data may not be complete. We recommend contacting the local school district to confirm school assignments for this home.
Sell for more on Zillow
Get a Zillow Showcase℠ listing at no additional cost and you could sell for .
$237,100
2% more
+$4,742
With Zillow Showcase(estimated)
$241,842
Sell for more on Zillow
Get a Zillow Showcase℠ listing at no additional cost and you could sell for .
$237,100
2% more
+$4,742
With Zillow Showcase(estimated)
$241,842
- Florida
- Escambia County
- Pensacola
- 32514
- 2381 Le Ruth Dr
