Nestled on a picturesque tree lined street in one of Murrysville's most charming and established neighborhoods, this beautifully updated 5 bedroom, 3.5 bath custom home offers the perfect balance of architectural character, modern updates, flexible living space, and exceptional outdoor enjoyment.
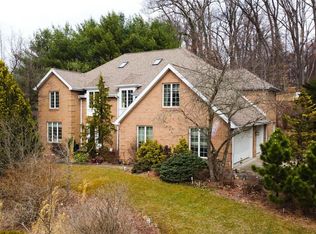
Set on a private 0.51 acre lot surrounded by mature trees and lush landscaping, the home immediately impresses with its stately brick and siding exterior, inviting covered front porch, and outstanding curb appeal.
Inside, you'll discover a thoughtfully designed floor plan enhanced by newer plank flooring and carpeting, abundant natural light, and spacious living areas ideal for both everyday living and entertaining. The beautifully updated kitchen serves as the heart of the home, featuring granite countertops, stylish tile backsplash, center island, newer appliances, abundant cabinetry, and seamless flow into the adjoining living spaces.
The spectacular two story family room is truly the showpiece of the home. Soaring ceilings, exposed wood beam accents, walls of windows overlooking the private backyard, and a dramatic floor-to-ceiling brick gas fireplace create an unforgettable gathering space filled with warmth and character.
The main level also offers a dedicated dining room/living room along with the convenience of a main-floor laundry room, perfectly suited for today's lifestyle.
Upstairs, the owner's retreat provides a luxurious escape. The updated luxury spa inspired owner's bath features heated floors, double vanities, a custom walk-in shower, soaking tub, and a spacious custom walk-in closet. Just beyond the suite, a unique loft overlooking the family room offers the ideal setting for an office, reading lounge, fitness space, or private retreat.
The finished lower level adds tremendous flexibility and could easily function as a mother-in-law suite, guest quarters, recreation room, media area, or multi-generational living space. Even with the finished living area, there is still ample storage space rarely found in homes today.
Outdoor living is equally impressive. An expansive stamped concrete patio, pool with surrounding deck, level backyard, storage shed, and mature wooded backdrop create a private outdoor oasis designed for relaxation, entertaining, and making memories with family and friends.
Additional updates include newer appliances, newer carpet, plank flooring, granite countertops and a furnace that is only eight months old.
Offering exceptional indoor and outdoor living in a highly desirable Murrysville location, this move-in-ready home presents a rare opportunity to enjoy space, privacy, flexibility, and timeless appeal.
Sold for $601,000
Zillow last checked:
Listing updated:
Bought with:
Bobby West, RS331527
COLDWELL BANKER REALTY
Source: WPMLS,MLS#: 1757871 Originating MLS: West Penn Multi-List
Originating MLS: West Penn Multi-ListPrice history
| Date | Event | Price |
|---|---|---|
| 7/15/2026 | Sold | $601,000+1% |
Source:  WPMLS #1757871 Report a problem WPMLS #1757871 Report a problem | ||
| 7/5/2026 | Pending sale | $595,000 |
Source: WPMLS #1757871 Report a problem | ||
| 6/9/2026 | Contingent | $595,000 |
Source: WPMLS #1757871 Report a problem | ||
| 6/3/2026 | Listed for sale | $595,000+25.3% |
Source: WPMLS #1757871 Report a problem | ||
| 5/21/2021 | Sold | $475,000+1.1% |
Source: WPMLS #1496871 Report a problem | ||
| 5/2/2021 | Pending sale | $470,000 |
Source:  RE/MAX International #1496871 Report a problem RE/MAX International #1496871 Report a problem | ||
| 5/2/2021 | Listed for sale | $470,000 |
Source: WPMLS #1496871 Report a problem | ||
| 5/2/2021 | Contingent | $470,000 |
Source: WPMLS #1496871 Report a problem | ||
| 4/30/2021 | Listed for sale | $470,000 |
Source: WPMLS #1496871 Report a problem | ||
Nearby homes
Sell for more on Zillow
Get a Zillow Showcase℠ listing at no additional cost and you could sell for .
$606,000
2% more
+$12,120
With Zillow Showcase(estimated)
$618,120
