Welcome to this upscale Furnished and Turnkey Villa with delightful outdoor living spaces.This Beauregard Model has two En suite Bedrooms for total privacy. This Villa design features a covered, tiled entryway opening into a spacious Foyer. Here you'll find an Open Concept floor plan enhanced with Vaulted Ceilings. Notice the large kitchen with closet pantry, Whirlpool Appliances, glass back splash, Solar tube, Breakfast Bar, lots of countertop space, plus additional cabinetry for all your storage needs. Your spacious kitchen overlooks the Dining and Living room area accented with beautiful furnishings enhanced with a Chair Rail design throughout. Also notice two sliding Patio Doors, one on each end, to allow for your "outdoor" viewing, plus addition of natural light. The Split bedroom plan offers a Primary En suite with Walk in Closet, Double Sink Vanity, Linen Closet, Step In Shower plus a Sliding door to your screened Lanai. Located on the opposite end of this Villa is your Guest Bedroom En suite with a private Bath featuring a Tub/Shower Combo. Additional pluses are your Tranquil Screened and Roofed Lanai with tiled floors opening onto your private Courtyard with low maintenance Landscaping. Also note the 1 1/2 Car Garage allowing plenty of room for that must have Golf Cart & Car. If your looking for a Fully Furnished, Turnkey Home Convenient to Golf, Pools, Recreation Centers, Town Squares, Restaurants and Shopping, then this is the the one! Come Live The Villages Lifestyle, You won't be sorry!!
Sold for $310,000
$310,000
2381 MUIRWOOD PLACE, THE VILLAGES, FL 32162
2beds
1,220sqft
Villa
Built in 2011
3,845 Square Feet Lot
$299,800 Zestimate®
$254/sqft
$2,296 Estimated rent
Home value
$299,800
$285,000 - $315,000
$2,296/mo
Zestimate® history
Owner options
List your home for rent
$2,296/mo
Rent Zestimate®
Find your next renter with Zillow Rental Manager. Plus, with online applications, you can quickly screen prospective tenants – for free.
$2,296/mo
Rent Zestimate®
Refinance and save
$1,948/mo
Est. payment
Refinancing to a lower rate could help reduce your monthly payments and save thousands over the life of the loan.
$1,948/mo
Est. payment
Explore your selling options
Work with a Zillow partner agent
Leverage their expertise and Zillow's premium Showcase listings to get your home seen by more buyers.
Get startedList with your own agent
Get your home in front of millions of buyers by listing it on Zillow.
Learn how to do itSell it yourself
Take full control of how buyers see your home on Zillow by listing For Sale by Owner (FSBO).
List your homeWhat's special
Zillow last checked:
Listing updated:
Listed by:
Sharon Smith 352-409-0672,
RE/MAX FOXFIRE - LADY LAKE 352-750-5110
Bought with:
Sharon Smith, 3401083
RE/MAX FOXFIRE - LADY LAKE
Source: Stellar MLS,MLS#: G5081606 Originating MLS: Ocala - Marion
Originating MLS: Ocala - Marion
Facts & features
Interior
Bedrooms & bathrooms
- Bedrooms: 2
- Bathrooms: 2
- Full bathrooms: 2
Rooms
- Room types: Florida Room
Primary bedroom
- Features: Ceiling Fan(s), Walk-In Closet(s)
- Level: First
- Dimensions: 14x15
Bedroom 2
- Features: Ceiling Fan(s), Built-in Closet
- Level: First
- Dimensions: 10x14
Primary bathroom
- Features: Dual Sinks
- Level: First
- Dimensions: 8x11
Bathroom 2
- Features: Tub With Shower
- Level: First
- Dimensions: 5x8
Balcony porch lanai
- Level: First
- Dimensions: 10x14
Dining room
- Level: First
- Dimensions: 10x13
Foyer
- Level: First
- Dimensions: 5x5
Kitchen
- Features: Pantry
- Level: First
- Dimensions: 12x13
Living room
- Features: Ceiling Fan(s)
- Level: First
- Dimensions: 13x15
Heating
- Central
Cooling
- Central Air
Appliances
- Included: Dishwasher, Disposal, Dryer, Electric Water Heater, Ice Maker, Microwave, Range, Refrigerator, Washer
- Laundry: In Garage
Features
- Ceiling Fan(s), Chair Rail, Living Room/Dining Room Combo, Open Floorplan, Split Bedroom, Vaulted Ceiling(s), Walk-In Closet(s)
- Flooring: Carpet, Linoleum
- Doors: Sliding Doors
- Windows: Blinds, Shutters, Window Treatments
- Has fireplace: No
Interior area
- Total structure area: 1,760
- Total interior livable area: 1,220 sqft
Property
Parking
- Total spaces: 1
- Parking features: Driveway, Garage Door Opener, Garage Faces Side, Off Street
- Attached garage spaces: 1
- Has uncovered spaces: Yes
- Details: Garage Dimensions: 21x15
Features
- Levels: One
- Stories: 1
- Patio & porch: Covered, Screened
- Exterior features: Courtyard, Irrigation System, Lighting, Rain Gutters, Sidewalk
Lot
- Size: 3,845 Square Feet
- Features: Landscaped, Level, Near Golf Course, Sidewalk, Street Dead-End
- Residential vegetation: Trees/Landscaped
Details
- Parcel number: D33K026
- Zoning: PUD
- Special conditions: None
Construction
Type & style
- Home type: SingleFamily
- Architectural style: Courtyard,Other
- Property subtype: Villa
Materials
- Metal Frame, Vinyl Siding
- Foundation: Slab
- Roof: Shingle
Condition
- New construction: No
- Year built: 2011
Utilities & green energy
- Sewer: Public Sewer
- Water: Public
- Utilities for property: BB/HS Internet Available, Cable Available, Electricity Connected, Sewer Connected, Underground Utilities, Water Connected
Community & HOA
Community
- Features: Clubhouse, Deed Restrictions, Golf Carts OK, Golf, Pool, Restaurant
- Pet fee: $0 monthly
- Senior community: Yes
- Subdivision: VILLAGES OF SUMTER SOUTHWOOD VILLAS
HOA
- Has HOA: No
- Services included: Community Pool, Pool Maintenance, Recreational Facilities
Location
- Region: The Villages
Financial & listing details
- Price per square foot: $254/sqft
- Tax assessed value: $254,980
- Annual tax amount: $3,986
- Date on market: 5/1/2024
- Cumulative days on market: 177 days
- Listing terms: Cash,Conventional,VA Loan
- Ownership: Fee Simple
- Total actual rent: 0
- Electric utility on property: Yes
- Road surface type: Paved
Price history
| Date | Event | Price |
|---|---|---|
| 11/7/2024 | Sold | $310,000-5.8%$254/sqft |
Source:  Stellar MLS #G5081606 Report a problem Stellar MLS #G5081606 Report a problem | ||
| 10/28/2024 | Pending sale | $329,000$270/sqft |
Source: Stellar MLS #G5081606 Report a problem | ||
| 10/23/2024 | Price change | $329,000-2.9%$270/sqft |
Source: Stellar MLS #G5081606 Report a problem | ||
| 6/7/2024 | Price change | $339,000-2.9%$278/sqft |
Source: Stellar MLS #G5081606 Report a problem | ||
| 5/1/2024 | Listed for sale | $349,000+62.3%$286/sqft |
Source: Stellar MLS #G5081606 Report a problem | ||
| 7/27/2016 | Sold | $215,000+3.4%$176/sqft |
Source: Public Record Report a problem | ||
| 7/2/2014 | Sold | $208,000+29.2%$170/sqft |
Source: Public Record Report a problem | ||
| 1/12/2012 | Sold | $161,000$132/sqft |
Source: Public Record Report a problem | ||
Public tax history
| Year | Property taxes | Tax assessment |
|---|---|---|
| 2025 | $4,200 -0.6% | $254,980 +2.6% |
| 2024 | $4,227 +6% | $248,420 +10% |
| 2023 | $3,987 +5.7% | $225,840 +10% |
| 2022 | $3,771 +4.7% | $205,310 +10% |
| 2021 | $3,601 -4.2% | $186,650 -0.3% |
| 2020 | $3,758 | $187,240 +5.5% |
| 2019 | $3,758 -0.3% | $177,510 +14.7% |
| 2018 | $3,770 +12.7% | $154,750 -1% |
| 2017 | $3,346 -2.2% | $156,270 -1% |
| 2016 | $3,422 +14.9% | $157,790 0% |
| 2015 | $2,978 -0.9% | $157,810 +23% |
| 2014 | $3,005 +11.9% | $128,300 +1.5% |
| 2013 | $2,686 | $126,410 0% |
| 2012 | -- | $126,430 +1159.9% |
| 2011 | -- | $10,035 |
| 2010 | -- | $10,035 |
Find assessor info on the county website
Neighborhood: 32162
Nearby homes
- $376,9003 bd2 ba1.5k sqft2385 Muirwood Pl, The Villages, FL 32162Off Market
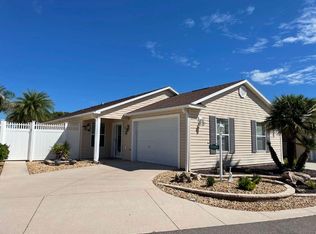
- $374,600-- bd-- ba1.6k sqft2375 Muirwood Pl, The Villages, FL 32162Off Market
- $365,0003 bd2 ba1.6k sqft2391 Muirwood Pl, The Villages, FL 32162Sold
- $501,700-- bd-- ba2k sqft2322 Bachman Path, The Villages, FL 32162Off Market
- $415,000-- bd-- ba1.9k sqft2326 Bachman Path, The Villages, FL 32162Off Market
- $375,000-- bd-- ba1.8k sqft2185 Ramblewood Ave, The Villages, FL 32162Sold
- $443,700-- bd-- ba1.9k sqft2152 Elton Pl, The Villages, FL 32162Off Market
- $340,0002 bd2 ba1.1k sqft2397 Muirwood Pl, The Villages, FL 32162Sold
Nearby schools
GreatSchools rating
- 8/10Wildwood Elementary SchoolGrades: PK-5Distance: 2.3 mi
- 3/10Wildwood Middle/ High SchoolGrades: 6-12Distance: 2 mi
Get a cash offer in 3 minutes
Find out how much your home could sell for in as little as 3 minutes with a no-obligation cash offer.
Estimated market value
$299,800
Get a cash offer in 3 minutes
Find out how much your home could sell for in as little as 3 minutes with a no-obligation cash offer.
Estimated market value
$299,800
- Florida
- Sumter County
- The Villages
- 32162
- 2381 MUIRWOOD PLACE
Nearby cities
Nearby zip codes
Other The Villages Topics
