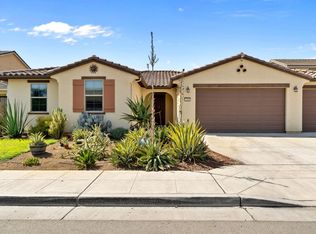
Step into the kind of home that instantly feels warm, welcoming, and effortlessly elegant. With outstanding curb appeal, beautifully manicured landscaping, and a location in one of the area's most desirable neighborhoods, this exceptional owned-solar home offers the perfect blend of style, comfort, and functionality.Boasting 3,650 square feet, this thoughtfully designed residence features 5 spacious bedrooms, 3.5 bathrooms, and a versatile flex room that can easily become a 6th bedroom, private office, fitness studio, or playroom. Whether you're raising a family, hosting overnight guests, or creating space for aging parents, the highly desirable next-generation layout includes luxurious primary suites both upstairs and downstairs to accommodate every stage of life.Natural light pours through expansive windows, highlighting the home's sophisticated finishes, including upgraded tile flooring, elegant 8-foot doors, and stunning kitchen countertops. The heart of the home is a beautifully appointed kitchen that flows seamlessly into the main living areas, making it ideal for everything from quiet mornings with coffee to lively gatherings with friends and family.Every bedroom is generously sized with abundant closet space, offering the storage every organized homeowner dreams of. A bonus spice kitchen in the third-car garage is a wonderful feature for those who love to cook, entertain, and keep the main kitchen pristine.Outside, the front and backyard are designed for beauty and ease, with lush landscaping and low-maintenance synthetic lawn that stays picture-perfect year-round. The spacious 3-car garage provides ample room for vehicles, hobbies, and additional storage.This is more than just a houseit's a place where memories are made, celebrations are hosted, and everyday life feels a little more beautiful. Welcome home.
Sold for $720,000
$720,000
2381 N Jason Ave, Fresno, CA 93737
6beds
4baths
3,650sqft
Residential, Single Family Residence
Built in 2017
7,000 Square Feet Lot
$720,200 Zestimate®
$197/sqft
$3,557 Estimated rent
Home value
$720,200
$663,000 - $785,000
$3,557/mo
Zestimate® history
Owner options
List your home for rent
$3,557/mo
Rent Zestimate®
Find your next renter with Zillow Rental Manager. Plus, with online applications, you can quickly screen prospective tenants – for free.
$3,557/mo
Rent Zestimate®
Refinance and save
$4,818/mo
Est. payment
Refinancing to a lower rate could help reduce your monthly payments and save thousands over the life of the loan.
$4,818/mo
Est. payment
Explore your selling options
Work with a Zillow partner agent
Leverage their expertise and Zillow's premium Showcase listings to get your home seen by more buyers.
Get startedList with your own agent
Get your home in front of millions of buyers by listing it on Zillow.
Learn how to do itSell it yourself
Take full control of how buyers see your home on Zillow by listing For Sale by Owner (FSBO).
List your homeWhat's special
Beautifully manicured landscapingBeautifully appointed kitchenExpansive windowsOutstanding curb appealUpgraded tile flooringStunning kitchen countertopsLush landscaping
Zillow last checked:
Listing updated:
Listed by:
Parminder Singh DRE #01855628 559-213-1275,
London Properties-Kingsburg,
Guramrit S. Gill DRE #02274176 559-412-1580,
London Properties, Ltd.
Bought with:
Parminder Singh, DRE #01855628
London Properties-Kingsburg
Source: Fresno MLS,MLS#: 648892Originating MLS: Fresno MLS
Facts & features
Interior
Bedrooms & bathrooms
- Bedrooms: 6
- Bathrooms: 4
Primary bedroom
- Area: 0
- Dimensions: 0 x 0
Bedroom 1
- Area: 0
- Dimensions: 0 x 0
Bedroom 2
- Area: 0
- Dimensions: 0 x 0
Bedroom 3
- Area: 0
- Dimensions: 0 x 0
Bedroom 4
- Area: 0
- Dimensions: 0 x 0
Bathroom
- Features: Tub/Shower, Shower
Dining room
- Area: 0
- Dimensions: 0 x 0
Family room
- Area: 0
- Dimensions: 0 x 0
Kitchen
- Features: Breakfast Bar, Pantry
- Area: 0
- Dimensions: 0 x 0
Living room
- Area: 0
- Dimensions: 0 x 0
Basement
- Area: 0
Heating
- Has Heating (Unspecified Type)
Cooling
- Central Air
Appliances
- Included: F/S Range/Oven, Disposal, Dishwasher, Microwave
- Laundry: Inside, Utility Room
Features
- Isolated Bedroom, Den/Study
- Flooring: Carpet, Tile, Vinyl
- Windows: Double Pane Windows
- Has fireplace: No
Interior area
- Total structure area: 3,650
- Total interior livable area: 3,650 sqft
Property
Parking
- Total spaces: 3
- Parking features: Garage - Attached
- Attached garage spaces: 3
Features
- Levels: Two
- Stories: 2
Lot
- Size: 7,000 Square Feet
- Features: Urban, Mature Landscape
Details
- Parcel number: 57408009
- Zoning: RS4
Construction
Type & style
- Home type: SingleFamily
- Architectural style: Contemporary
- Property subtype: Residential, Single Family Residence
Materials
- Stucco
- Foundation: Concrete
- Roof: Tile
Condition
- Year built: 2017
Utilities & green energy
- Electric: On
- Sewer: Public Sewer
- Water: Public
- Utilities for property: Public Utilities
Green energy
- Energy generation: Solar
Community & HOA
Location
- Region: Fresno
Financial & listing details
- Price per square foot: $197/sqft
- Tax assessed value: $562,647
- Date on market: 5/15/2026
- Cumulative days on market: 89 days
- Listing agreement: Exclusive Right To Sell
Price history
| Date | Event | Price |
|---|---|---|
| 8/26/2026 | Sold | $720,000+3.6%$197/sqft |
Source: Fresno MLS #648892 Report a problem | ||
| 8/12/2026 | Pending sale | $695,000$190/sqft |
Source: Fresno MLS #648892 Report a problem | ||
| 7/17/2026 | Price change | $695,000-2.8%$190/sqft |
Source: Fresno MLS #648892 Report a problem | ||
| 7/8/2026 | Price change | $715,000-2.7%$196/sqft |
Source: Fresno MLS #648892 Report a problem | ||
| 5/15/2026 | Listed for sale | $735,000+51.5%$201/sqft |
Source: Fresno MLS #648892 Report a problem | ||
| 8/29/2025 | Listing removed | $1,200 |
Source: Zillow Rentals Report a problem | ||
| 8/14/2025 | Listed for rent | $1,200 |
Source: Zillow Rentals Report a problem | ||
| 12/18/2017 | Sold | $485,000$133/sqft |
Source: Public Record Report a problem | ||
Public tax history
| Year | Property taxes | Tax assessment |
|---|---|---|
| 2026 | -- | $562,647 +2% |
| 2025 | $7,371 +3.6% | $551,615 +2% |
| 2024 | $7,115 +2.1% | $540,800 +2% |
| 2023 | $6,970 +2.6% | $530,197 +2% |
| 2022 | $6,796 +3% | $519,802 +2% |
| 2021 | $6,595 -6.5% | $509,610 +1% |
| 2020 | $7,051 +18% | $504,385 +2% |
| 2019 | $5,976 +1.1% | $494,496 +2% |
| 2018 | $5,913 +1111.5% | $484,800 +1141.1% |
| 2017 | $488 | $39,062 |
Find assessor info on the county website
Neighborhood: Mclane
Nearby homes
- $505,0004 bd2 ba2k sqft2397 N Jason Ave, Fresno, CA 93737Off Market
- $515,0004 bd2 ba2k sqft2365 N Jason Ave, Fresno, CA 93737Sold
- $581,5004 bd2 ba2.9k sqft2382 N Redda Rd, Fresno, CA 93737Off Market
- $613,1004 bd4 ba3k sqft2302 Jason, Fresno, CA 93737Off Market
- $503,1003 bd2 ba1.8k sqft2366 N Redda Rd, Fresno, CA 93737Off Market
- $568,1004 bd2 ba2.9k sqft2398 N Redda Rd, Fresno, CA 93737Off Market
- $689,1006 bd4 ba3.6k sqft2413 N Jason Ave, Fresno, CA 93737Off Market
- $576,3004 bd2 ba2.9k sqft2349 N Jason Ave, Fresno, CA 93737Off Market
Nearby schools
GreatSchools rating
- 7/10Virginia R. Boris ElementaryGrades: K-6Distance: 0.1 mi
- 8/10Reyburn Intermediate SchoolGrades: 7-8Distance: 2.2 mi
- 8/10Clovis East High SchoolGrades: 9-12Distance: 2.3 mi
Schools provided by the listing agent
- Elementary: Boris
- Middle: Sanchez Intermediate
- High: Clovis
Source: Fresno MLS. This data may not be complete. We recommend contacting the local school district to confirm school assignments for this home.
Get a cash offer in 3 minutes
Find out how much your home could sell for in as little as 3 minutes with a no-obligation cash offer.
Estimated market value
$720,200
Get a cash offer in 3 minutes
Find out how much your home could sell for in as little as 3 minutes with a no-obligation cash offer.
Estimated market value
$720,200
- California
- Fresno County
- Fresno
- 93737
- Mclane
- 2381 N Jason Ave
