Welcome home to this beautifully maintained 4-bedroom, 3-bath home, only 6 years old, offering the perfect blend of modern style, comfort, and functionality. The inviting open-concept floor plan seamlessly connects the living room, dining area, and kitchen, creating a warm and welcoming space ideal for entertaining, family gatherings, and everyday living. The well-appointed kitchen features granite countertops, stainless steel appliances, ample cabinetry, and a functional layout designed to make meal preparation easy and enjoyable. The main level offers a spacious primary suite with a private full bath, two additional bedrooms, and a second full bathroom. LVP flooring and tile flow throughout the home, providing a stylish, durable, and easy-to-maintain finish. The basement provides even more flexibility with a fourth bedroom currently being used as a media room, a third full bathroom, a convenient laundry closet, and an attached 2-car garage. This versatile lower level offers plenty of space for guests, a home office, recreation, a media room, or additional living space to fit your needs. Outside, you'll appreciate the concrete driveway and low-maintenance exterior, along with a small deck just off the dining area--perfect for morning coffee, outdoor dining, or relaxing at the end of the day. Best of all, there are no HOA fees, yet you can still enjoy the benefits and amenities offered by the HOA. Pride of ownership is evident throughout this well-cared-for home. Conveniently located near schools, shopping, restaurants, and local colleges, this home also offers easy access to Cherokee Lake, Douglas Lake, Sevierville, and the Great Smoky Mountains. Enjoy an abundance of nearby opportunities for boating, fishing, hiking, and other outdoor adventures. With a desirable floor plan, modern finishes, flexible basement space, basement-level 2-car garage, and the added benefit of enjoying HOA amenities without HOA fees, this home is ready to welcome its next owner!
For sale
$395,000
2381 Reese St, Morristown, TN 37814
4beds
1,973sqft
Single Family Residence, Residential
Built in 2020
10,018 Square Feet Lot
$386,200 Zestimate®
$200/sqft
$-- HOA
What's special
Low-maintenance exteriorStainless steel appliancesInviting open-concept floor planWell-appointed kitchenAmple cabinetryConvenient laundry closetGranite countertops
- 4 days |
- 789 |
- 54 |
Zillow last checked:
Listing updated:
Listed by:
Rodney Pratt 865-712-0623,
Franklin Realty 865-484-0660
Source: Lakeway Area AOR,MLS#: 712713
Facts & features
Interior
Bedrooms & bathrooms
- Bedrooms: 4
- Bathrooms: 3
- Full bathrooms: 3
- Main level bathrooms: 2
- Main level bedrooms: 3
Heating
- Electric, Heat Pump
Cooling
- Ceiling Fan(s), Central Air, Electric, Heat Pump
Appliances
- Included: Dishwasher, Disposal, Dryer, Electric Cooktop, Electric Oven, Electric Water Heater, Microwave, Range Hood, Refrigerator, Washer
- Laundry: Electric Dryer Hookup, In Basement, Laundry Closet, Lower Level, Washer Hookup
Features
- Bookcases, Built-in Features, Cathedral Ceiling(s), Ceiling Fan(s), Double Vanity, Entrance Foyer, Granite Counters, High Ceilings, High Speed Internet, Kitchen Island, Open Floorplan, Pantry, Recessed Lighting, Solid Surface Counters, Storage, Tray Ceiling(s), Walk-In Closet(s), Wired for Data
- Flooring: Ceramic Tile, Luxury Vinyl, Vinyl, Wood
- Windows: Blinds, Double Pane Windows, Insulated Windows, Shutters, Tilt Windows, Vinyl Frames
- Basement: Block,Exterior Entry,Full,Interior Entry,Partially Finished,Storage Space,Walk-Out Access,Walk-Up Access
- Has fireplace: No
Interior area
- Total structure area: 2,611
- Total interior livable area: 1,973 sqft
- Finished area above ground: 1,335
- Finished area below ground: 638
Property
Parking
- Total spaces: 2
- Parking features: Garage - Attached
- Attached garage spaces: 2
Features
- Levels: Two
- Stories: 2
- Patio & porch: Covered, Deck, Front Porch
- Exterior features: Garden, Rain Gutters, Other
- Pool features: None
- Fencing: None
Lot
- Size: 10,018 Square Feet
- Dimensions: 83 x 135 x 70 x 132
- Features: Back Yard, Cleared, Front Yard, Gentle Sloping, Rectangular Lot, Sloped
Details
- Additional structures: None
- Parcel number: 025G C 04400 000
Construction
Type & style
- Home type: SingleFamily
- Architectural style: Ranch
- Property subtype: Single Family Residence, Residential
Materials
- Brick, Stone Veneer, Vinyl Siding
- Foundation: Block, Brick/Mortar, Permanent
- Roof: Asphalt,Shingle
Condition
- New construction: No
- Year built: 2020
- Major remodel year: 2020
Utilities & green energy
- Electric: 220 Volts in Laundry, Circuit Breakers
- Sewer: Public Sewer
- Water: Public
- Utilities for property: Electricity Connected, Sewer Connected, Underground Utilities, Water Connected, Fiber Internet
Community & HOA
Community
- Subdivision: Stone Haven II
HOA
- Has HOA: No
Location
- Region: Morristown
Financial & listing details
- Price per square foot: $200/sqft
- Tax assessed value: $280,300
- Annual tax amount: $1,578
- Date on market: 8/24/2026
- Electric utility on property: Yes
- Road surface type: Paved
Estimated market value
$386,200
$367,000 - $406,000
$2,184/mo
Price history
| Date | Event | Price |
|---|---|---|
| 8/24/2026 | Listed for sale | $395,000+42.6%$200/sqft |
Source:  Lakeway Area AOR #712713 Report a problem Lakeway Area AOR #712713 Report a problem | ||
| 8/31/2021 | Sold | $277,000+0.7%$140/sqft |
Source: Lakeway Area AOR #601832 Report a problem | ||
| 7/31/2021 | Pending sale | $275,000$139/sqft |
Source:  RE/MAX International #601832 Report a problem RE/MAX International #601832 Report a problem | ||
| 7/26/2021 | Listed for sale | $275,000$139/sqft |
Source: Lakeway Area AOR #601832 Report a problem | ||
| 7/24/2021 | Contingent | $275,000$139/sqft |
Source: Lakeway Area AOR #601832 Report a problem | ||
| 7/21/2021 | Price change | $275,000-7.5%$139/sqft |
Source: Lakeway Area AOR #601832 Report a problem | ||
| 6/27/2021 | Pending sale | $297,400$151/sqft |
Source: Lakeway Area AOR #601832 Report a problem | ||
| 5/26/2021 | Contingent | $297,400$151/sqft |
Source: Lakeway Area AOR #601832 Report a problem | ||
| 5/21/2021 | Price change | $297,400-0.8%$151/sqft |
Source: Lakeway Area AOR #601832 Report a problem | ||
| 5/13/2021 | Listed for sale | $299,900+30.4%$152/sqft |
Source: Lakeway Area AOR #601832 Report a problem | ||
| 12/24/2020 | Listing removed | -- |
Source: Lakeway Area AOR Report a problem | ||
| 12/21/2020 | Sold | $229,900$117/sqft |
Source: Lakeway Area AOR #590431 Report a problem | ||
| 10/6/2020 | Pending sale | $229,900$117/sqft |
Source: Castle & Associates Real Estate #590431 Report a problem | ||
| 9/23/2020 | Listed for sale | $229,900$117/sqft |
Source: Castle & Associates Real Estate #590431 Report a problem | ||
Public tax history
| Year | Property taxes | Tax assessment |
|---|---|---|
| 2025 | $1,578 -0.8% | $70,075 +39.1% |
| 2024 | $1,592 | $50,375 |
| 2023 | $1,592 | $50,375 |
| 2022 | $1,592 | $50,375 |
| 2021 | $1,592 +898.8% | $50,375 +897.5% |
| 2020 | $159 | $5,050 |
Find assessor info on the county website
Monthly payment
Est. payment
Payment breakdown
Explore the cost of this home by adjusting the details. Changes won't be saved.Climate risks
Neighborhood: 37814
Nearby schools
GreatSchools rating
- 3/10Fairview MargueriteGrades: PK-5Distance: 1.1 mi
- 4/10Meadowview Middle SchoolGrades: 6-8Distance: 0.8 mi
- 5/10Morristown East High SchoolGrades: 9-12Distance: 1.9 mi
- $330,4005 bd3 ba2.1k sqft2357 Reese St, Morristown, TN 37814Off Market
- $340,0303 bd2 ba2.1k sqft1671 Pebblestone Ct, Morristown, TN 37814Sold
- $345,7803 bd3 ba2.1k sqft1661 Pebblestone Ct, Morristown, TN 37814Sold
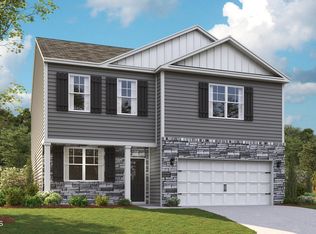
- $346,7004 bd3 ba2.1k sqft1675 Pebblestone Ct, Morristown, TN 37814Off Market
- $365,0003 bd3 ba2.1k sqft1653 Pebblestone Ct, Morristown, TN 37814For Sale
- $335,0005 bd3 ba2.6k sqft2356 Reese St, Morristown, TN 37814Sold
- $349,7803 bd2 ba2.1k sqft1683 Pebblestone Ct, Morristown, TN 37814Sold
- $356,1005 bd4 ba2.6k sqft2376 Reese St, Morristown, TN 37814Off Market
A local agent can set up tours, give advice and negotiate with sellers.
A local lender can help you make sure your offer is ready when you are.
Similar homes
- $339,0003 bd3 ba1.5k sqft2015 Brights View Ln, Morristown, TN 37814For Sale

 MLS ID #712708, Jeanine Panarelli, Franklin Realty. Lakeway Area AOR
 - $379,9003 bd2 ba1.3k sqft2566 Howerton Dr, Morristown, TN 37814For Sale
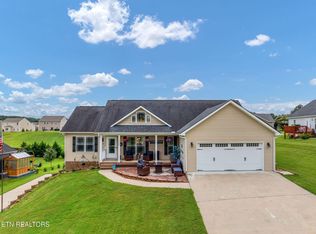
 MLS ID #1352072, Steve Koleno, Beycome Brokerage Realty, LLC. East Tennessee Realtors
 - $365,0003 bd3 ba2.1k sqft1653 Pebblestone Ct, Morristown, TN 37814For Sale
 MLS ID #712528, Jeanna Meyers, RE/MAX Real Estate Ten Midtown. Lakeway Area AOR
 - $443,9004 bd4 ba2.4k sqft4833 Horseshoe Trl, Morristown, TN 37814For Sale
 MLS ID #712740, Tina Black, RE/MAX Real Estate Ten Midtown. Lakeway Area AOR
 - $480,0003 bd3 ba2.7k sqft1361 Appalachian Trce, Morristown, TN 37814For Sale
 MLS ID #3525797, Randy White. RealTracs MLS as distributed by MLS GRID
 - $439,9004 bd2 ba2.8k sqft3741 Brights Pike, Morristown, TN 37814For SaleMLS ID #712497, Joe L. Whiteside, RE/MAX Real Estate Ten Midtown. Lakeway Area AOR
- $352,8404 bd3 ba2.1k sqft2909 Nicole Cir, Morristown, TN 37814For SaleMLS ID #712472, Laura Dickerson, Keller Williams Properties. Lakeway Area AOR
- $375,0003 bd3 ba2.2k sqft860 Hemlock Cir, Morristown, TN 37814For SaleMLS ID #712707, Becky C. Skelton, RE/MAX Real Estate Ten Midtown. Lakeway Area AOR
- $499,5004 bd3 ba1.8k sqft3041 Bridgewater Blvd, Morristown, TN 37814For SaleMLS ID #712541, Lauren Castle, Castle & Associates Real Estate. Lakeway Area AOR
- $374,9993 bd2 ba1.8k sqft3313 Northwind Dr, Morristown, TN 37814For SaleMLS ID #711850, Tracey Lynn Bright, RE/MAX Real Estate Ten Midtown. Lakeway Area AOR
- $369,9004 bd2 ba1.7k sqft426 Oak St, Morristown, TN 37813For SaleMLS ID #711993, Brooke Patton, Crye-Leike Premier Real Estate LLC. Lakeway Area AOR
- $439,0004 bd3 ba2.5k sqft400 E 4th North St, Morristown, TN 37814For SaleMLS ID #711475, Marivel Villa, Keller Williams Properties. Lakeway Area AOR
- $449,0003 bd3 ba1.8k sqft1043 Keith Ln, Morristown, TN 37813For SaleMLS ID #712738, Brianne Davis, Greeneville & Co. . Lakeway Area AOR
- $375,0003 bd3 ba1.9k sqft1452 Windfield Dr, Morristown, TN 37813For SaleMLS ID #709617, Lisa Brown, Crye-Leike Premier Real Estate LLC. Lakeway Area AOR
- $475,0003 bd2 ba2.6k sqft2587 Lakemont Cir, Morristown, TN 37814For SaleMLS ID #712572, Greta Clark, Castle & Associates Real Estate. Lakeway Area AOR
- $449,9003 bd3 ba2.5k sqft1025 Hickory View Dr, Morristown, TN 37814For SaleMLS ID #712166, Steve Carpenter, RE/MAX Real Estate Ten Midtown. Lakeway Area AOR
- $469,9003 bd3 ba2.7k sqft2212 Cristopher Ct, Morristown, TN 37814For SaleMLS ID #711693, Lance Gatlin, Keller Williams Properties. Lakeway Area AOR
- $349,9993 bd2 ba1.5k sqft869 N Outer Dr, Morristown, TN 37814New ConstructionMLS ID #710371, Waylon Clint Meyers, RE/MAX Real Estate Ten Midtown. Lakeway Area AOR
- $485,0005 bd3 ba2.3k sqft670 Jones Franklin Rd, Morristown, TN 37813For SaleMLS ID #1343142, Hannah Green, Tennessee Life Real Estate Professionals. East Tennessee Realtors
- $324,9002 bd1 ba1.6k sqft1921 Hill Trail Dr, Morristown, TN 37814For SaleMLS ID #711825, Steve Carpenter, RE/MAX Real Estate Ten Midtown. Lakeway Area AOR
