**Seller is offering a 1 year home warranty through 2-10 Home Warranty (standard plan)** Gorgeous 4 bedroom, 2 bath home situated on a spacious .46 acre lot with mature trees providing plenty of privacy! This home offers an above ground pool, covered deck, and a walk-out basement that gives you the opportunity to increase the finished living space. The seller is having the roof replaced for added peace of mind. As you enter the home the living room flows directly into the eat-in kitchen that is truly the heart of the home. Just off the kitchen is a door leading to the covered deck that overlooks the back yard, the perfect place for outdoor entertaining. There are 2 bedrooms on the main level as well as 2 bedrooms upstairs. The primary bedroom is on the second level and has a convenient en suite bathroom with an attractive sliding barn door. The unfinished basement allows lots of room for storage, a home gym, or whatever suits your needs. You will have easy access to the Ohio River Scenic Byway for a quick commute. Make sure you get a chance to see this home while it is still available - schedule a showing today!
For sale
$307,000
2381 Ridge Crest Drive NE, Lanesville, IN 47136
4beds
2,343sqft
Single Family Residence
Built in 1994
0.46 Acres Lot
$305,100 Zestimate®
$131/sqft
$-- HOA
What's special
Walk-out basementAbove ground poolCovered deck
- 6 days |
- 445 |
- 25 |
Zillow last checked:
Listing updated:
Listed by:
Jay Pitts,
Re/Max Premier Properties,
Juli Baranello,
Re/Max Premier Properties
Source: SIRA,MLS#: 202509785 Originating MLS: Southern Indiana REALTORS Association
Originating MLS: Southern Indiana REALTORS AssociationFacts & features
Interior
Bedrooms & bathrooms
- Bedrooms: 4
- Bathrooms: 2
- Full bathrooms: 2
Bedroom
- Level: First
Bedroom
- Level: First
Bedroom
- Level: Second
Bedroom
- Level: Second
Other
- Level: First
Other
- Level: Second
Kitchen
- Level: First
Living room
- Level: First
Heating
- Forced Air, Heat Pump
Cooling
- Central Air
Appliances
- Laundry: In Basement, Laundry Room
Features
- Bath in Primary Bedroom, Walk-In Closet(s)
- Basement: Unfinished,Walk-Out Access
- Has fireplace: No
Interior area
- Total structure area: 2,343
- Total interior livable area: 2,343 sqft
- Finished area above ground: 2,343
- Finished area below ground: 0
Property
Parking
- Total spaces: 1
- Parking features: Attached, Basement, Garage
- Attached garage spaces: 1
- Details: Off Street
Features
- Levels: Two
- Stories: 2
- Patio & porch: Covered, Deck, Porch
- Exterior features: Deck, Porch
- Pool features: Above Ground, Pool
Lot
- Size: 0.46 Acres
Details
- Parcel number: 0170033000
- Zoning: Residential
- Zoning description: Residential
Construction
Type & style
- Home type: SingleFamily
- Architectural style: Two Story
- Property subtype: Single Family Residence
Materials
- Vinyl Siding
- Foundation: Poured
Condition
- Resale
- New construction: No
- Year built: 1994
Utilities & green energy
- Water: Connected, Public
Community & HOA
HOA
- Has HOA: No
Location
- Region: Lanesville
Financial & listing details
- Price per square foot: $131/sqft
- Tax assessed value: $260,400
- Annual tax amount: $1,263
- Date on market: 7/25/2025
- Cumulative days on market: 396 days
- Listing terms: Cash,Conventional,FHA
Estimated market value
$305,100
$290,000 - $320,000
$2,054/mo
Price history
| Date | Event | Price |
|---|---|---|
| 8/18/2026 | Listed for sale | $307,000$131/sqft |
Source:  SIRA #202509785 Report a problem SIRA #202509785 Report a problem | ||
| 8/5/2026 | Listing removed | $307,000$131/sqft |
Source: SIRA #202509785 Report a problem | ||
| 7/20/2026 | Price change | $307,000-4%$131/sqft |
Source: SIRA #202509785 Report a problem | ||
| 12/8/2025 | Listed for sale | $319,900-1%$137/sqft |
Source: SIRA #202509785 Report a problem | ||
| 12/1/2025 | Listing removed | $323,000$138/sqft |
Source: SIRA #202509785 Report a problem | ||
| 7/25/2025 | Listed for sale | $323,000-3.6%$138/sqft |
Source: SIRA #202509785 Report a problem | ||
| 10/27/2024 | Listing removed | $335,000$143/sqft |
Source: SIRA #2024010383 Report a problem | ||
| 10/3/2024 | Listed for sale | $335,000-3.2%$143/sqft |
Source: SIRA #2024010383 Report a problem | ||
| 9/22/2024 | Listing removed | $345,900$148/sqft |
Source: SIRA #2024010383 Report a problem | ||
| 9/6/2024 | Price change | $345,900-1.1%$148/sqft |
Source: SIRA #2024010383 Report a problem | ||
| 8/30/2024 | Listed for sale | $349,900+2.9%$149/sqft |
Source: SIRA #2024010383 Report a problem | ||
| 8/26/2024 | Listing removed | -- |
Source: Owner Report a problem | ||
| 8/15/2024 | Price change | $339,900-1.7%$145/sqft |
Source: Owner Report a problem | ||
| 8/13/2024 | Price change | $345,900-0.6%$148/sqft |
Source: Owner Report a problem | ||
| 8/10/2024 | Listed for sale | $347,900+65.7%$148/sqft |
Source: Owner Report a problem | ||
| 1/15/2021 | Sold | $209,900-3.7%$90/sqft |
Source: SIRA #2020010331 Report a problem | ||
| 11/17/2020 | Price change | $217,900-1.8%$93/sqft |
Source: RE/MAX Advantage #2020010331 Report a problem | ||
| 11/6/2020 | Price change | $221,900-1.3%$95/sqft |
Source: RE/MAX Advantage #2020010331 Report a problem | ||
| 9/30/2020 | Price change | $224,900-2.2%$96/sqft |
Source: RE/MAX Advantage #2020010331 Report a problem | ||
| 8/31/2020 | Listed for sale | $229,900$98/sqft |
Source: RE/MAX Advantage #2020010331 Report a problem | ||
Public tax history
| Year | Property taxes | Tax assessment |
|---|---|---|
| 2025 | $1,349 +6.8% | $260,400 +2.9% |
| 2024 | $1,263 +12.4% | $253,100 +5.2% |
| 2023 | $1,124 +45.3% | $240,700 +19.2% |
| 2022 | $773 +16.9% | $201,900 +9.7% |
| 2021 | $661 -16.3% | $184,000 +8.8% |
| 2020 | $790 +37.1% | $169,100 -2.4% |
| 2019 | $576 +5.1% | $173,200 +14.8% |
| 2018 | $548 +8.2% | $150,900 +2.8% |
| 2017 | $507 +13.6% | $146,800 +5% |
| 2016 | $446 -27.8% | $139,800 -5.5% |
| 2014 | $618 +21% | $148,000 +0.7% |
| 2013 | $510 -39.3% | $146,900 -1.9% |
| 2012 | $841 -8.8% | $149,700 -4.1% |
| 2011 | $923 +17.3% | $156,100 +7.5% |
| 2010 | $787 +6.3% | $145,200 |
| 2009 | $740 | $145,200 +0.8% |
| 2007 | -- | $144,000 -23.7% |
| 2006 | -- | $188,700 +53.3% |
| 2005 | -- | $123,100 |
Find assessor info on the county website
Monthly payment
Est. payment
Payment breakdown
Explore the cost of this home by adjusting the details. Changes won't be saved.Climate risks
Neighborhood: 47136
Nearby schools
GreatSchools rating
- 9/10Lanesville Elementary SchoolGrades: K-6Distance: 0.4 mi
- 6/10Lanesville Jr-Sr High SchoolGrades: 7-12Distance: 0.4 mi
- $307,0004 bd2 ba2.3k sqft2381 Ridge Crest Dr NE #NE, Lanesville, IN 47136For Sale
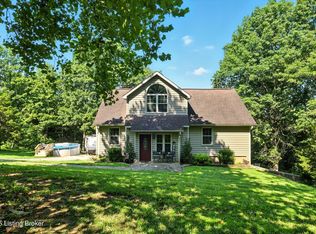
- $300,1003 bd2 ba2k sqft2385 Ridge Crest Dr NE, Lanesville, IN 47136Off Market
- $295,4003 bd2 ba1.5k sqft2379 Ridge Crest Dr NE, Lanesville, IN 47136Off Market
- $301,9005 bd2 ba2.2k sqft2393 Ridge Crest Dr NE, Lanesville, IN 47136Sold
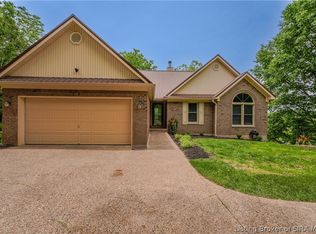
- $335,2003 bd3 ba2.7k sqft2370 Ridge Crest Dr NE, Lanesville, IN 47136Off Market
- $362,8004 bd3 ba3.1k sqft2361 Ridge Crest Dr NE, Lanesville, IN 47136Off Market
- $263,3003 bd2 ba1.1k sqft2395 Ridge Crest Dr NE, Lanesville, IN 47136Off Market
- $285,7003 bd2 ba1.1k sqft2380 Grandview Ave NE, Lanesville, IN 47136Off Market
A local agent can set up tours, give advice and negotiate with sellers.
Similar homes
- $440,0004 bd4 ba3k sqft1408 Old Salem Road, Lanesville, IN 47136For Sale
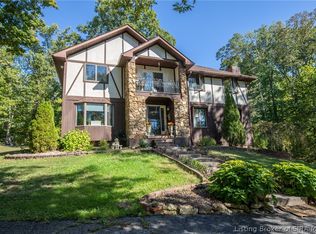 MLS ID #2026010736, Jeff Bridges, 85W Real Estate. SIRA
 - $304,9003 bd2 ba1.5k sqft7793 Four Leaf Drive, Greenville, IN 47124For Sale
 MLS ID #202608905, Julie Dulaney, Real Estate Unlimited. SIRA
 - $365,5004 bd3 ba2.9k sqft1115 Carter Drive, Georgetown, IN 47122For Sale
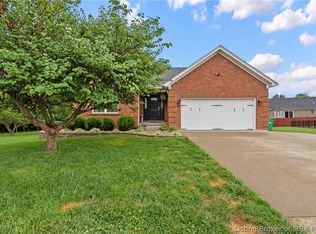 MLS ID #2026011193, Casey Churchill, simpler.realestate. SIRA
 - $287,0004 bd2 ba1.8k sqft2031 Snyder Drive, Jeffersonville, IN 47130For Sale
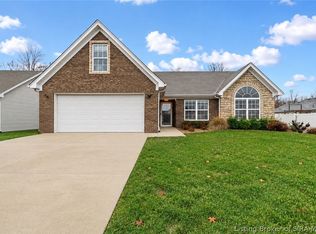 MLS ID #2026010814, Kelsie Patterson, Kindred Realty. SIRA
 - $434,9004 bd3 ba2.4k sqft7017 Oaken Lane, Lanesville, IN 47136For SaleMLS ID #202609715, Angela Wells, Coldwell Banker McMahan. SIRA
- $359,9004 bd3 ba2.3k sqft6172 Jacobs Ridge NE, Crandall, IN 47114For SaleMLS ID #2026010707, CaraLee Purvis, Lopp Real Estate Brokers. SIRA
- $324,9003 bd2 ba1.5k sqft10792 Bradford Road, Greenville, IN 47124For SaleMLS ID #2026010570, Julie Dulaney, Real Estate Unlimited. SIRA
- $304,9003 bd3 ba2.2k sqft1507 Pirtle Drive, Georgetown, IN 47122For SaleMLS ID #202608623, Brenda Bennison, Ward Realty Services. SIRA
- $337,5004 bd2 ba2.8k sqft2870 Hwy 337 SE, Corydon, IN 47112For SaleMLS ID #202609213, Leslie Williams, eXp Realty, LLC - New Salisb. SIRA
- $270,0004 bd3 ba2k sqft2131 Culbertson Avenue, New Albany, IN 47150For SaleMLS ID #2026010961, Rob Gaines, Keller Williams Realty Consultants. SIRA
- $299,9003 bd2 ba1.5k sqft3107 Julian Drive, New Albany, IN 47150For SaleMLS ID #2026010983, Michelle Schnell-Gammons, 1% Lists Purple Door IN KY. SIRA
- $339,9004 bd3 ba2.9k sqft3039 Elisa Court, New Albany, IN 47150For SaleMLS ID #202608275, Brenda Bennison, Ward Realty Services. SIRA
- $325,0004 bd3 ba2.1k sqft3609 Doe Run Way, New Albany, IN 47150For SaleMLS ID #2026010525, Julie Dulaney, Real Estate Unlimited. SIRA
- $275,0003 bd2 ba1.2k sqft4601 Golden Crest Drive, Jeffersonville, IN 47130For SaleMLS ID #2026010917, Sara Williams, Homepage Realty. SIRA
- $287,5004 bd2 ba1.9k sqft4600 Scott Drive, Jeffersonville, IN 47130For SaleMLS ID #2026010515, John Brace, Redfin Corporation. SIRA
- $365,0003 bd2 ba1.6k sqft647 E Main Street NW, Depauw, IN 47115For SaleMLS ID #2026011047, Abrielle Rodgers, Ward Realty Services. SIRA
- $315,0003 bd2 ba2.3k sqft3110 Gardner Boulevard, Jeffersonville, IN 47130For SaleMLS ID #202609036, Jacob M Mercier, Re/Max Results, LLC. SIRA
- $450,0003 bd2 ba2.7k sqft8570 Seneca Drive NE, Georgetown, IN 47122For SaleMLS ID #2026010748, Chase Spencer, FC Tucker Emge. SIRA
- $304,9004 bd3 ba1.8k sqft613 Catalpa Street, Sellersburg, IN 47172For SaleMLS ID #202608125, Sean Sampson, Coldwell Banker McMahan. SIRA
- $310,0004 bd2 ba1.9k sqft4225 Silver Glade Trail, Sellersburg, IN 47172For SaleMLS ID #202608402, Teresa Baxter, NextHome Wilson Real Estate. SIRA
