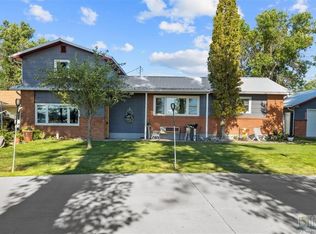
Great opportunity for up/down duplex, multi-generational property or keep as single family. Dual electrical meters. Newer HVAC. Public water/sewer. No known CC&R's. Large lot which could accommodate one or more detached ADU's. Well and ditch rights for irrigation. Big house, big lot, BIG PROJECT. Plenty wrong with-it including but not limited to animal/water/storm damage and degraded cast iron plumbing.
Accepting offers from eventual owner occupants until 10/15 (owner reserves right to accept prior to). No conventional financing. Cash, trade (unimproved land), or seller financing available with $25K down (may entertain trades for down). Other offers to be entertained after 10/15. Flexible seller financing terms. 15-30yr schedule, at or below current market rates, adjustable every 3 years (to be adjusted down only), seller option for balloon after year 5, prepayment penalty before year 5. Bank letter/proof of funds for down payment and property disclosure acknowledgment by all visitors required before showing.
Sale is for house lot only (tract 3B). Shop (tract 3A) to the north not included. Buyer to receive first right of refusal on shop if ever sold (tract 3A).
Info deemed reliable, not guaranteed. Buyer/agent to verify all info to their satisfaction prior to closing. Owner is licensed RE Broker in MT.
For sale
$239,000
2381 S 16th Rd, Ballantine, MT 59006
5beds
3,198sqft
Single Family Residence
Built in 1973
0.54 Acres Lot
$-- Zestimate®
$75/sqft
$-- HOA
What's special
Newer hvacDual electrical metersLarge lot
- 10 days
- 622
- 37
Zillow last checked:
Listing updated:
Listed by:
Dustin Texley 406-698-6690,
Montana Real Estate Advisors
Source: BMTMLS,MLS#: 361923 Originating MLS: Billings Association Of REALTORS
Originating MLS: Billings Association Of REALTORSFacts & features
Interior
Bedrooms & bathrooms
- Bedrooms: 5
- Bathrooms: 3
- Full bathrooms: 3
- Main level bathrooms: 2
- Main level bedrooms: 3
Heating
- Forced Air, Gas, Propane
Cooling
- Central Air
Appliances
- Included: Dishwasher, Oven, Range, Refrigerator
Features
- Basement: Daylight
- Number of fireplaces: 1
Interior area
- Total interior livable area: 3,198 sqft
- Finished area above ground: 1,599
Video & virtual tour
Property
Parking
- Total spaces: 2
- Parking features: Detached, Oversized
- Garage spaces: 2
Features
- Levels: Two
- Stories: 1
- Exterior features: Sprinkler/Irrigation
- Fencing: Fenced
Lot
- Size: 0.54 Acres
- Features: Interior Lot, Level, Trees
Details
- Parcel number: D08270
- Zoning description: Other
Construction
Type & style
- Home type: SingleFamily
- Architectural style: Ranch
- Property subtype: Single Family Residence
Materials
- Steel
- Roof: Asphalt,Shingle
Condition
- Resale
- Year built: 1973
Utilities & green energy
- Sewer: Public Sewer
- Water: Public
Community & HOA
Community
- Subdivision: Farm Un D
Location
- Region: Ballantine
Financial & listing details
- Price per square foot: $75/sqft
- Tax assessed value: $417,500
- Annual tax amount: $1,954
- Date on market: 9/16/2026
- Listing terms: Contract,1031 Exchange,Trade
Estimated market value
Not available
Estimated sales range
Not available
$2,778/mo
Price history
| Date | Event | Price |
|---|---|---|
| 9/16/2026 | Listed for sale | $239,000-36.3%$75/sqft |
Source:  BMTMLS #361923 Report a problem BMTMLS #361923 Report a problem | ||
| 3/27/2025 | Sold | -- |
Source: Agent Provided Report a problem | ||
| 2/27/2025 | Contingent | $375,000$117/sqft |
Source: BMTMLS #350936 Report a problem | ||
| 2/25/2025 | Listed for sale | $375,000+41.5%$117/sqft |
Source: BMTMLS #350936 Report a problem | ||
| 10/29/2010 | Listing removed | $265,000$83/sqft |
Source: Fannie Mae #203404 Report a problem | ||
| 8/1/2010 | Pending sale | $265,000$83/sqft |
Source: Fannie Mae #203404 Report a problem | ||
| 7/3/2010 | Price change | $265,000$83/sqft |
Source: Fannie Mae #203404 Report a problem | ||
| 6/16/2010 | Listed for sale | -- |
Source: foreclosure.com Report a problem | ||
Public tax history
| Year | Property taxes | Tax assessment |
|---|---|---|
| 2025 | $1,572 | $417,500 +8.1% |
| 2024 | -- | $386,300 |
| 2023 | -- | $386,300 +23.7% |
| 2022 | -- | $312,400 |
| 2021 | -- | $312,400 +7.8% |
| 2020 | -- | $289,900 |
| 2019 | -- | $289,900 +3.7% |
| 2018 | $120 | $279,500 |
| 2017 | $120 +10.1% | $279,500 -2.8% |
| 2016 | $109 | $287,500 |
| 2015 | $109 -71.6% | $287,500 +109.8% |
| 2014 | $383 +36.3% | $137,005 +5.9% |
| 2013 | $281 +2.6% | $129,336 +5.9% |
| 2012 | $274 | $122,178 |
| 2011 | -- | -- |
| 2010 | -- | -- |
| 2008 | -- | $158,628 |
| 2007 | -- | $158,628 +18.4% |
| 2006 | -- | $134,000 |
| 2005 | -- | $134,000 |
| 2004 | -- | $134,000 |
| 2003 | -- | $134,000 +32.8% |
| 2002 | -- | $100,900 |
| 2000 | -- | $100,900 |
Find assessor info on the county website
Monthly payment
Est. payment
Payment breakdown
Explore the cost of this home by adjusting the details. Changes won't be saved.Climate risks
Neighborhood: 59006
Nearby schools
Schools provided by the listing agent
- Elementary: Huntley Project
- Middle: Huntley Project
- High: Huntley Project
Source: BMTMLS. This data may not be complete. We recommend contacting the local school district to confirm school assignments for this home.
Similar homes
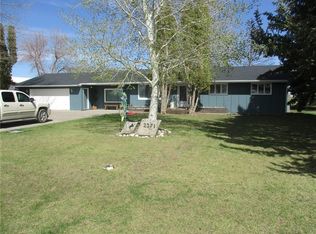
- $260,0002 bd2 ba1.6k sqft9705 Shepherd Rd, Shepherd, MT 59079For Sale
 MLS ID #356243, Britin Cross, Magic City Real Estate. BMTMLS
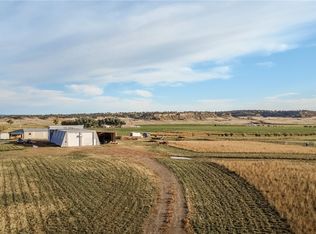
 - $275,0003 bd2 ba2k sqft1744 Canary Ave, Billings, MT 59101For Sale
 MLS ID #361494, Amber Uhren, Realty Billings. BMTMLS
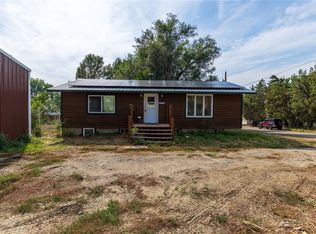
 - $350,0003 bd2 ba2k sqft2822 S 35th Rd, Pompeys Pillar, MT 59064For Sale
 MLS ID #359734, Nikki Zimmer, Metro, REALTORS L.L.P. BMTMLS
 - $280,0004 bd2 ba1.7k sqft2003 Willet Dr, Billings, MT 59105For Sale
 MLS ID #361090, Cheryl Gross, Berkshire Hathaway HS Floberg. BMTMLS
 - $129,9003 bd3 ba1.8k sqft2701 Rockwood St, Billings, MT 59101For SaleMLS ID #361847, Shonna Ruble, LPT Realty. BMTMLS
- $319,5003 bd2 ba1.6k sqft1570 Babcock Blvd, Billings, MT 59105For SaleMLS ID #361691, Jared English, Congress Realty. BMTMLS
- $127,0003 bd2 ba1.6k sqft4 Prince Albert Dr, Billings, MT 59105For SaleMLS ID #360937, Jessica Brush, Magic City Real Estate. BMTMLS
- $309,9003 bd3 ba2.1k sqft1226 Cottonwood Blvd Unit 27, Billings, MT 59105For SaleMLS ID #361169, Jolyn Colvin, eXp Realty, LLC - Billings. BMTMLS
