Experience the perfect blend of modern updates and timeless charm at 2381 S Jamaica St, a beautifully updated 2420 SF, 5-bedroom, 3.5 bathroom townhome located just minutes from shopping, dining, public transit, Denver Tech Center, Cherry Creek reservoir, hiking trails, and Kennedy Golf Course and within the high rated Cherry Creek School District. With a spacious layout across three levels, only 1 neighbor attached with added soundproofing of drywall, NO HOA, and a private fenced backyard on a 3790 SF lot, this home offers both comfort and functionality of a house with less costs. Step inside to discover a bright and open floor plan, featuring updated kitchen including ALL NEW KITCHEN APPLIANCES & drawer fronts. Brand new LVP flooring on the main level. Brand New Paint & New Carpet throughout the rest of the home. MOVE IN READY! One Bedroom on the first floor which can be used as an office. The primary suite serves as a private retreat, complete with an ensuite 5 piece bathroom and massive walk in closet. Nice Sized secondary bedroom & full bathroom round out the second floor. The finished basement adds valuable living space, including two bedrooms & laundry room with included washer & dryer. One of the basement bedrooms is huge & can be used as another family room/media area. Outside, enjoy the private backyard with a covered patio, perfect for outdoor gatherings or quiet relaxation. The property also features a detached 2 car garage with room for toys and tools and additional on-street parking. Notably, this home has no HOA, offering you freedom and flexibility. Don't miss the opportunity to make this exceptional property your new home and experience all that 2381 S Jamaica St has to offer!
Sold for $470,000
$470,000
2381 S Jamaica Street, Aurora, CO 80014
5beds
2,430sqft
Townhouse
Built in 1985
3,790 Square Feet Lot
$454,900 Zestimate®
$193/sqft
$3,155 Estimated rent
Home value
$454,900
$423,000 - $487,000
$3,155/mo
Zestimate® history
Owner options
List your home for rent
$3,155/mo
Rent Zestimate®
Find your next renter with Zillow Rental Manager. Plus, with online applications, you can quickly screen prospective tenants – for free.
$3,155/mo
Rent Zestimate®
Refinance and save
$2,774/mo
Est. payment
Refinancing to a lower rate could help reduce your monthly payments and save thousands over the life of the loan.
$2,774/mo
Est. payment
Explore your selling options
Work with a Zillow partner agent
Leverage their expertise and Zillow's premium Showcase listings to get your home seen by more buyers.
Get startedList with your own agent
Get your home in front of millions of buyers by listing it on Zillow.
Learn how to do itSell it yourself
Take full control of how buyers see your home on Zillow by listing For Sale by Owner (FSBO).
List your homeWhat's special
Private fenced backyardFinished basementPrimary suiteBrand new paintMassive walk in closetUpdated kitchenAll new kitchen appliances
Zillow last checked:
Listing updated:
Listed by:
Justin Sadler JustinSadler@StarsAndStripesHomes.com,
Stars and Stripes Homes Inc
Bought with:
Nicole Worden, 100068357
Equity Colorado Real Estate
Source: REcolorado as distributed by MLS GRID,MLS#: 4546857
Facts & features
Interior
Bedrooms & bathrooms
- Bedrooms: 5
- Bathrooms: 4
- Full bathrooms: 2
- 3/4 bathrooms: 1
- 1/2 bathrooms: 1
- Main level bathrooms: 1
- Main level bedrooms: 1
Bedroom
- Level: Upper
Bedroom
- Level: Main
Bedroom
- Level: Basement
Bedroom
- Level: Basement
Bathroom
- Level: Upper
Bathroom
- Level: Main
Bathroom
- Level: Basement
Other
- Level: Upper
Other
- Level: Upper
Heating
- Forced Air
Cooling
- Central Air
Appliances
- Included: Dishwasher, Dryer, Microwave, Oven, Refrigerator, Washer
Features
- Ceiling Fan(s), Eat-in Kitchen, Five Piece Bath, High Ceilings, Open Floorplan, Primary Suite, Vaulted Ceiling(s), Walk-In Closet(s)
- Flooring: Carpet, Vinyl
- Windows: Double Pane Windows, Window Coverings
- Basement: Finished,Full
- Number of fireplaces: 1
- Fireplace features: Family Room
- Common walls with other units/homes: End Unit,1 Common Wall
Interior area
- Total structure area: 2,430
- Total interior livable area: 2,430 sqft
- Finished area above ground: 1,612
- Finished area below ground: 660
Property
Parking
- Total spaces: 2
- Parking features: Garage
- Garage spaces: 2
Features
- Levels: Two
- Stories: 2
- Patio & porch: Covered, Patio
Lot
- Size: 3,790 Square Feet
Details
- Parcel number: 032383461
- Special conditions: Standard
Construction
Type & style
- Home type: Townhouse
- Property subtype: Townhouse
- Attached to another structure: Yes
Materials
- Frame
- Roof: Composition
Condition
- Year built: 1985
Utilities & green energy
- Sewer: Public Sewer
Community & HOA
Community
- Subdivision: Jamaica Park
HOA
- Has HOA: No
Location
- Region: Aurora
Financial & listing details
- Price per square foot: $193/sqft
- Tax assessed value: $511,800
- Annual tax amount: $2,371
- Date on market: 8/14/2025
- Listing terms: Cash,Conventional,FHA,VA Loan
- Exclusions: None.
- Ownership: Individual
Price history
| Date | Event | Price |
|---|---|---|
| 9/15/2025 | Sold | $470,000-1.1%$193/sqft |
Source:  REcolorado as distributed by MLS GRID #4546857 Report a problem REcolorado as distributed by MLS GRID #4546857 Report a problem | ||
| 8/19/2025 | Pending sale | $475,000$195/sqft |
Source: REcolorado as distributed by MLS GRID #4546857 Report a problem | ||
| 8/14/2025 | Listed for sale | $475,000+239.3%$195/sqft |
Source: REcolorado as distributed by MLS GRID #4546857 Report a problem | ||
| 4/10/2018 | Listing removed | $1,995$1/sqft |
Source: Stars & Stripes Homes, Inc. Report a problem | ||
| 4/5/2018 | Listed for rent | $1,995+11.1%$1/sqft |
Source: Stars & Stripes Homes, Inc. Report a problem | ||
| 3/22/2016 | Listing removed | $1,795$1/sqft |
Source: Stars & Stripes Homes, Inc. Report a problem | ||
| 3/19/2016 | Listed for rent | $1,795+5.9%$1/sqft |
Source: Stars & Stripes Homes, Inc. Report a problem | ||
| 6/17/2013 | Listing removed | $1,695$1/sqft |
Source: Zillow Rental Network Report a problem | ||
| 6/9/2013 | Listed for rent | $1,695$1/sqft |
Source: Stars & Stripes Homes Property Management Report a problem | ||
| 10/12/2011 | Listing removed | $140,000+7.7%$58/sqft |
Source: United Property Brokers, Inc. #914119 Report a problem | ||
| 3/31/2011 | Sold | $130,000-7.1%$53/sqft |
Source: Public Record Report a problem | ||
| 3/8/2011 | Price change | $140,000-5.4%$58/sqft |
Source: United Property Brokers, Inc. #914119 Report a problem | ||
| 2/24/2011 | Price change | $148,000-1.3%$61/sqft |
Source: United Property Brokers, Inc. #914119 Report a problem | ||
| 1/7/2011 | Price change | $150,000-9.1%$62/sqft |
Source: United Property Brokers, Inc. #914119 Report a problem | ||
| 8/12/2010 | Listed for sale | $165,000+14.6%$68/sqft |
Source: United Property Brokers, Inc. #914119 Report a problem | ||
| 1/25/1999 | Sold | $144,000+8.7%$59/sqft |
Source: Public Record Report a problem | ||
| 8/14/1995 | Sold | $132,500$55/sqft |
Source: Public Record Report a problem | ||
Public tax history
| Year | Property taxes | Tax assessment |
|---|---|---|
| 2025 | $2,371 +13.4% | $31,988 +5.8% |
| 2024 | $2,091 +7.1% | $30,224 -11.7% |
| 2023 | $1,953 -0.6% | $34,237 +27% |
| 2022 | $1,965 | $26,960 -2.8% |
| 2021 | -- | $27,735 +18.3% |
| 2020 | $1,684 +6.3% | $23,453 |
| 2019 | $1,584 | $23,453 +9.2% |
| 2018 | $1,584 +1.5% | $21,485 |
| 2017 | $1,561 | $21,485 +38.4% |
| 2016 | -- | $15,522 |
| 2015 | -- | $15,522 +31.4% |
| 2014 | $1,145 +16.4% | $11,813 -5.9% |
| 2013 | $983 | $12,560 |
| 2012 | -- | $12,560 |
| 2011 | $898 +2.7% | $12,560 +8.6% |
| 2010 | $874 -34% | $11,570 |
| 2009 | $1,325 | $11,570 -33.3% |
| 2008 | -- | $17,337 |
| 2007 | -- | $17,337 +11.8% |
| 2006 | -- | $15,514 |
| 2005 | -- | $15,514 -4.2% |
| 2002 | $1,193 +6.8% | $16,190 +12.6% |
| 2001 | $1,117 | $14,380 |
Find assessor info on the county website
Neighborhood: East Ridge - Ptarmigan Park
Nearby homes
- $474,8003 bd4 ba2.4k sqft2373 S Jamaica St, Aurora, CO 80014Off Market

- $436,8003 bd4 ba1.6k sqft2371 S Jamaica St, Aurora, CO 80014Off Market
- $468,0003 bd4 ba2.5k sqft2383 S Jamaica St, Aurora, CO 80014Sold
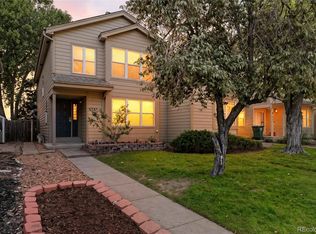
- $603,5003 bd4 ba1.8k sqft2391 S Jamaica St, Aurora, CO 80014Off Market
- $477,1003 bd4 ba2.4k sqft2363 S Jamaica St, Aurora, CO 80014Off Market
- $394,3002 bd2 ba1.5k sqft2361 S Jamaica St, Aurora, CO 80014Off Market
- $527,4003 bd2 ba1.8k sqft2405 S Jamaica St, Aurora, CO 80014Off Market
- $520,0003 bd4 ba2.4k sqft2353 S Jamaica St, Aurora, CO 80014Sold
Nearby schools
GreatSchools rating
- 4/10Eastridge Community Elementary SchoolGrades: PK-5Distance: 0.6 mi
- 3/10Prairie Middle SchoolGrades: 6-8Distance: 1.3 mi
- 6/10Overland High SchoolGrades: 9-12Distance: 1.1 mi
Schools provided by the listing agent
- Elementary: Eastridge
- Middle: Prairie
- High: Overland
- District: Cherry Creek 5
Source: REcolorado as distributed by MLS GRID. This data may not be complete. We recommend contacting the local school district to confirm school assignments for this home.
Get a cash offer in 3 minutes
Find out how much your home could sell for in as little as 3 minutes with a no-obligation cash offer.
Estimated market value
$454,900
Get a cash offer in 3 minutes
Find out how much your home could sell for in as little as 3 minutes with a no-obligation cash offer.
Estimated market value
$454,900
- Colorado
- Arapahoe County
- Aurora
- 80014
- East Ridge - Ptarmigan Park
- 2381 S Jamaica Street
Nearby cities
Nearby neighborhoods
Nearby zip codes
Other Aurora Topics
