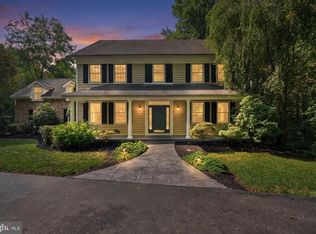
Spectacular Cape Cod home in a picturesque setting located in scenic Darlington . This home shows pride of ownership through out the exterior and interior home. Extensive landscaping surrounds this amazing home. You will find yourself enjoying the hardscaped patio and heated pool and hot tub with friends and family. Spend time relaxing on the covered front porch enjoying the trees, flowers and nature, When you enter you will find a bright sun-room, updated kitchen that has granite counter tops, large island, 42" cabinets, stainless steel appliances and a breakfast area. There is a formal living/dining room and large family room that is filled with lots of natural light. In addition on the 1st floor there is a bedroom, full bath, and laundry room. The upper level features a large owners suite with a light filled bath with a double vanity. There are 2 additional bedrooms and a full bath. The lower level features a rec-room, large storage area and utility room. Many updates have been done to this stunning home including: pool filter, steel fence, generator, hot water heater, LVP flooring, osmosis filter under kitchen sink, roof and much more. Furniture is also for sale. You must see this incredible home !
For sale
$760,000
2381 Shuresville Rd, Darlington, MD 21034
4beds
4,016sqft
:
Get pre-qualified$5,093/mo
Single Family Residence
Built in 2000
2.75 Acres Lot
$752,200 Zestimate®
$189/sqft
$-- HOA
What's special
Hardscaped patioTrees flowers and natureStainless steel appliancesGranite counter topsBreakfast areaSteel fencePicturesque setting
- 2 days |
- 756 |
- 72 |
Zillow last checked:
Listing updated:
Listed by:
Lisa Hiatt 410-688-4061,
Garceau Realty 410-803-0714
Source: Bright MLS,MLS#: MDHR2058220
Facts & features
Interior
Bedrooms & bathrooms
- Bedrooms: 4
- Bathrooms: 3
- Full bathrooms: 3
- Main level bathrooms: 1
- Main level bedrooms: 1
Basement
- Area: 1383
Heating
- Heat Pump, Electric, Oil, Propane
Cooling
- Central Air, Electric
Appliances
- Included: Dishwasher, Disposal, Dryer, Exhaust Fan, Ice Maker, Microwave, Oven/Range - Electric, Refrigerator, Stainless Steel Appliance(s), Cooktop, Washer, Water Heater, Water Treat System, Electric Water Heater
- Laundry: Main Level
Features
- Attic, Soaking Tub, Bathroom - Stall Shower, Breakfast Area, Ceiling Fan(s), Dining Area, Entry Level Bedroom, Family Room Off Kitchen, Open Floorplan, Formal/Separate Dining Room, Eat-in Kitchen, Kitchen Island, Kitchen - Table Space, Pantry, Primary Bath(s), Upgraded Countertops, Walk-In Closet(s), 9'+ Ceilings, Dry Wall
- Flooring: Luxury Vinyl, Ceramic Tile, Carpet
- Doors: Insulated
- Windows: Energy Efficient, Insulated Windows
- Basement: Full,Improved
- Number of fireplaces: 1
- Fireplace features: Equipment, Wood Burning, Pellet Stove
Interior area
- Total structure area: 4,016
- Total interior livable area: 4,016 sqft
- Finished area above ground: 2,633
- Finished area below ground: 1,383
Property
Parking
- Total spaces: 2
- Parking features: Garage Faces Side, Garage Door Opener, Shared Driveway, Driveway, Attached
- Attached garage spaces: 2
- Has uncovered spaces: Yes
Accessibility
- Accessibility features: None
Features
- Levels: Three
- Stories: 3
- Patio & porch: Patio
- Exterior features: Lighting, Extensive Hardscape, Play Area
- Has private pool: Yes
- Pool features: Heated, In Ground, Private
- Has view: Yes
- View description: Garden, Pasture, Panoramic
Lot
- Size: 2.75 Acres
Details
- Additional structures: Above Grade, Below Grade
- Parcel number: 1305053129
- Zoning: AG
- Special conditions: Standard
Construction
Type & style
- Home type: SingleFamily
- Architectural style: Cape Cod
- Property subtype: Single Family Residence
Materials
- Vinyl Siding, Stick Built
- Foundation: Concrete Perimeter
- Roof: Architectural Shingle
Condition
- Excellent
- New construction: No
- Year built: 2000
Utilities & green energy
- Sewer: Septic Exists
- Water: Well
Community & HOA
Community
- Subdivision: None Available
HOA
- Has HOA: No
Location
- Region: Darlington
Financial & listing details
- Price per square foot: $189/sqft
- Tax assessed value: $564,900
- Annual tax amount: $5,706
- Date on market: 8/7/2026
- Listing agreement: Exclusive Right To Sell
- Ownership: Fee Simple
Estimated market value
$752,200
$707,000 - $797,000
$4,447/mo
Price history
| Date | Event | Price |
|---|---|---|
| 8/7/2026 | Listed for sale | $760,000+60%$189/sqft |
Source:  Bright MLS #MDHR2058220 Report a problem Bright MLS #MDHR2058220 Report a problem | ||
| 7/21/2015 | Sold | $475,000-2.9%$118/sqft |
Source: Public Record Report a problem | ||
| 5/30/2015 | Pending sale | $489,000$122/sqft |
Source: Long & Foster Real Estate, Inc. #HR8612455 Report a problem | ||
| 5/8/2015 | Listed for sale | $489,000+81.3%$122/sqft |
Source: Long & Foster Real Estate, Inc. #HR8612455 Report a problem | ||
| 10/23/2000 | Sold | $269,750$67/sqft |
Source: Public Record Report a problem | ||
Public tax history
| Year | Property taxes | Tax assessment |
|---|---|---|
| 2025 | $5,597 +6.5% | $523,500 +8.6% |
| 2024 | $5,254 +4.7% | $482,100 +4.7% |
| 2023 | $5,020 +4.9% | $460,600 -4.5% |
| 2022 | $4,786 +0.6% | $482,100 +15.4% |
| 2021 | $4,756 -0.4% | $417,600 +0.9% |
| 2020 | $4,774 +1% | $413,700 -0.9% |
| 2019 | $4,729 +1% | $417,600 +2.9% |
| 2018 | $4,684 | $405,900 |
| 2017 | $4,684 | $405,900 +15.2% |
| 2016 | -- | $352,367 +8.2% |
| 2015 | -- | $325,600 |
| 2014 | $4,309 | $325,600 |
| 2013 | -- | $325,600 -13% |
| 2012 | -- | $374,200 |
| 2011 | -- | $374,200 |
| 2010 | -- | $374,200 -18.1% |
| 2009 | -- | $457,040 +14.7% |
| 2008 | -- | $398,546 +17.2% |
| 2007 | -- | $340,053 +20.8% |
| 2006 | -- | $281,560 +6.3% |
| 2005 | -- | $264,960 +6.7% |
| 2004 | -- | $248,360 +7.2% |
| 2003 | -- | $231,760 +3.3% |
| 2002 | -- | $224,376 +3.4% |
| 2001 | -- | $216,993 |
Find assessor info on the county website
Monthly payment
Est. payment
Payment breakdown
Explore the cost of this home by adjusting the details. Changes won't be saved.Climate risks
Neighborhood: 21034
Nearby schools
GreatSchools rating
- 9/10Darlington Elementary SchoolGrades: K-5Distance: 1 mi
- 7/10Havre De Grace Middle SchoolGrades: 6-8Distance: 8.1 mi
- 6/10Havre De Grace High SchoolGrades: 9-12Distance: 8.1 mi
Schools provided by the listing agent
- Elementary: Darlington
- Middle: Havre De Grace
- High: Havre De Grace
- District: Harford County Public Schools
Source: Bright MLS. This data may not be complete. We recommend contacting the local school district to confirm school assignments for this home.
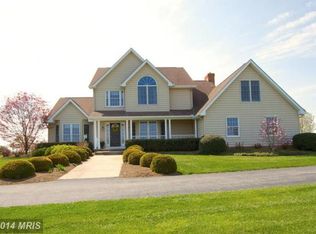
- $704,0004 bd2 ba2.9k sqft2379 Shuresville Rd, Darlington, MD 21034Off Market
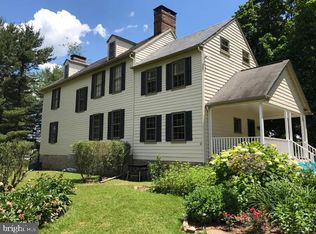
- $662,7004 bd2 ba3k sqft2383 Shuresville Rd, Darlington, MD 21034Off Market
- $823,3005 bd2 ba2.9k sqft2511 Silver Rd, Darlington, MD 21034Off Market
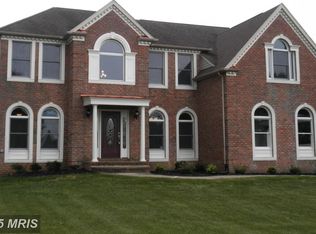
- $759,7005 bd4 ba4.7k sqft2377 Shuresville Rd, Darlington, MD 21034Off Market
- $338,900-- bd1 ba1k sqft2418 Shuresville Rd, Darlington, MD 21034Off Market
- $291,700-- bd1 ba1k sqft2424 Shuresville Rd, Darlington, MD 21034Off Market
- $430,3004 bd3 ba1.8k sqft2432 Shuresville Rd, Darlington, MD 21034Off Market
- $332,1003 bd1 ba1.8k sqft2434 Shuresville Rd, Darlington, MD 21034Off Market
A local agent can set up tours, give advice and negotiate with sellers.
Similar homes
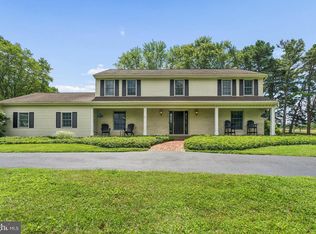
- $725,0004 bd3 ba3.2k sqft3207 Cool Branch Rd, Churchville, MD 21028For Sale
 MLS ID #MDHR2058502, Amy Birmingham, Cummings & Co. Realtors. Bright MLS
 - $899,9004 bd4 ba4.6k sqft814 Saint Ann Dr, Street, MD 21154For Sale
 MLS ID #MDHR2058622, Lindsay Moiles, Cummings & Co. Realtors. Bright MLS
 - $675,0004 bd3 ba2.8k sqft120 Antego Dr, Elkton, MD 21921For Sale
 MLS ID #MDCC2022548, Michelle Lafalaise, Redfin Corp. Bright MLS
 - $765,9004 bd4 ba2.8k sqft3723 Bay Rd, Street, MD 21154For Sale
 MLS ID #MDHR2058020, Jen Mendenhall, Cummings & Co. Realtors. Bright MLS
 - $750,0004 bd3 ba3.8k sqft1509 Rolling Rd, Bel Air, MD 21014For SaleMLS ID #MDHR2058004, Jonathan Waterhouse, Keller Williams Gateway LLC. Bright MLS
- $635,0005 bd3 ba2.4k sqft1405 Gunston Rd, Bel Air, MD 21015For SaleMLS ID #MDHR2058394, Timothy Langhauser, Compass Home Group, LLC. Bright MLS
- $675,0004 bd3 ba3.8k sqft1202 Pepperwood Springs Way, Bel Air, MD 21014For SaleMLS ID #MDHR2058106, Joseph Farinetti, Black Dog Realty, LLC. Bright MLS
- $959,5004 bd4 ba4k sqft800 S Fountain Green Rd, Bel Air, MD 21015For SaleMLS ID #MDHR2057392, Timothy Hopkins, Streett Hopkins Real Estate, LLC. Bright MLS
- $900,0004 bd4 ba4.3k sqft1208 Shop View Ct, Forest Hill, MD 21050For SaleMLS ID #MDHR2057492, Kim Parsons, American Premier Realty, LLC. Bright MLS
- $875,0004 bd3 ba4.5k sqft2205 Erin Way, Bel Air, MD 21015For SaleMLS ID #MDHR2056698, Lee Tessier, EXP Realty, LLC. Bright MLS
- $825,0004 bd5 ba4.1k sqftNone Available, Forest Hill, MD 21050For SaleMLS ID #MDHR2054198, Lee Tessier, EXP Realty, LLC. Bright MLS
- $570,0004 bd4 ba4k sqft526 Dusk View Dr, Havre De Grace, MD 21078For SaleMLS ID #MDHR2058084, Kim Letschin, Long & Foster Real Estate, Inc.. Bright MLS
- $775,0004 bd4 ba4.5k sqft420 Fox Catcher Rd, Bel Air, MD 21015For SaleMLS ID #MDHR2056368, Gail Wronowski, Long & Foster Real Estate, Inc.. Bright MLS
- $700,0005 bd4 ba4.1k sqft2708 Raynham Ct, Baldwin, MD 21013For SaleMLS ID #MDHR2057472, Barbara Hickman, Long & Foster Real Estate, Inc.. Bright MLS
- $915,0004 bd4 ba5.1k sqft226 War Admiral Way, Havre De Grace, MD 21078For SaleMLS ID #MDHR2058188, Maria Minico Hayes, Garceau Realty. Bright MLS
- $925,0004 bd4 ba3.6k sqft718 Grady Ln, Bel Air, MD 21014For SaleMLS ID #MDHR2057850, Michael Soper, Next Step Realty. Bright MLS
- $750,0005 bd5 ba3.9k sqft702 Monarchos Dr, Havre De Grace, MD 21078For SaleMLS ID #MDHR2052108, Jody Doyle, Bangs Real Estate, LLC. Bright MLS
- $899,9995 bd5 ba4.7k sqft1789 Falstaff Rd, Bel Air, MD 21015For SaleMLS ID #MDHR2058694, Gail Rohleder, Garceau Realty. Bright MLS
- $700,0004 bd4 ba3.1k sqft2213 Autumn Glow Ct, Bel Air, MD 21015For SaleMLS ID #MDHR2058080, Christine Centofanti, RE/MAX Advantage Realty. Bright MLS
- $625,0004 bd3 ba3k sqft439 Buttonwood Ln, Oxford, PA 19363For SaleMLS ID #PACT2131460, Albert Linsdell, Real of Pennsylvania. Bright MLS
