Located in the desirable Mission Estates community, this beautifully maintained 3-bedroom, 3-bath pool home offers the perfect blend of privacy, functionality, and Florida lifestyle. Situated within a quiet, deed-restricted enclave of just 96 homes with low HOA fees, the property boasts exceptional curb appeal and lush, mature landscaping that creates a serene and private setting. The home features a spacious split floor plan with upgraded bamboo flooring in the bedrooms, plantation shutters, and abundant natural light throughout. Designed for both comfort and entertaining, it includes a large lanai, a sparkling pool, a convenient cabana bath, and a fully equipped outdoor kitchen. Major updates provide peace of mind, including a new roof in 2024, full hurricane protection including reinforced garage doors, and a complete home replumb. The home is also located in a non-flood zone, requiring no flood insurance. Additional upgrades include an EV charging station and a 50-amp exterior connection wired directly to the electrical panel, allowing for convenient whole-home power via a portable generator. Location is everything, and this home delivers—just 3 miles to I-75 and approximately 2 miles to the world-famous Gulf Coast beaches. Residents also enjoy direct access to the Legacy Trail for biking and hiking. Mission Estates borders Mission Valley Country Club, offering an 18-hole golf course, tennis, and dining. Ideally situated between downtown Sarasota and downtown Venice, you’re minutes from top-rated schools, shopping, dining, and a brand-new state-of-the-art hospital. Be sure to tell all family and friends, “I live where you vacation”!
Sold for $570,000
$570,000
2381 SONOMA DRIVE W, NOKOMIS, FL 34275
3beds
2,310sqft
Single Family Residence
Built in 2000
9,534 Square Feet Lot
$-- Zestimate®
$247/sqft
$4,664 Estimated rent
Home value
Not available
Estimated sales range
Not available
$4,664/mo
Zestimate® history
Owner options
List your home for rent
$4,664/mo
Rent Zestimate®
Find your next renter with Zillow Rental Manager. Plus, with online applications, you can quickly screen prospective tenants – for free.
$4,664/mo
Rent Zestimate®
Refinance and save
$3,781/mo
Est. payment
Refinancing to a lower rate could help reduce your monthly payments and save thousands over the life of the loan.
$3,781/mo
Est. payment
Explore your selling options
Work with a Zillow partner agent
Leverage their expertise and Zillow's premium Showcase listings to get your home seen by more buyers.
Get startedList with your own agent
Get your home in front of millions of buyers by listing it on Zillow.
Learn how to do itSell it yourself
Take full control of how buyers see your home on Zillow by listing For Sale by Owner (FSBO).
List your homeWhat's special
Large lanaiSparkling poolFully equipped outdoor kitchenSerene and private settingExceptional curb appealEv charging stationAbundant natural light throughout
Zillow last checked:
Listing updated:
Listed by:
Peter Mann 941-914-5657,
MICHAEL SAUNDERS & COMPANY 941-485-5421,
Max Mann 862-216-6105,
MICHAEL SAUNDERS & COMPANY
Bought with:
Max Mann, 3505493
MICHAEL SAUNDERS & COMPANY
Source: Stellar MLS,MLS#: N6143794 Originating MLS: Venice
Originating MLS: Venice
Facts & features
Interior
Bedrooms & bathrooms
- Bedrooms: 3
- Bathrooms: 3
- Full bathrooms: 3
Primary bedroom
- Features: Walk-In Closet(s)
- Level: First
- Area: 212.38 Square Feet
- Dimensions: 13.11x16.2
Bedroom 2
- Features: Built-in Closet
- Level: First
- Area: 168.64 Square Feet
- Dimensions: 13.6x12.4
Bedroom 3
- Features: Built-in Closet
- Level: First
- Area: 173.75 Square Feet
- Dimensions: 13.9x12.5
Dining room
- Level: First
- Area: 160.06 Square Feet
- Dimensions: 15.1x10.6
Kitchen
- Level: First
- Area: 147.6 Square Feet
- Dimensions: 12x12.3
Living room
- Level: First
- Area: 333.04 Square Feet
- Dimensions: 18.4x18.1
Heating
- Electric
Cooling
- Central Air
Appliances
- Included: Dishwasher, Disposal, Dryer, Electric Water Heater, Microwave, Range, Refrigerator, Washer
- Laundry: Laundry Room
Features
- Built-in Features, Ceiling Fan(s), Crown Molding, Dry Bar, High Ceilings, Kitchen/Family Room Combo, Primary Bedroom Main Floor, Split Bedroom, Thermostat, Walk-In Closet(s)
- Flooring: Bamboo, Tile
- Doors: Outdoor Grill, Outdoor Kitchen, Sliding Doors
- Windows: Window Treatments, Hurricane Shutters
- Has fireplace: No
Interior area
- Total structure area: 3,345
- Total interior livable area: 2,310 sqft
Property
Parking
- Total spaces: 2
- Parking features: Driveway, Electric Vehicle Charging Station(s), Garage Door Opener, Ground Level
- Attached garage spaces: 2
- Has uncovered spaces: Yes
Features
- Levels: One
- Stories: 1
- Patio & porch: Enclosed, Screened
- Exterior features: Irrigation System, Lighting, Outdoor Grill, Outdoor Kitchen, Rain Gutters, Sidewalk
- Has private pool: Yes
- Pool features: In Ground, Lighting
- Has view: Yes
- View description: Garden, Water
- Water view: Water
Lot
- Size: 9,534 Square Feet
- Features: In County, Landscaped, Near Golf Course, Sidewalk
- Residential vegetation: Trees/Landscaped
Details
- Parcel number: 0163080014
- Zoning: RSF2
- Special conditions: None
Construction
Type & style
- Home type: SingleFamily
- Property subtype: Single Family Residence
Materials
- Concrete, Stucco
- Foundation: Slab
- Roof: Shingle
Condition
- New construction: No
- Year built: 2000
Utilities & green energy
- Sewer: Public Sewer
- Water: Public
- Utilities for property: Cable Connected, Electricity Connected, Sewer Connected, Water Connected
Community & HOA
Community
- Pet fee: $0 monthly
- Subdivision: MISSION ESTATES
HOA
- Has HOA: Yes
- Services included: Common Area Taxes
- HOA fee: $81 monthly
- HOA name: Communique Association MGMT/Maureen Schoening
- HOA phone: 941-706-0920
Location
- Region: Nokomis
Financial & listing details
- Price per square foot: $247/sqft
- Tax assessed value: $301,400
- Annual tax amount: $752
- Date on market: 4/9/2026
- Cumulative days on market: 13 days
- Listing terms: Cash,Conventional,FHA,VA Loan
- Ownership: Fee Simple
- Total actual rent: 0
- Electric utility on property: Yes
- Road surface type: Paved, Asphalt
Price history
| Date | Event | Price |
|---|---|---|
| 6/12/2026 | Sold | $570,000-8.8%$247/sqft |
Source:  Stellar MLS #N6143794 Report a problem Stellar MLS #N6143794 Report a problem | ||
| 4/23/2026 | Pending sale | $625,000$271/sqft |
Source: Stellar MLS #N6143794 Report a problem | ||
| 4/9/2026 | Listed for sale | $625,000$271/sqft |
Source: Stellar MLS #N6143794 Report a problem | ||
Public tax history
| Year | Property taxes | Tax assessment |
|---|---|---|
| 2018 | $233 -92.5% | $269,680 +2.1% |
| 2017 | $3,112 -1% | $264,133 -12.7% |
| 2015 | $3,143 | $302,400 |
Find assessor info on the county website
Neighborhood: 34275
Nearby homes
- $667,4003 bd2 ba2k sqft2389 Sonoma Dr, Nokomis, FL 34275Off Market
- $472,4003 bd2 ba1.8k sqft2373 Sonoma Dr, Nokomis, FL 34275Off Market
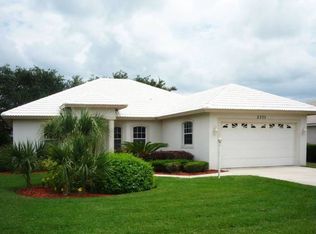
- $2,367,400-- bd-- ba-- sqftPasaros Dr, Nokomis, FL 34275Off Market
- $601,3003 bd2 ba2k sqft2397 Sonoma Dr W, Nokomis, FL 34275Off Market
- $608,5004 bd3 ba2.2k sqft2367 Sonoma Dr, Nokomis, FL 34275Off Market
- $563,4003 bd2 ba1.9k sqft2382 Sonoma Dr, Nokomis, FL 34275Off Market
- $652,9003 bd3 ba2.5k sqft2374 Sonoma Dr, Nokomis, FL 34275Off Market
- $609,0003 bd2 ba2k sqft2229 Sonoma Dr E, Nokomis, FL 34275Sold
Nearby schools
GreatSchools rating
- 8/10Laurel Nokomis SchoolGrades: PK-8Distance: 2.2 mi
- 7/10Venice Senior High SchoolGrades: 9-12Distance: 4.4 mi
Schools provided by the listing agent
- Elementary: Laurel Nokomis Elementary
- Middle: Laurel Nokomis Middle
- High: Venice Senior High
Source: Stellar MLS. This data may not be complete. We recommend contacting the local school district to confirm school assignments for this home.


Get pre-qualified for a loan
At Zillow Home Loans, we can pre-qualify you in as little as 5 minutes with no impact to your credit score.An equal housing lender. NMLS #10287.
- Florida
- Sarasota County
- Nokomis
- 34275
- 2381 SONOMA DRIVE W
