READY FOR OCTOBER DELIVERY!! The Westbury is a stunning two-story home that masterfully blends modern elegance with everyday functionality. This spacious layout includes four bedrooms, two and a half bathrooms, and a dedicated study, offering comfort and versatility for today's lifestyle. On the main level, a formal dining room and a dramatic two-story living room create a grand first impression. The open-concept family room, kitchen, and breakfast area provide a seamless space for relaxing or entertaining, while a private study offers a quiet retreat. A convenient laundry room on the first floor adds to the home's thoughtful design. Upstairs, three secondary bedrooms, a versatile loft, and the luxurious owner's suite provide ample space for rest and privacy. The owner's suite serves as a serene escape with its expansive layout and spa-inspired en-suite features. A standard three-car garage ensures plenty of room for parking and storage, rounding out this well-appointed home designed to enhance everyday living. Exterior will be Clay color siding with Sand Dunes color brick. (pic for reference ONLY). *Photos are not this actual home* Calistoga is a vibrant new community offering brand-new single-family homes in the charming and growing village of New Lenox, Illinois. Designed with families in mind, Calistoga places you close to a variety of local shopping and dining options, providing easy access to everyday conveniences and weekend entertainment. This community is ideal for commuters, with quick and convenient access to I-80, Route 45, and Route 52, making travel to and from Chicago simple and efficient. Residents of Calistoga will enjoy all the benefits of living in New Lenox, a village known for its welcoming atmosphere, strong sense of community, and wide range of events and amenities. Whether it's seasonal festivals, local parks, or community activities, there's always something happening that brings neighbors together and creates a strong, connected lifestyle. At Calistoga, you'll find more than just a home-you'll find a place to grow, connect, and enjoy everything that makes New Lenox a great place to live.
Closed
$550,000
2381 Stone Creek Dr, New Lenox, IL 60451
4beds
3,146sqft
Single Family Residence
Built in 2025
0.29 Acres Lot
$563,700 Zestimate®
$175/sqft
$4,318 Estimated rent
Home value
$563,700
$519,000 - $614,000
$4,318/mo
Zestimate® history
Owner options
List your home for rent
$4,318/mo
Rent Zestimate®
Find your next renter with Zillow Rental Manager. Plus, with online applications, you can quickly screen prospective tenants – for free.
$4,318/mo
Rent Zestimate®
Refinance and save
$4,495/mo
Est. payment
Refinancing to a lower rate could help reduce your monthly payments and save thousands over the life of the loan.
$4,495/mo
Est. payment
Explore your selling options
Work with a Zillow partner agent
Leverage their expertise and Zillow's premium Showcase listings to get your home seen by more buyers.
Get startedList with your own agent
Get your home in front of millions of buyers by listing it on Zillow.
Learn how to do itSell it yourself
Take full control of how buyers see your home on Zillow by listing For Sale by Owner (FSBO).
List your homeWhat's special
Versatile loftThree-car garagePrivate studyBreakfast areaOpen-concept family roomSand dunes color brickExpansive layout
Zillow last checked:
Listing updated:
Listed by:
Bill Flemming 847-495-5000,
HomeSmart Connect LLC
Bought with:
Bill Flemming
HomeSmart Connect LLC
Source: MRED as distributed by MLS GRID,MLS#: 12426922
Facts & features
Interior
Bedrooms & bathrooms
- Bedrooms: 4
- Bathrooms: 3
- Full bathrooms: 2
- 1/2 bathrooms: 1
Rooms
- Room types: Breakfast Room, Study, Loft
Primary bedroom
- Features: Flooring (Carpet), Bathroom (Full)
- Level: Second
- Area: 289 Square Feet
- Dimensions: 17X17
Bedroom 2
- Features: Flooring (Carpet)
- Level: Second
- Area: 110 Square Feet
- Dimensions: 10X11
Bedroom 3
- Features: Flooring (Carpet)
- Level: Second
- Area: 150 Square Feet
- Dimensions: 10X15
Bedroom 4
- Features: Flooring (Carpet)
- Level: Second
- Area: 110 Square Feet
- Dimensions: 11X10
Breakfast room
- Features: Flooring (Vinyl)
- Level: Main
- Area: 187 Square Feet
- Dimensions: 11X17
Dining room
- Features: Flooring (Vinyl)
- Level: Main
- Area: 132 Square Feet
- Dimensions: 11X12
Family room
- Features: Flooring (Carpet)
- Level: Main
- Area: 289 Square Feet
- Dimensions: 17X17
Kitchen
- Features: Flooring (Vinyl)
- Level: Main
- Area: 104 Square Feet
- Dimensions: 8X13
Laundry
- Features: Flooring (Vinyl)
- Level: Main
- Area: 42 Square Feet
- Dimensions: 7X6
Living room
- Features: Flooring (Carpet)
- Level: Main
- Area: 143 Square Feet
- Dimensions: 11X13
Loft
- Features: Flooring (Carpet)
- Level: Second
- Area: 132 Square Feet
- Dimensions: 11X12
Study
- Features: Flooring (Carpet)
- Level: Main
- Area: 120 Square Feet
- Dimensions: 10X12
Heating
- Natural Gas, Forced Air
Cooling
- Central Air
Appliances
- Included: Range, Microwave, Dishwasher, Disposal, Stainless Steel Appliance(s)
Features
- Basement: Unfinished,Full,Daylight
Interior area
- Total structure area: 0
- Total interior livable area: 3,146 sqft
Property
Parking
- Total spaces: 3
- Parking features: Asphalt, Garage Door Opener, On Site, Garage Owned, Attached, Garage
- Attached garage spaces: 3
- Has uncovered spaces: Yes
Accessibility
- Accessibility features: No Disability Access
Features
- Stories: 2
Lot
- Size: 0.29 Acres
Details
- Parcel number: 1508343010030000
- Special conditions: Home Warranty
Construction
Type & style
- Home type: SingleFamily
- Property subtype: Single Family Residence
Materials
- Vinyl Siding, Brick
- Roof: Asphalt
Condition
- New Construction
- New construction: Yes
- Year built: 2025
Details
- Builder model: WESTBURY
- Warranty included: Yes
Utilities & green energy
- Sewer: Public Sewer
- Water: Public
Community & HOA
Community
- Subdivision: Calistoga
HOA
- Has HOA: Yes
- Services included: Other
- HOA fee: $500 annually
Location
- Region: New Lenox
Financial & listing details
- Price per square foot: $175/sqft
- Date on market: 7/25/2025
- Listing terms: Conventional
- Ownership: Fee Simple w/ HO Assn.
Price history
| Date | Event | Price |
|---|---|---|
| 10/14/2025 | Sold | $550,000$175/sqft |
Source:  MRED as distributed by MLS GRID #12426922 Report a problem MRED as distributed by MLS GRID #12426922 Report a problem | ||
| 8/11/2025 | Contingent | $550,000-2.7%$175/sqft |
Source: MRED as distributed by MLS GRID #12426922 Report a problem | ||
| 8/5/2025 | Price change | $565,326-1.2%$180/sqft |
Source:  Lennar Homes Report a problem Lennar Homes Report a problem | ||
| 7/29/2025 | Price change | $572,226-1.2%$182/sqft |
Source: Lennar Homes Report a problem | ||
| 7/16/2025 | Price change | $579,176-1%$184/sqft |
Source: Lennar Homes Report a problem | ||
| 7/8/2025 | Price change | $585,176-1.2%$186/sqft |
Source: Lennar Homes Report a problem | ||
| 7/1/2025 | Price change | $592,126-1.2%$188/sqft |
Source: Lennar Homes Report a problem | ||
| 6/25/2025 | Price change | $599,026-1.8%$190/sqft |
Source: Lennar Homes Report a problem | ||
| 6/17/2025 | Price change | $609,726-0.8%$194/sqft |
Source: Lennar Homes Report a problem | ||
| 6/12/2025 | Price change | $614,890+0%$195/sqft |
Source: MRED as distributed by MLS GRID #12361376 Report a problem | ||
| 6/12/2025 | Price change | $614,889-0.8%$195/sqft |
Source: Lennar Homes Report a problem | ||
| 6/11/2025 | Price change | $619,889+0.1%$197/sqft |
Source: Lennar Homes Report a problem | ||
| 6/5/2025 | Price change | $619,390-0.1%$197/sqft |
Source: MRED as distributed by MLS GRID #12361376 Report a problem | ||
| 6/5/2025 | Price change | $619,890+1.6%$197/sqft |
Source: Lennar Homes Report a problem | ||
| 5/29/2025 | Price change | $609,900-2.8%$194/sqft |
Source: MRED as distributed by MLS GRID #12361376 Report a problem | ||
| 5/29/2025 | Price change | $627,327+0.3%$199/sqft |
Source: Lennar Homes Report a problem | ||
| 5/10/2025 | Listed for sale | $625,327$199/sqft |
Source: MRED as distributed by MLS GRID #12361376 Report a problem | ||
Public tax history
Tax history is unavailable.
Neighborhood: 60451
Nearby homes
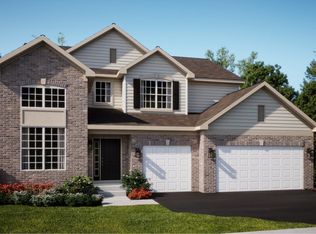
- $590,0005 bd3 ba2.9k sqft2371 Stone Creek Dr, New Lenox, IL 60451Sold
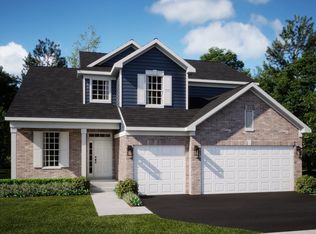
- $519,0004 bd3 ba2.6k sqft2421 Stone Creek Dr, New Lenox, IL 60451Sold
- $495,0003 bd2 ba1.8k sqft2361 Stone Creek Dr, New Lenox, IL 60451Sold
- $---- bd-- ba-- sqft2061 Calistoga Dr, New Lenox, IL 60451Off Market
- $---- bd-- ba-- sqft2121 Calistoga Dr, New Lenox, IL 60451Off Market
- $---- bd-- ba-- sqft2131 Calistoga Dr, New Lenox, IL 60451Off Market
- $539,9004 bd3 ba2.9k sqft2300 Stone Creek Dr, New Lenox, IL 60451Sold
- $504,9004 bd3 ba2.4k sqft2320 Stone Creek Dr, New Lenox, IL 60451Sold
- $529,9004 bd3 ba2.6k sqft2360 Stone Creek Dr, New Lenox, IL 60451Sold
Nearby schools
GreatSchools rating
- 9/10Spencer Pointe Elementary SchoolGrades: 1-3Distance: 0.8 mi
- 6/10Alex M Martino Jr High SchoolGrades: 7-8Distance: 1.8 mi
- 8/10Lincoln-Way Central High SchoolGrades: 9-12Distance: 2.4 mi
Schools provided by the listing agent
- Elementary: Spencer Point Elementary School
- Middle: Alex M Martino Junior High Schoo
- High: Lincoln-Way Central High School
- District: 122
Source: MRED as distributed by MLS GRID. This data may not be complete. We recommend contacting the local school district to confirm school assignments for this home.
Get a cash offer in 3 minutes
Find out how much your home could sell for in as little as 3 minutes with a no-obligation cash offer.
Estimated market value
$563,700
Get a cash offer in 3 minutes
Find out how much your home could sell for in as little as 3 minutes with a no-obligation cash offer.
Estimated market value
$563,700
- Illinois
- Will County
- New Lenox
- 60451
- 2381 Stone Creek Dr
Nearby cities
Nearby zip codes
Other New Lenox Topics
