Skip main navigation
For sale
  • Price cut: $6K (8/18)
    $229,900

    2381 Torrey Pine Dr, Baton Rouge, LA 70816

    3beds
    1,692sqft
    : 
    $1,496/mo
    Get pre-qualified
    Single Family Residence, Residential
    Built in 1988
    5,662 Square Feet Lot
    $-- Zestimate®
    $136/sqft
    $-- HOA

    What's special

    Double garageGranite countertopsHigh ceilings
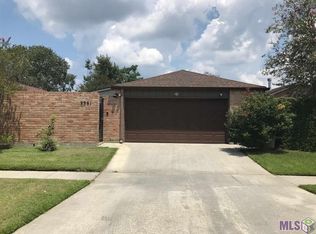
    MOVE IN READY! UPDATES! WELL KEPT! 3 BEDROOMS 2 BATH, NO CARPET. WOOD AND CERAMIC THROUGHOUT. HIGH CEILINGS, LARGE DEN WITH WOOD BURNING FIREPLACE. VERY OPEN FLOOR PLACE WITH BREAKFAST BAR OPENING TO KITCHEN, GRANITE COUNTERTOPS, LOTS OF CABINETS + PANTRY AND REFRIGERATOR. SPACIOUS AREA FOR YOUR DINING TABLE. THE MASTER HAS CATHEDRAL CEILINGS, A LARGE MASTER BATH WITH DOUBLE VANITY WITH DRESSING TABLE AND LARGE WALK IN CUSTOM SHOWER WITH MULTI SHOWER HEADS, AND LARGE WALK IN CLOSET AND A DOOR OPENING TO A LARGE COVERED PATIO AREA WITH A WALK WAY TO BACKYARD WITH A PLACE FOR A FIRE PIT. WONDERFUL COURT YARD WITH WROUGHT IRON GATE SURROUNDED BY BRICK AND PRIVACY FENCE. DOUBLE GARAGE. TRULY A GREAT PLACE TO CALL HOME. ASK ABOUT 100% VA LOAN. GREAT PRICE, VERY CLEAN AND SOME UPDATING. NEW ROOF IN 2022
    21 days
    |
    415
    |
    33
    |

    Zillow last checked:

    Listing updated:

    Listed by:

    Heather Kirkpatrick,

    Keller Williams Realty Premier Partners 225-500-1125,

    Laura Dupree,

    Keller Williams Realty Premier Partners

    Source: ROAM MLS,MLS#: 2026013883MLS Logo

      Facts & features

      Interior

      Bedrooms & bathrooms
      • Bedrooms: 3
      • Bathrooms: 2
      • Full bathrooms: 2
      Rooms
      • Room types: Bedroom, Primary Bedroom, Dining Room, Kitchen, Living Room
      Primary bedroom
      • Features: En Suite Bath, Ceiling 9ft Plus, Ceiling Fan(s)
      • Level: First
      • Area: 233.68
      • Width: 12.7
      Bedroom 1
      • Level: First
      • Area: 163.8
      • Width: 14
      Bedroom 2
      • Level: First
      • Area: 135.72
      • Width: 11.6
      Primary bathroom
      • Features: Double Vanity, Dressing Area, Walk-In Closet(s), Multi Head Shower, Separate Shower
      Dining room
      • Level: First
      • Area: 102.96
      Kitchen
      • Features: Granite Counters, Pantry
      • Level: First
      • Area: 130.29
      Living room
      • Level: First
      • Area: 418.2
      Heating
      • Central
      Cooling
      • Central Air, Ceiling Fan(s)
      Appliances
      • Included: Electric Cooktop, Dishwasher, Disposal, Range/Oven, Refrigerator
      • Laundry: Electric Dryer Hookup, Washer Hookup, Inside
      Features
      • Breakfast Bar, Ceiling 9'+, Cathedral Ceiling(s), Ceiling Varied Heights
      • Flooring: Ceramic Tile, Wood
      • Windows: Window Treatments
      • Number of fireplaces: 1
      • Fireplace features: Wood Burning
      Interior area
      • Total structure area: 2,430
      • Total interior livable area: 1,692 sqft

      Property

      Parking
      • Total spaces: 2
      • Parking features: 2 Cars Park, Garage
      • Has garage: Yes
      Features
      • Stories: 1
      • Patio & porch: Covered, Porch
      • Exterior features: Lighting
      • Fencing: Brick,Full,Privacy
      Lot
      • Size: 5,662 Square Feet
      • Dimensions: 47 x 117
      • Features: Landscaped
      Details
      • Parcel number: 00582700
      • Special conditions: Standard

      Construction

      Type & style
      • Home type: SingleFamily
      • Architectural style: Traditional
      • Property subtype: Single Family Residence, Residential
      Materials
      • Brick Siding, Vinyl Siding, Frame
      • Foundation: Slab
      • Roof: Shingle
      Condition
      • New construction: No
      • Year built: 1988

      Utilities & green energy

      • Gas: None
      • Sewer: Public Sewer
      • Water: Public
      • Utilities for property: Cable Connected

      Community & HOA

      Community
      • Subdivision: Fairwood West
      Location
      • Region: Baton Rouge

      Financial & listing details

      • Price per square foot: $136/sqft
      • Tax assessed value: $117,000
      • Annual tax amount: $649
      • Price range: $229.9K - $229.9K
      • Date on market: 7/29/2026
      • Listing terms: Cash,Conventional,FHA,VA Loan

        Estimated market value

        Not available

        Estimated sales range

        Not available

        Not available

        Price history

        DateEventPrice
        8/18/2026Price change$229,900-2.5%$136/sqft
        Source: ROAM MLS #2026013883 Report a problem
        7/29/2026Listed for sale$235,900$139/sqft
        Source: ROAM MLS #2026013883 Report a problem

        Public tax history

        YearProperty taxesTax assessment
        2025$649 +11.7%$11,700
        2024$581 -2.3%$11,700
        2023$595 -0.2%$11,700
        2022$596 +2%$11,700
        2021$585 -1.4%$11,700
        2020$593 -59%$11,700
        2019$1,445 +1.2%$11,700
        2018$1,428 +134.3%$11,700
        2017$609 $11,700 +40.9%
        2016$609 +216.3%$8,305 -29%
        2015$193 -67.8%$11,700
        2014$597 $11,700
        2013$597 -57%$11,700
        2012$1,390 +8.4%$11,700
        2011$1,282 +0%$11,700
        2010$1,282 +128.6%$11,700
        2009$561 -0.5%$11,700
        2008$564 -1.3%$11,700
        2007$571 +0.7%$11,700
        2006$567 +0.8%$11,700
        2005$562 +3%$11,700 +1.7%
        2004$546 -2%$11,500 -1.7%
        2003$557 0%$11,700
        2002$557 +141.5%$11,700 +35.3%
        2001$231 +31.6%$8,650
        2000$175 $8,650
        Find assessor info on the county website

        Monthly payment

        Est. payment

        Payment breakdown

        Explore the cost of this home by adjusting the details. Changes won't be saved.
        All calculations are estimates and provided by Zillow, Inc. for informational purposes only. Actual amounts may vary.
        HOA fees may include property taxes on listings classified as Co-Ops. Contact the listing agent and/or owner for fee details.
        See how much you could borrow to make a competitive offer.

        Climate risks

        Neighborhood: Fairwood

        Getting around

        22 / 100
        Car-Dependent
        30 / 100
        Somewhat Bikeable

        Nearby schools

        GreatSchools rating
        Schools provided by the listing agent
        • District: East Baton Rouge

        Source: ROAM MLS. This data may not be complete. We recommend contacting the local school district to confirm school assignments for this home.

        A local agent can set up tours, give advice and negotiate with sellers.

        A local lender can help you make sure your offer is ready when you are.

        Browse local experts

        Similar homes