Indulge in the epitome of luxurious living with this captivating three-story townhouse nestled in the heart of Smyrna, just moments away from the dynamic Battery and home of the Braves! Constructed in 2015 this townhome invites you to immerse yourself in its expansive interior bathed in natural light. An open floor plan beckons you to entertain in style, with each space thoughtfully curated to inspire. Cooks and entertainers will enjoy the kitchen adorned with stainless appliances, gleaming stone countertops, and a generous pantry. The kitchen cabinets were recently painted! The kitchen also features a large island. The spacious dining room has a bar and additional cabinets. Retreat to the master suite, a haven boasting an ensuite bathroom and a walk-in closet. Two additional bedrooms on the second floor provide versatility and space for rest and relaxation. The terrace level features it's own bedroom (that could also be an office or den) and bath. The family room leads to a large back porch with space for alfresco dining and entertaining. Parking is a breeze with a two-car garage, providing secure storage for vehicles and belongings. Meanwhile, the community amenities, including a sparkling pool and clubhouse, invite you to unwind and connect with neighbors!
Closed
$718,000
2381 Willington Shoals Pl #21, Smyrna, GA 30080
4beds
--sqft
Townhouse
Built in 2015
1,393 Square Feet Lot
$713,400 Zestimate®
$--/sqft
$4,012 Estimated rent
Home value
$713,400
$656,000 - $778,000
$4,012/mo
Zestimate® history
Owner options
List your home for rent
$4,012/mo
Rent Zestimate®
Find your next renter with Zillow Rental Manager. Plus, with online applications, you can quickly screen prospective tenants – for free.
$4,012/mo
Rent Zestimate®
Refinance and save
$8,979/mo
Est. payment
Refinancing to a lower rate could help reduce your monthly payments and save thousands over the life of the loan.
$8,979/mo
Est. payment
Explore your selling options
Work with a Zillow partner agent
Leverage their expertise and Zillow's premium Showcase listings to get your home seen by more buyers.
Get startedList with your own agent
Get your home in front of millions of buyers by listing it on Zillow.
Learn how to do itSell it yourself
Take full control of how buyers see your home on Zillow by listing For Sale by Owner (FSBO).
List your homeWhat's special
Zillow last checked:
Listing updated:
Listed by:
David Jones 404-966-5483,
Compass
Bought with:
Wallace Hardy, 351378
Jason Mitchell Real Estate Georgia
Source: GAMLS,MLS#: 10449100
Facts & features
Interior
Bedrooms & bathrooms
- Bedrooms: 4
- Bathrooms: 4
- Full bathrooms: 3
- 1/2 bathrooms: 1
Rooms
- Room types: Family Room
Kitchen
- Features: Breakfast Area, Breakfast Bar, Kitchen Island, Solid Surface Counters
Heating
- Central, Forced Air
Cooling
- Central Air, Electric
Appliances
- Included: Dishwasher, Disposal, Dryer, Microwave, Refrigerator, Washer
- Laundry: In Hall, Upper Level
Features
- High Ceilings, Roommate Plan, Split Bedroom Plan, Walk-In Closet(s)
- Flooring: Hardwood
- Windows: Double Pane Windows, Window Treatments
- Basement: Bath Finished,Daylight,Finished,Full,Interior Entry
- Number of fireplaces: 1
- Fireplace features: Family Room, Gas Log, Gas Starter
- Common walls with other units/homes: End Unit,No One Above,No One Below
Interior area
- Total structure area: 0
- Finished area above ground: 0
- Finished area below ground: 0
Property
Parking
- Parking features: Garage, Garage Door Opener
- Has garage: Yes
Features
- Levels: Three Or More
- Stories: 3
- Patio & porch: Deck
- Has private pool: Yes
- Pool features: In Ground
- Body of water: None
Lot
- Size: 1,393 Square Feet
- Features: Level
Details
- Parcel number: 17087701600
Construction
Type & style
- Home type: Townhouse
- Architectural style: Brick 3 Side
- Property subtype: Townhouse
- Attached to another structure: Yes
Materials
- Brick
- Foundation: Slab
- Roof: Composition
Condition
- Resale
- New construction: No
- Year built: 2015
Utilities & green energy
- Electric: 220 Volts
- Sewer: Public Sewer
- Water: Public
- Utilities for property: Cable Available, Electricity Available, High Speed Internet, Natural Gas Available, Phone Available, Sewer Available, Underground Utilities, Water Available
Community & HOA
Community
- Features: Clubhouse, Gated, Pool, Street Lights, Near Shopping
- Security: Gated Community, Key Card Entry, Smoke Detector(s)
- Subdivision: Towns Breton Ridge
HOA
- Has HOA: Yes
- Services included: Insurance, Maintenance Structure, Maintenance Grounds, Pest Control, Reserve Fund, Trash
- HOA fee: $4,680 annually
Location
- Region: Smyrna
Financial & listing details
- Annual tax amount: $7,315
- Date on market: 1/30/2025
- Cumulative days on market: 61 days
- Listing agreement: Exclusive Agency
- Electric utility on property: Yes
Price history
| Date | Event | Price |
|---|---|---|
| 4/30/2025 | Sold | $718,000-1.6% |
Source:  GAMLS #10449100 Report a problem GAMLS #10449100 Report a problem | ||
| 4/3/2025 | Pending sale | $729,900 |
Source:  FMLS GA #7516070 Report a problem FMLS GA #7516070 Report a problem | ||
| 3/20/2025 | Price change | $729,900-0.7% |
Source: FMLS GA #7516070 Report a problem | ||
| 2/26/2025 | Price change | $735,000-0.7% |
Source: FMLS GA #7516070 Report a problem | ||
| 1/29/2025 | Listed for sale | $739,900 |
Source: FMLS GA #7516070 Report a problem | ||
| 6/4/2024 | Listing removed | -- |
Source: GAMLS #10280055 Report a problem | ||
| 5/8/2024 | Price change | $739,900-1.3% |
Source: GAMLS #10280055 Report a problem | ||
| 4/18/2024 | Listed for sale | $749,900 |
Source: GAMLS #10280055 Report a problem | ||
Public tax history
Tax history is unavailable.
Neighborhood: 30080
Nearby homes
- $718,0003 bd3 ba2.7k sqft2381 Willington Shoals Pl SE, Smyrna, GA 30080Sold
- $723,0004 bd4 ba3.4k sqft2381 Willington Shoals Pl SE #21, Smyrna, GA 30080Off Market
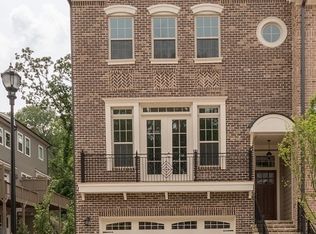
- $656,0004 bd3 ba3.4k sqft2377 Willington Shoals Pl SE, Smyrna, GA 30080Off Market
- $502,8004 bd3 ba-- sqft2377 Willington Shoals Pl SE #22, Smyrna, GA 30080Off Market
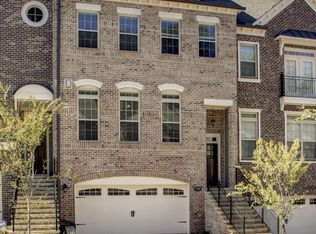
- $674,7004 bd4 ba3.4k sqft2373 Willington Shoals Pl SE, Smyrna, GA 30080Off Market
- $638,3004 bd4 ba2.7k sqft2369 Willington Shoals Pl SE, Smyrna, GA 30080Off Market
- $546,6004 bd4 ba-- sqft2369 Willington Shoals Pl SE #24, Smyrna, GA 30080Off Market
- $617,9003 bd3 ba2.2k sqft2714 Avington Ln SE, Smyrna, GA 30080Off Market
Nearby schools
GreatSchools rating
- 3/10Brumby Elementary SchoolGrades: PK-5Distance: 2.7 mi
- 6/10East Cobb Middle SchoolGrades: 6-8Distance: 2.5 mi
- 7/10Wheeler High SchoolGrades: 9-12Distance: 4.4 mi
Schools provided by the listing agent
- Elementary: Brumby
- Middle: East Cobb
- High: Wheeler
Source: GAMLS. This data may not be complete. We recommend contacting the local school district to confirm school assignments for this home.
Get a cash offer in 3 minutes
Find out how much your home could sell for in as little as 3 minutes with a no-obligation cash offer.
Estimated market value
$713,400
Get a cash offer in 3 minutes
Find out how much your home could sell for in as little as 3 minutes with a no-obligation cash offer.
Estimated market value
$713,400
- Georgia
- Cobb County
- Smyrna
- 30080
- 2381 Willington Shoals Pl Unit 21
Nearby cities
Nearby neighborhoods
Nearby zip codes
Other Smyrna Topics
