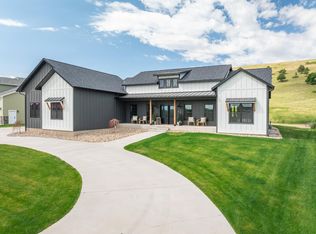
Listed by Shauna Sheets, KWBH, 605-545-5430. *Seller is willing to contribute up to $10,000 towards buyer's closing costs or to help buy down rate, contact LA for info. Hart Ranch is home to an award winning golf course, premier camping grounds with members-only pool, Rapid City Christian High School, and a much desired housing community, all in the foothills of the beautiful Black Hills. *This show-stopping, 5 bedroom, 4.5 bathroom custom built home is beautifully designed and blends architectural flair with top-quality construction into a home you have to see to appreciate *The uninterrupted flow of the main level allows for easy entertaining, and the spacious living room and kitchen serve as the heart of this home *Picture family and friends around the 8' island, enjoying meals made in the chef's kitchen with top of the line appliances, high end finishes, custom cabinetry and granite surfaces throughout *Unwind with a good book, seated in the comfortable living room with a gas fireplace and walls of windows with views of the Hart Ranch owned property behind *Appreciate the amazing privacy of the upper level master retreat, with a spacious bedroom with beautiful views and a private office, spa like bathroom with custom tile walk in shower, soaker tub and walk in closet *A laundry room with storage, 2 additional bedrooms and 1 bathroom complete this level *Basement level has 2 good sized bedrooms with egress windows and walk in closets, and a 3rd bathroom on this level
Sold for $925,000
$925,000
23810 Anna Ct, Rapid City, SD 57702
5beds
4,150sqft
Site Built
Built in 2021
0.43 Acres Lot
$1,014,800 Zestimate®
$223/sqft
$4,524 Estimated rent
Home value
$1,014,800
$964,000 - $1.07M
$4,524/mo
Zestimate® history
Owner options
List your home for rent
$4,524/mo
Rent Zestimate®
Find your next renter with Zillow Rental Manager. Plus, with online applications, you can quickly screen prospective tenants – for free.
$4,524/mo
Rent Zestimate®
Refinance and save
$4,689/mo
Est. payment
Refinancing to a lower rate could help reduce your monthly payments and save thousands over the life of the loan.
$4,689/mo
Est. payment
Explore your selling options
Work with a Zillow partner agent
Leverage their expertise and Zillow's premium Showcase listings to get your home seen by more buyers.
Get startedList with your own agent
Get your home in front of millions of buyers by listing it on Zillow.
Learn how to do itSell it yourself
Take full control of how buyers see your home on Zillow by listing For Sale by Owner (FSBO).
List your homeWhat's special
High end finishesGas fireplacePremier camping groundsLaundry roomWalk in closetSoaker tubEgress windows
Zillow last checked:
Listing updated:
Listed by:
Shauna Sheets,
Keller Williams Realty Black Hills SP
Bought with:
Falina Selchert
Real Broker Spearfish
Source: Mount Rushmore Area AOR,MLS#: 78087
Facts & features
Interior
Bedrooms & bathrooms
- Bedrooms: 5
- Bathrooms: 5
- Full bathrooms: 4
- 1/2 bathrooms: 1
Primary bedroom
- Level: Upper
- Area: 255
- Dimensions: 15 x 17
Bedroom 2
- Level: Upper
- Area: 121
- Dimensions: 11 x 11
Bedroom 3
- Level: Upper
- Area: 120
- Dimensions: 12 x 10
Bedroom 4
- Level: Basement
- Area: 144
- Dimensions: 12 x 12
Dining room
- Level: Main
- Area: 110
- Dimensions: 11 x 10
Kitchen
- Level: Main
- Dimensions: 10 x 11
Living room
- Level: Main
- Area: 255
- Dimensions: 17 x 15
Heating
- Natural Gas, Forced Air
Cooling
- Refrig. C/Air
Appliances
- Included: Dishwasher, Disposal, Refrigerator, Gas Range Oven, Microwave
- Laundry: Upper Level
Features
- Walk-In Closet(s), Ceiling Fan(s), Den/Study, Office
- Flooring: Carpet, Vinyl
- Windows: Window Coverings(Some)
- Basement: Full,Sump Pump
- Number of fireplaces: 1
- Fireplace features: One, Living Room
Interior area
- Total structure area: 4,150
- Total interior livable area: 4,150 sqft
Property
Parking
- Total spaces: 3
- Parking features: Three Car, Attached, Garage Door Opener
- Attached garage spaces: 3
Features
- Levels: Two Story
- Stories: 2
- Exterior features: Sprinkler System
Lot
- Size: 0.43 Acres
- Features: Cul-De-Sac, On Golf Course
Details
- Parcel number: 5413226008
Construction
Type & style
- Home type: SingleFamily
- Property subtype: Site Built
Materials
- Frame
- Roof: Composition
Condition
- Year built: 2021
Community & HOA
Community
- Security: Smoke Detector(s)
- Subdivision: Village on the Green Subdivision 2
HOA
- Amenities included: Other
- Services included: Trash, Maintenance Grounds, Road Maintenance, Snow Removal
Location
- Region: Rapid City
Financial & listing details
- Price per square foot: $223/sqft
- Tax assessed value: $1,015,100
- Annual tax amount: $8,911
- Date on market: 10/19/2023
- Listing terms: Cash,New Loan
- Road surface type: Paved
Price history
| Date | Event | Price |
|---|---|---|
| 12/8/2023 | Sold | $925,000$223/sqft |
Source:  Mount Rushmore Area AOR #78087 Report a problem Mount Rushmore Area AOR #78087 Report a problem | ||
| 11/4/2023 | Contingent | $925,000$223/sqft |
Source: Mount Rushmore Area AOR #78087 Report a problem | ||
| 10/19/2023 | Listed for sale | $925,000+15.6%$223/sqft |
Source: Mount Rushmore Area AOR #78087 Report a problem | ||
| 4/14/2022 | Sold | $800,000+1.3%$193/sqft |
Source: Mount Rushmore Area AOR #71028 Report a problem | ||
| 2/14/2022 | Contingent | $789,900$190/sqft |
Source: Mount Rushmore Area AOR #71028 Report a problem | ||
| 2/9/2022 | Listed for sale | $789,900$190/sqft |
Source:  Black Hills AOR #157750 Report a problem Black Hills AOR #157750 Report a problem | ||
Public tax history
| Year | Property taxes | Tax assessment |
|---|---|---|
| 2025 | $8,911 -8.5% | $1,015,100 +10.2% |
| 2024 | $9,738 +16.7% | $921,400 -6.4% |
| 2023 | $8,344 +456.4% | $984,000 +26.7% |
| 2022 | $1,500 | $776,900 +702.6% |
| 2021 | -- | $96,800 |
| 2020 | $1,552 -0.4% | $96,800 |
| 2019 | $1,559 +65.1% | $96,800 +66.6% |
| 2018 | $944 +53.7% | $58,100 +50.1% |
| 2017 | $614 | $38,700 +126.3% |
| 2016 | $614 | $17,100 |
Find assessor info on the county website
Neighborhood: 57702
Nearby homes
- $679,8003 bd3 ba2.1k sqft23808 Anna Ct, Rapid City, SD 57702Off Market

- $1,195,0005 bd4 ba5.1k sqft23815 Anna Ct, Rapid City, SD 57702Sold
- $717,4004 bd3 ba1.6k sqft23806 Anna Ct, Rapid City, SD 57702Off Market
- $1,202,4005 bd4 ba5.3k sqft23811 Anna Ct, Rapid City, SD 57702Off Market
- $756,5004 bd3 ba1.7k sqft23818 Anna Ct, Rapid City, SD 57702Off Market
- $982,2002 bd2 ba2.5k sqft23807 Anna Ct, Rapid City, SD 57702Off Market
- $826,3003 bd3 ba4.9k sqft23802 Anna Ct, Rapid City, SD 57702Off Market
- $1,296,2003 bd3 ba4k sqft23819 Anna Ct, Rapid City, SD 57702Off Market
Nearby schools
GreatSchools rating
- 5/10Woodrow Wilson Elementary - 17Grades: K-5Distance: 7.2 mi
- 9/10Southwest Middle School - 38Grades: 6-8Distance: 5.9 mi
- 5/10Stevens High School - 42Grades: 9-12Distance: 8.2 mi
Schools provided by the listing agent
- District: Rapid City
Source: Mount Rushmore Area AOR. This data may not be complete. We recommend contacting the local school district to confirm school assignments for this home.


Get pre-qualified for a loan
At Zillow Home Loans, we can pre-qualify you in as little as 5 minutes with no impact to your credit score.An equal housing lender. NMLS #10287.
- South Dakota
- Pennington County
- Rapid City
- 57702
- 23810 Anna Ct
Nearby cities
Nearby neighborhoods
Nearby zip codes
Other Rapid City Topics
