Discover a beautifully upgraded 4 Bed/3 Bath, 1756 sq. ft. home that blends modern luxury with thoughtful functionality in every detail. From the moment you step through the slate-tiled entry and elegant mahogany double doors, you’re welcomed into a warm, refined living space featuring crown molding, plantation shutters, and updated lighting throughout. The gourmet kitchen is a true centerpiece—crafted with rich Kraft-Maid cabinetry in Cabernet, Absolute Black granite counters, a slate mosaic backsplash, upgraded plumbing and electrical, cabinet accent lighting, and top-tier commercial appliances including a 36” Wolf stove and hood, GE Café smart refrigerator, newer Bosch Super Silence dishwasher, GE microwave, and a built-in Miele coffee system with cup-warming drawer. Upstairs, all bedrooms offer comfort and style with mirrored closets, dimmable lighting, flat-screen TV mounts, and designer ceiling fans, while the primary suite impresses with walnut distressed hardwood, a modern vanity, heated low-flow toilet, and a spa-inspired travertine bath with rimless shower door. The backyard is a private retreat designed for relaxation and entertaining, featuring a stunning grey-bottom pool and Jacuzzi with heater and pump, a tiled sea-turtle accent, covered patio and pergola with electrical, outdoor fan, BBQ island with DCS grill, fridge, and side burner, plus serene mountain views framed by mature privacy hedges. Added conveniences include a Trane HVAC system with Wi-Fi thermostat, a newer water heater, Ring security cameras, newer landscaping with sprinklers, upgraded garage storage, privacy iron side gates, partial new roof on 300 sq. ft along with a complete roof tune-up, leased Rayner Water Softener system and a spacious three-car driveway. Freeway close and moments away from grocery, shops, restaurants, parks, hiking trails and so much more. This impeccably maintained home offers an exceptional blend of luxury, comfort, and privacy—an inviting sanctuary you’ll want to experience in person.
For sale
Listed by: Southern Oaks Realty • Jeffrey Eisenberg • Contact: 661-964-2600
$949,900
23810 Fambrough St, Santa Clarita, CA 91321
4beds
1,756sqft
Single Family Residence
Built in 1966
9,683 Square Feet Lot
$943,400 Zestimate®
$541/sqft
$-- HOA
What's special
- 20 days |
- 956 |
- 37 |
Likely to sell faster than
Zillow last checked:
Listing updated:
Listed by:
Jeffrey Eisenberg DRE #01458657 661-904-5989,
Southern Oaks Realty
Source: CRMLS,MLS#: SR26117156 Originating MLS: California Regional MLS
Originating MLS: California Regional MLSLoading...
Facts & features
Interior
Bedrooms & bathrooms
- Bedrooms: 4
- Bathrooms: 3
- Full bathrooms: 3
- Main level bathrooms: 1
Rooms
- Room types: Attic, Bedroom, Entry/Foyer, Foyer, Kitchen, Living Room, Primary Bedroom, Dining Room
Primary bedroom
- Features: Primary Suite
Bedroom
- Features: All Bedrooms Up
Bathroom
- Features: Closet, Remodeled, Separate Shower, Walk-In Shower
Kitchen
- Features: Granite Counters, Remodeled, Updated Kitchen
Heating
- Central
Cooling
- Central Air
Appliances
- Included: 6 Burner Stove, Convection Oven, Dishwasher, Exhaust Fan, Gas Cooktop, Disposal, Gas Water Heater, Microwave, Refrigerator, Range Hood, Self Cleaning Oven, Water To Refrigerator, Warming Drawer, Dryer, Washer
- Laundry: Gas Dryer Hookup, In Garage
Features
- Ceiling Fan(s), Crown Molding, Separate/Formal Dining Room, Eat-in Kitchen, Granite Counters, Recessed Lighting, All Bedrooms Up, Attic, Entrance Foyer, Primary Suite
- Flooring: Carpet, Wood
- Windows: Blinds, Double Pane Windows, Plantation Shutters
- Has fireplace: No
- Fireplace features: None
- Common walls with other units/homes: No Common Walls
Interior area
- Total interior livable area: 1,756 sqft
Video & virtual tour
Property
Parking
- Total spaces: 2
- Parking features: Concrete, Direct Access, Door-Single, Driveway, Garage Faces Front, Garage, Garage Door Opener, Private, Side By Side
- Attached garage spaces: 2
Features
- Levels: Two
- Stories: 2
- Entry location: First Floor
- Has private pool: Yes
- Pool features: Filtered, Gunite, Gas Heat, Heated, In Ground, Private
- Has spa: Yes
- Spa features: Gunite, Heated, In Ground, Private
- Fencing: Block,Good Condition,Security,Wrought Iron
- Has view: Yes
- View description: Canyon, Hills, Mountain(s), Panoramic, Pool, Valley
Lot
- Size: 9,683 Square Feet
- Features: 0-1 Unit/Acre, Back Yard, Front Yard, Sprinklers In Rear, Sprinklers In Front, Lawn, Landscaped, Rectangular Lot, Sprinklers Timer, Sprinkler System, Yard
Details
- Additional structures: Gazebo
- Parcel number: 2825005032
- Special conditions: Standard
Construction
Type & style
- Home type: SingleFamily
- Property subtype: Single Family Residence
Materials
- Brick, Stucco, Wood Siding
- Foundation: Slab
- Roof: Composition
Condition
- Turnkey
- New construction: No
- Year built: 1966
Utilities & green energy
- Electric: Standard
- Sewer: Public Sewer
- Water: Public
- Utilities for property: Cable Available, Electricity Connected, Natural Gas Connected, Phone Available, Sewer Connected, Water Connected
Community & HOA
Community
- Features: Curbs, Mountainous, Storm Drain(s), Street Lights, Sidewalks
- Security: Carbon Monoxide Detector(s), Smoke Detector(s)
- Subdivision: Oakridge (Okrg)
Location
- Region: Santa Clarita
Financial & listing details
- Price per square foot: $541/sqft
- Tax assessed value: $736,740
- Annual tax amount: $9,944
- Date on market: 6/21/2026
- Cumulative days on market: 20 days
- Listing terms: Cash,Cash to New Loan,Conventional,FHA,VA Loan
- Inclusions: outdoor TV and Bose Sound System, 4 outdoor Bar stools with cushions, 4 large patio chairs with 2 small side tables, backyard fountain, 2 garage storage shelves
- Exclusions: One set of Curtains and one set of two wall sconces in the primary bedroom.
Estimated market value
$943,400
$896,000 - $991,000
$4,662/mo
Price history
| Date | Event | Price |
|---|---|---|
| 6/21/2026 | Listed for sale | $949,900+46.7%$541/sqft |
Source:  CRMLS #SR26117156 Report a problem CRMLS #SR26117156 Report a problem | ||
| 11/2/2021 | Listing removed | -- |
Source:  CLAW Report a problem CLAW Report a problem | ||
| 2/21/2018 | Sold | $647,500$369/sqft |
Source: Public Record Report a problem | ||
| 1/12/2018 | Pending sale | $647,500$369/sqft |
Source: Pinnacle Estate Properties,Inc #SR17278990 Report a problem | ||
| 12/23/2017 | Listed for sale | $647,500+90.4%$369/sqft |
Source: Pinnacle Estate Properties,Inc #SR17278990 Report a problem | ||
| 10/17/2002 | Sold | $340,000$194/sqft |
Source: Public Record Report a problem | ||
Public tax history
| Year | Property taxes | Tax assessment |
|---|---|---|
| 2025 | $9,944 +2.8% | $736,740 +2% |
| 2024 | $9,670 +2.6% | $722,295 +2% |
| 2023 | $9,423 +1.5% | $708,133 +2% |
| 2022 | $9,282 +1.7% | $694,249 +2% |
| 2021 | $9,129 +1.1% | $680,637 +1% |
| 2020 | $9,026 | $673,659 +2% |
| 2019 | $9,026 +52.5% | $660,450 +52.6% |
| 2018 | $5,917 | $432,773 +2% |
| 2017 | $5,917 +2.3% | $424,288 +2% |
| 2016 | $5,782 +3.9% | $415,969 +1.5% |
| 2015 | $5,563 +3.9% | $409,722 +2% |
| 2014 | $5,356 | $401,697 +2.5% |
| 2012 | -- | $392,043 +2% |
| 2011 | -- | $384,356 +0.8% |
| 2010 | -- | $381,484 -0.2% |
| 2009 | -- | $382,391 +2% |
| 2008 | -- | $374,894 +2% |
| 2007 | -- | $367,544 +2% |
| 2006 | -- | $360,338 |
| 2005 | -- | $360,338 +4% |
| 2004 | -- | $346,347 +1.9% |
| 2003 | -- | $340,000 +214.1% |
| 2002 | -- | $108,255 +4% |
| 2000 | -- | $104,054 |
Find assessor info on the county website
Monthly payment
Est. payment$--/mo
Payment breakdown
Explore the cost of this home by adjusting the details. Changes won't be saved.All calculations are estimates and provided by Zillow, Inc. for informational purposes only. Actual amounts may vary.
HOA fees may include property taxes on listings classified as Co-Ops. Contact the listing agent and/or owner for fee details.
Mortgage interest rates are dependent on a number of factors, including credit score, down payment, and repayment length. Interest rate data provided by Zillow Group Marketplace, Inc. as of 1/1/1970 from various mortgage lenders with which we have lead or other similar arrangements; the Estimated Payment is an average of those rates.
See how much you could borrow to make a competitive offer.
Climate risks
Neighborhood: Newhall
Nearby schools
GreatSchools rating
- 7/10Wiley Canyon Elementary SchoolGrades: K-6Distance: 0.7 mi
- 6/10Placerita Junior High SchoolGrades: 7-8Distance: 1.5 mi
- 9/10William S. Hart High SchoolGrades: 9-12Distance: 1.4 mi
- $1,035,3004 bd3 ba2.3k sqft23800 Fambrough St, Santa Clarita, CA 91321Off Market

- $829,0003 bd3 ba1.6k sqft23818 Fambrough St, Santa Clarita, CA 91321Off Market
- $878,0003 bd2 ba2k sqft23811 Canerwell St, Santa Clarita, CA 91321Off Market

- $1,161,2005 bd3 ba3.5k sqft23762 Fambrough St, Santa Clarita, CA 91321Off Market
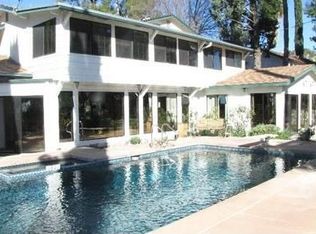
- $785,3004 bd2 ba1.5k sqft23801 Canerwell St, Santa Clarita, CA 91321Off Market
- $---- bd-- ba-- sqft23801 Canerwell St, Newhall, CA 91321Off Market
- $849,9004 bd2 ba1.5k sqft23819 Canerwell St, Santa Clarita, CA 91321Off Market
- $772,9003 bd2 ba1.4k sqft23830 Fambrough St, Santa Clarita, CA 91321Off Market
A local agent can set up tours, give advice and negotiate with sellers.
Similar homes
- $784,9003 bd2 ba1.7k sqft25074 Kerry Robin Dr, Santa Clarita, CA 91321For Sale
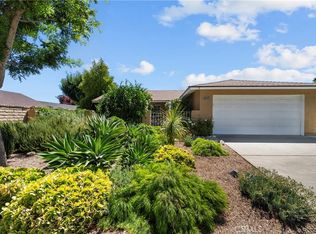 MLS ID #SR26149439, Teri Gaskill-Vogelsang, Equity Union. CRMLS
 - $925,0004 bd3 ba2.5k sqft25313 Via Brasa, Santa Clarita, CA 91355For Sale
 MLS ID #SR26133280, Raquel Marchant, Real Brokerage Technologies, Inc.. CRMLS
 - $1,195,0004 bd4 ba2.4k sqft25023 1/2 Everett Dr, Santa Clarita, CA 91321For Sale
 MLS ID #SR26139570, Deanna Rivetti, iRealty, Inc.. CRMLS
 - $949,8003 bd3 ba1.9k sqft23402 Lane Ct, Santa Clarita, CA 91354For Sale
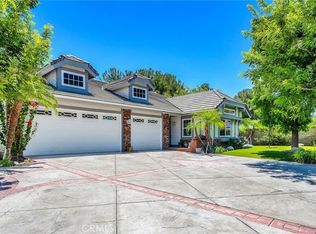 MLS ID #SB26150681, Melinda Brock, Estate Properties. CRMLS
 - $899,0004 bd3 ba2.1k sqft25445 Via Macarena, Santa Clarita, CA 91355For SaleMLS ID #SR26138311, Neal Weichel, RE/MAX of Santa Clarita. CRMLS
- $925,0004 bd2 ba1.8k sqft23041 La Granja Dr, Santa Clarita, CA 91354For SaleMLS ID #RS26088105, John Heinz, Century 21 Cornerstone. CRMLS
- $919,9994 bd3 ba2.3k sqft28948 Shadow Valley Ln, Saugus, CA 91390For SaleMLS ID #SR26144590, Shane Cabrera, Equity Union. CRMLS
- $899,8884 bd3 ba1.7k sqft8523 & 8521 Lindley Ave, Northridge, CA 91325For SaleMLS ID #SR26027482, Leo Bato, The ONE Luxury Properties. CRMLS
- $1,038,0005 bd3 ba2.3k sqft25477 Via Alcira, Santa Clarita, CA 91355For SaleMLS ID #SR26105446, Kathleen Uptgraft, RE/MAX of Santa Clarita. CRMLS
- $1,077,0004 bd3 ba2k sqft28345 Nicholas Cir, Saugus, CA 91350For SaleMLS ID #SR26145268, Chris Silva, Silva Realty. CRMLS
- $925,0004 bd2 ba1.3k sqft6916 Woodlake Ave, West Hills, CA 91307For SaleMLS ID #SR26148296, Christopher Johnson, Pinnacle Estate Properties, Inc.. CRMLS
- $849,9994 bd2 ba1.6k sqft14840 Hiawatha St, Mission Hills, CA 91345For SaleMLS ID #SR26142922, Ryan Ridley, Real Brokerage Technologies, Inc.. CRMLS
- $898,0004 bd3 ba2.4k sqft22120 Grovepark Dr, Santa Clarita, CA 91350For SaleMLS ID #CV26109792, Moses Garcia, REAL BROKERAGE TECHNOLOGIES. CRMLS
- $885,0004 bd2 ba1.6k sqft22825 Fir Ct, Santa Clarita, CA 91390For SaleMLS ID #SR26137767, Alec Rodriguez, RE/MAX Gateway. CRMLS
- $915,0003 bd2 ba1.8k sqft8542 Etiwanda Ave, Northridge, CA 91325For SaleMLS ID #SR26140681, Thao Ly, Real Brokerage Technologies, Inc.. CRMLS
- $825,0004 bd3 ba2.1k sqft20001 Franks Way, Saugus, CA 91350For SaleMLS ID #RS26144785, Jamie Durity, eXp Realty. CRMLS
- $730,0003 bd3 ba1.4k sqft28469 Meadowlark Ct, Valencia, CA 91354For SaleMLS ID #SR26124203, Robert Fredrick, Coldwell Banker Quality Properties. CRMLS
- $843,9003 bd3 ba1.6k sqft29065 Marilyn Dr, Santa Clarita, CA 91387For SaleMLS ID #SR26125056, Harini Puthiyadeth, SoCal Real Estate Group. CRMLS
- $949,0003 bd2 ba1.6k sqft13382 Astoria St, Sylmar, CA 91342For SaleMLS ID #SR26087169, Brandon Montemayor, RE/MAX of Santa Clarita. CRMLS
- $1,295,0006 bd3 ba2.4k sqft19207 Olympia St, Porter Ranch, CA 91326For SaleMLS ID #SR26150098, Christine Williams, RE/MAX One. CRMLS
Local buyer's agents are ready to help
- California
- Los Angeles County
- Santa Clarita
- 91321
- Newhall
- 23810 Fambrough St
Nearby cities
Nearby neighborhoods
Nearby zip codes
Other Santa Clarita Topics
