You will love this beautiful split level house that has been updated from top to bottom! Additional living space in the lower level increases the square footage. The lower level bathroom is a convenient plus. A new kitchen with modern cabinets awaits you, with room in the kitchen for a table or in the adjoining dining room. A new dishwasher and microwave has been installed. Upstairs, the bathroom has a furniture style vanity along with a matching mirror. The soaking tub with the tiled surrounding walls completes the new bathroom. The lighting and the plank flooring gives a modern look throughout. The original oak flooring has been sanded and refinished. All of the interior and exterior doors have been replaced. The windows and the roof have been replaced in the past 10 years. The new furnace and AC condenser unit will warm and cool the house for many years to come. The hot water tank and all of the plumbing fixtures/supply lines are new. Additional details throughout the house includes new trim, registers and lock-sets. Cedar siding on the exterior, with new landscaping in the entire yard. Yard is fenced in with a lockable gate. The new garage door with an opener leads into an attached two car garage with additional room on the side for storage. Plenty of attic room in this house for seasonal items. Quiet neighborhood perfect for walking or riding a bike. Schedule your viewing now!
Closed
$297,000
23810 Oak Ln, North Olmsted, OH 44070
3beds
1,604sqft
Single Family Residence
Built in 1964
8,698 Square Feet Lot
$313,200 Zestimate®
$185/sqft
$2,164 Estimated rent
Home value
$313,200
$285,000 - $345,000
$2,164/mo
Zestimate® history
Owner options
List your home for rent
$2,164/mo
Rent Zestimate®
Find your next renter with Zillow Rental Manager. Plus, with online applications, you can quickly screen prospective tenants – for free.
$2,164/mo
Rent Zestimate®
Refinance and save
$2,108/mo
Est. payment
Refinancing to a lower rate could help reduce your monthly payments and save thousands over the life of the loan.
$2,108/mo
Est. payment
Explore your selling options
Work with a Zillow partner agent
Leverage their expertise and Zillow's premium Showcase listings to get your home seen by more buyers.
Get startedList with your own agent
Get your home in front of millions of buyers by listing it on Zillow.
Learn how to do itSell it yourself
Take full control of how buyers see your home on Zillow by listing For Sale by Owner (FSBO).
List your homeWhat's special
Modern cabinetsSplit level housePlenty of attic roomLockable gateAdditional living spaceNew garage doorAttached two car garage
Zillow last checked:
Listing updated:
Listed by:
Christopher Stjernholm 513-643-0266ironwoodgroup@trelora.com,
Trelora Realty, Inc.
Bought with:
Mufedh Barhoum, 2024001760
Russell Real Estate Services
Source: MLS Now,MLS#: 5114090 Originating MLS: Other/Unspecificed
Originating MLS: Other/UnspecificedFacts & features
Interior
Bedrooms & bathrooms
- Bedrooms: 3
- Bathrooms: 2
- Full bathrooms: 1
- 1/2 bathrooms: 1
Primary bedroom
- Description: Flooring: Wood
- Level: Second
- Dimensions: 12 x 10
Bedroom
- Description: Flooring: Wood
- Level: Second
- Dimensions: 10 x 9
Bedroom
- Description: Flooring: Wood
- Level: Second
- Dimensions: 8 x 9
Dining room
- Description: Flooring: Wood
- Level: First
- Dimensions: 8 x 11
Family room
- Description: Flooring: Luxury Vinyl Tile
- Level: Lower
- Dimensions: 12 x 19
Kitchen
- Level: First
Living room
- Description: Flooring: Wood
- Level: First
- Dimensions: 15 x 16
Utility room
- Level: Lower
Heating
- Forced Air
Cooling
- Central Air, Electric
Appliances
- Included: Dishwasher, Microwave
Features
- Basement: None
- Has fireplace: No
Interior area
- Total structure area: 1,604
- Total interior livable area: 1,604 sqft
- Finished area above ground: 1,604
Property
Parking
- Total spaces: 2
- Parking features: Attached, Garage, Paved
- Attached garage spaces: 2
Features
- Levels: Two,Multi/Split
- Stories: 2
Lot
- Size: 8,698 Square Feet
Details
- Parcel number: 23703112
- Special conditions: Standard
Construction
Type & style
- Home type: SingleFamily
- Architectural style: Split Level
- Property subtype: Single Family Residence
Materials
- Brick, Cedar, Wood Siding
- Roof: Asphalt,Fiberglass
Condition
- Unknown
- Year built: 1964
Utilities & green energy
- Sewer: None
- Water: Public
- Utilities for property: Sewer Not Available
Community & HOA
Community
- Subdivision: Treelane
HOA
- Has HOA: No
Location
- Region: North Olmsted
Financial & listing details
- Price per square foot: $185/sqft
- Tax assessed value: $219,200
- Annual tax amount: $5,367
- Date on market: 4/15/2025
- Cumulative days on market: 44 days
- Listing terms: Cash,Conventional
Price history
| Date | Event | Price |
|---|---|---|
| 5/29/2025 | Sold | $297,000-0.7%$185/sqft |
Source:  MLS Now #5114090 Report a problem MLS Now #5114090 Report a problem | ||
| 5/29/2025 | Pending sale | $299,000$186/sqft |
Source: MLS Now #5114090 Report a problem | ||
| 4/24/2025 | Contingent | $299,000$186/sqft |
Source: MLS Now #5114090 Report a problem | ||
| 4/15/2025 | Listed for sale | $299,000+162.3%$186/sqft |
Source: MLS Now #5114090 Report a problem | ||
| 1/31/2000 | Sold | $114,000$71/sqft |
Source: Public Record Report a problem | ||
Public tax history
| Year | Property taxes | Tax assessment |
|---|---|---|
| 2025 | $5,309 -1.1% | $76,720 |
| 2024 | $5,367 +7.6% | $76,720 +28.3% |
| 2023 | $4,987 +0.5% | $59,820 |
| 2022 | $4,961 +10.2% | $59,820 |
| 2021 | $4,502 +8.9% | $59,820 +23% |
| 2020 | $4,135 +2.7% | $48,650 |
| 2019 | $4,027 -1.4% | $48,650 |
| 2018 | $4,084 +23.4% | $48,650 +34% |
| 2017 | $3,310 +1.7% | $36,300 |
| 2016 | $3,256 | $36,300 |
| 2015 | $3,256 +0.6% | $36,300 +2% |
| 2014 | $3,238 +7.6% | $35,600 |
| 2013 | $3,009 +2.5% | $35,600 |
| 2012 | $2,936 -1.4% | $35,600 -7.2% |
| 2011 | $2,977 +0% | $38,360 |
| 2010 | $2,977 +1004.9% | $38,360 |
| 2009 | $269 -90.6% | $38,360 -11.6% |
| 2008 | $2,874 +2% | $43,400 |
| 2007 | $2,817 +9.7% | $43,400 |
| 2006 | $2,569 +3.6% | $43,400 +8.7% |
| 2005 | $2,481 +1.2% | $39,910 |
| 2004 | $2,451 +2% | $39,910 |
| 2003 | $2,402 -2.6% | $39,910 -0.4% |
| 2002 | $2,467 -44.8% | $40,080 -7.9% |
| 2001 | $4,468 -0.1% | $43,510 |
| 2000 | $4,473 | $43,510 |
Find assessor info on the county website
Neighborhood: 44070
Nearby homes
- $248,6003 bd1 ba1.4k sqft23818 Oak Ln, North Olmsted, OH 44070Off Market
- $263,0003 bd2 ba2.4k sqft4428 Oak Ln, North Olmsted, OH 44070Sold
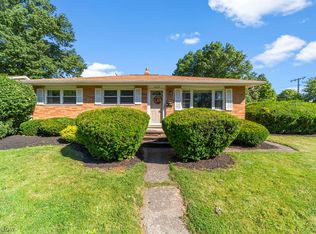
- $256,6003 bd1 ba1k sqft23826 Oak Ln, North Olmsted, OH 44070Off Market
- $329,1004 bd3 ba2.4k sqft4401 Danberry Dr, North Olmsted, OH 44070Off Market

- $273,3003 bd1 ba1.9k sqft4411 Danberry Dr, North Olmsted, OH 44070Off Market
- $295,7004 bd2 ba1.7k sqft23834 Oak Ln, North Olmsted, OH 44070Off Market
- $238,1003 bd2 ba1.9k sqft4421 Danberry Dr, North Olmsted, OH 44070Sold
- $312,2003 bd1 ba1.9k sqft4391 Danberry Dr, North Olmsted, OH 44070Off Market
Nearby schools
GreatSchools rating
- NABirch Elementary SchoolGrades: PK-KDistance: 0.2 mi
- 8/10North Olmsted Middle SchoolGrades: 6-8Distance: 2.3 mi
- 5/10North Olmsted High SchoolGrades: 9-12Distance: 2.3 mi
Schools provided by the listing agent
- District: North Olmsted CSD - 1820
Source: MLS Now. This data may not be complete. We recommend contacting the local school district to confirm school assignments for this home.
Get a cash offer in 3 minutes
Find out how much your home could sell for in as little as 3 minutes with a no-obligation cash offer.
Estimated market value
$313,200
Get a cash offer in 3 minutes
Find out how much your home could sell for in as little as 3 minutes with a no-obligation cash offer.
Estimated market value
$313,200
- Ohio
- Cuyahoga County
- North Olmsted
- 44070
- 23810 Oak Ln
Nearby cities
Nearby zip codes
Other North Olmsted Topics
