Skip main navigation
Off market
Street View
  • $619,800

    23810 Redbark Dr, Moreno Valley, CA 92557

    4beds
    2,004sqft
    SingleFamily
    Built in 1989
    7,840 Square Feet Lot
    $619,800 Zestimate®
    $309/sqft
    $3,202 Estimated rent

    Home value

    $619,800

    $589,000 - $651,000

    $3,202/mo

    Zestimate® history
    Loading
    Loading...

    Owner options

    List your home for rent

    $3,202/mo

    Rent Zestimate®

    Find your next renter with Zillow Rental Manager. Plus, with online applications, you can quickly screen prospective tenants – for free.

    Learn more

    $3,202/mo

    Rent Zestimate®

    Refinance and save

    $4,058/mo

    Est. payment

    Refinancing to a lower rate could help reduce your monthly payments and save thousands over the life of the loan.

    See today's rates

    $4,058/mo

    Est. payment

    Explore your selling options

    Work with a Zillow partner agent

    Leverage their expertise and Zillow's premium Showcase listings to get your home seen by more buyers.

    Get started

    List with your own agent

    Get your home in front of millions of buyers by listing it on Zillow.

    Learn how to do it

    Sell it yourself

    Take full control of how buyers see your home on Zillow by listing For Sale by Owner (FSBO).

    List your home

    What's special

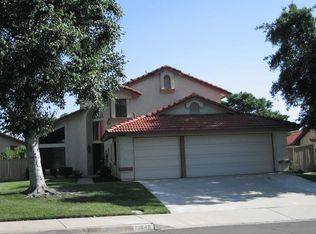
    Back on the market! Welcome to a beautiful home in Sunnymead Ranch. Home shows like a model with 4 bedrooms, 3 baths. You are greeted by a beautiful tile entry and living room with custom draperies and window treatments. Adjacent to the living room is a formal dining room. Find a 4th bedroom, used as an office, with built-in oak cabinetry, and a separate #190; bath. Family room has a fireplace place with oak mantle, brick hearth and a gas log set. Room is adjacent to the fabulous kitchen that is a chef's delight! It has been meticulously remodeled with granite countertops, 6-burner professional grade stainless steel gas cooktop and vent hood. There are stainless steel double convection built-in ovens, warming drawer and dishwasher. Sink is a huge stainless farmhouse with an elegant gantry faucet. Kitchen has beautiful cabinetry, a baking center, full-extension drawers and oversized upper cabinets. Kitchen features hardwood flooring and crown molding that extend into the family room. The kitchen does not lack any features that Chef Ramsey would love it! Downstairs is a laundry room, entrance to a 3-car garage that contains a sink, cabinets and shelving. As you venture upstairs, you will find 3 bedrooms and 1#190; baths. 2 of the bedrooms share a full Jack and Jill bath. The master bedroom has a bath that boasts a double sink vanity, large walk-in tiled shower and walk-in closet. Off the master bedroom is a large deck that overlooks the beautiful back yard d#233;cor.

    This property is off market, which means it's not currently listed for sale or rent on Zillow. This may be different from what's available on other websites or public sources.

    Facts & features

    Interior

    Bedrooms & bathrooms
    • Bedrooms: 4
    • Bathrooms: 3
    • Full bathrooms: 1
    • 1/2 bathrooms: 2
    Heating
    • Other
    Cooling
    • Central
    Appliances
    • Included: Range / Oven, Refrigerator
    • Laundry: Individual Room, Gas Dryer Hookup
    Features
    • High Ceilings (9 Feet+), Sunken Living Room, Granite Counters, Crown Moldings
    • Flooring: Tile, Carpet, Hardwood
    • Doors: Sliding Glass Door(s), Double Door Entry
    • Windows: Drapes/Curtains, Garden Window, Energy Star Windows, Tinted Windows, Insulated Windows
    • Has fireplace: Yes
    • Common walls with other units/homes: No Common Walls
    Interior area
    • Total interior livable area: 2,004 sqft

    Property

    Parking
    • Parking features: Garage - Attached
    Accessibility
    • Accessibility features: Low Pile Carpeting
    Features
    • Levels: Two
    • Pool features: Community Pool
    • Spa features: Association
    Lot
    • Size: 7,840 Square Feet
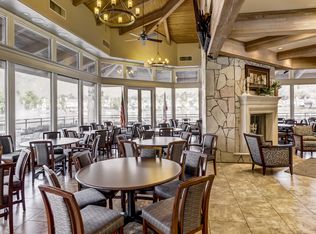
    • Features: Front Yard, Lot 6500-9999, Close to Clubhouse
    Details
    • Parcel number: 260134012
    • Special conditions: Standard

    Construction

    Type & style
    • Home type: SingleFamily
    Materials
    • Roof: Tile
    Condition
    • Year built: 1989

    Utilities & green energy

    • Water: Public

    Community & HOA

    HOA
    • Has HOA: Yes
    • Amenities included: Club House, Biking Trails
    • HOA fee: $108 monthly
    Location
    • Region: Moreno Valley

    Financial & listing details

    • Price per square foot: $309/sqft
    • Tax assessed value: $432,371
    • Annual tax amount: $4,982

    Price history

    DateEventPrice
    10/31/2017Sold$380,000$190/sqft
    Source: Public Record Report a problem
    10/5/2017Pending sale$380,000$190/sqft
    Source: Windermere Tower Properties #IV17199442 Report a problem
    9/28/2017Price change$380,000+1.3%$190/sqft
    Source: Windermere Tower Properties #IV17199442 Report a problem
    9/25/2017Listed for sale$375,000$187/sqft
    Source: Windermere Tower Properties #IV17199442 Report a problem
    9/15/2017Pending sale$375,000$187/sqft
    Source: Windermere Tower Properties #IV17199442 Report a problem
    8/30/2017Listed for sale$375,000$187/sqft
    Source: WINDERMERE R.E. TOWER PROP. #IV17199442 Report a problem

    Public tax history

    YearProperty taxesTax assessment
    2025$4,982 +3.3%$432,371 +2%
    2024$4,822 +2.1%$423,894 +2%
    2023$4,725 +2%$415,583 +2%
    2022$4,634 +2%$407,435 +2%
    2021$4,544 +1.1%$399,447 +1%
    2020$4,495 $395,352 +2%
    2019-- $387,600 +2%
    2018$4,329 +38.4%$380,000 +39%
    2017$3,129 $273,424 +2%
    2016$3,129 +2.6%$268,064 +1.5%
    2015$3,050 +7.4%$264,039 +2%
    2014$2,838 $258,869 +0.5%
    2013-- $257,701 +2%
    2012-- $252,649 +2%
    2011-- $247,696 +0.8%
    2010-- $245,847 -0.2%
    2009-- $246,432 +2%
    2008-- $241,601 +2%
    2007-- $236,864 +2%
    2006-- $232,220 +2%
    2005-- $227,668 +11.1%
    2003-- $205,000 +17.1%
    2002-- $175,000 +6.1%
    2001$1,819 +16.4%$165,000 +17.9%
    2000$1,562 $140,000
    Find assessor info on the county website

    Neighborhood: Sugar Hill

    Nearby schools

    GreatSchools rating
    Schools provided by the listing agent
    • Elementary: Sugar Hill
    • Middle: Vista Heights
    • High: Canyon Springs
    • District: Moreno Valley Unified

    Source: The MLS. This data may not be complete. We recommend contacting the local school district to confirm school assignments for this home.

    Get a cash offer in 3 minutes
    Find out how much your home could sell for in as little as 3 minutes with a no-obligation cash offer.
    Estimated market value
    $619,800
    Get a cash offer in 3 minutes
    Find out how much your home could sell for in as little as 3 minutes with a no-obligation cash offer.
    Estimated market value
    $619,800