Magnificent Lake Views at this Incredible Entertainer’s Home located in the Prestigious Bridgeport Community! Exquisite Lakeside Home with Phenomenal 180 degree Water Views. Feels like you are in New England! As you enter this Designer Style Home you are drawn to the Stunning Architectural features throughout! This Exquisite Home boasts 4 Large Bedrooms (One Downstairs), Loft (Could be 5th Bedroom), approx. 3,000 sq. ft., 4 Bathrooms, Stunning Master Suite with Large Private Custom Deck overlooking the Shimmering Lake. Formal Dining Room with Anderson French Doors leading to the Lush Private Backyard. Perfect for Family Gatherings! Elegant Grand Room with Stone Fireplace, Recessed Lighting & Anderson French Door to the Tranquil Backyard. Large Gourmet Kitchen with Granite Counter Tops & Backsplash, Viking Stainless Steel Appliances, Bosch Dishwasher, Huge Granite Island with Sitting Area & Nook area overlooking the Miraculous Glimmering Lake! Great for any Chef! As you meander upstairs you will be in awe at the modern upgraded railing leading to the Huge Loft (Could be 5th Bedroom). Stunning Master Suite with Romantic Fireplace, Separate Sitting Area that leads to the Large Deck where you can relax and enjoy the Breathtaking Views! Luxurious Upgraded Master Bathroom with Jetted Tub, Large Walk-In Shower, and 2 Large Walk-In Closets. Large Secondary Bedrooms with Ensuites. Large Laundry Room with Sink & lots of storage. Features include Plantation Shutters, Wood Flooring, Crown Moulding, Recessed Lighting, Ceiling Fans, Upgraded Baseboards, Upgraded Downstairs Bathroom and Light Fixtures & Professionally Painted. Enchanted Entertainer’s Backyard with Large Covered Patio, Custom Built-In BBQ & Fire Pit, and Putting Green with Magnificent Lake Views! Feels like you are at a Resort! Professionally Hardscaped & Landscaped. 2-Car Garage. No Expense Spared at this home! Bridgeport Amenities include Resort Style Pools, BBQs, Fireplace, Clubhouse, Boating, and Lake. Close proximity to Award-Winning Bridgeport Elementary School. Close to Restaurants, Shopping, and Easy Freeway Access. No Mello Roos.
Sold for $1,475,000
Listed by: Equity Union • Brenda Ross • Contact: 661-803-5878
Bought with: Rodeo Realty
$1,475,000
23810 Spinnaker Ct, Santa Clarita, CA 91355
4beds
2,977sqft
Single Family Residence
Built in 2000
5,121 Square Feet Lot
$1,463,700 Zestimate®
$495/sqft
$5,233 Estimated rent
Home value
$1,463,700
$1.32M - $1.62M
$5,233/mo
Zestimate® history
Owner options
List your home for rent
$5,233/mo
Rent Zestimate®
Find your next renter with Zillow Rental Manager. Plus, with online applications, you can quickly screen prospective tenants – for free.
$5,233/mo
Rent Zestimate®
Refinance and save
$9,793/mo
Est. payment
Refinancing to a lower rate could help reduce your monthly payments and save thousands over the life of the loan.
$9,793/mo
Est. payment
Explore your selling options
Work with a Zillow partner agent
Leverage their expertise and Zillow's premium Showcase listings to get your home seen by more buyers.
Get startedList with your own agent
Get your home in front of millions of buyers by listing it on Zillow.
Learn how to do itSell it yourself
Take full control of how buyers see your home on Zillow by listing For Sale by Owner (FSBO).
List your homeWhat's special
Stone fireplaceRomantic fireplaceGourmet kitchenHuge granite islandStunning master suiteResort style poolsCrown moulding
Zillow last checked:
Listing updated:
Listed by:
Brenda Ross DRE #00952276 661-803-5878,
Equity Union
Bought with:
Desiree Paulk, DRE #01019810
Rodeo Realty
Source: CRMLS,MLS#: SR24132564 Originating MLS: California Regional MLS
Originating MLS: California Regional MLSFacts & features
Interior
Bedrooms & bathrooms
- Bedrooms: 4
- Bathrooms: 4
- Full bathrooms: 4
- Main level bathrooms: 1
- Main level bedrooms: 1
Rooms
- Room types: Bedroom, Entry/Foyer, Kitchen, Laundry, Loft, Primary Bathroom, Primary Bedroom, Other, Dining Room
Primary bedroom
- Features: Primary Suite
Bedroom
- Features: Bedroom on Main Level
Bedroom
- Features: All Bedrooms Up
Bathroom
- Features: Bathtub, Dual Sinks, Separate Shower, Tub Shower, Walk-In Shower
Kitchen
- Features: Granite Counters, Kitchen Island, Kitchen/Family Room Combo
Other
- Features: Walk-In Closet(s)
Heating
- Central
Cooling
- Central Air, Dual
Appliances
- Included: Double Oven, Dishwasher, Gas Oven, Microwave, Refrigerator
- Laundry: Inside, Laundry Room, Upper Level
Features
- Breakfast Bar, Balcony, Breakfast Area, Ceiling Fan(s), Crown Molding, Separate/Formal Dining Room, Granite Counters, Open Floorplan, Recessed Lighting, All Bedrooms Up, Bedroom on Main Level, Loft, Primary Suite, Walk-In Closet(s)
- Flooring: Tile, Wood
- Windows: Custom Covering(s), Double Pane Windows, Plantation Shutters
- Has fireplace: Yes
- Fireplace features: Family Room, See Remarks
- Common walls with other units/homes: No Common Walls
Interior area
- Total interior livable area: 2,977 sqft
Property
Parking
- Total spaces: 2
- Parking features: Direct Access, Driveway, Garage
- Attached garage spaces: 2
Features
- Levels: Two
- Stories: 2
- Entry location: 1
- Patio & porch: Concrete, Covered, Patio, See Remarks, Wrap Around
- Exterior features: Awning(s), Rain Gutters, Fire Pit
- Pool features: Community, Heated, In Ground, Association
- Has spa: Yes
- Spa features: Association, Community, Heated, In Ground
- Fencing: See Remarks,Vinyl
- Has view: Yes
- View description: Lake
- Has water view: Yes
- Water view: Lake
- Waterfront features: Lake, Lake Front
Lot
- Size: 5,121 Square Feet
- Features: Back Yard, Cul-De-Sac, Sprinklers In Rear, Sprinklers In Front, Lawn, Landscaped
Details
- Additional structures: Boat House
- Parcel number: 2811077036
- Zoning: SCSP
- Special conditions: Standard
Construction
Type & style
- Home type: SingleFamily
- Architectural style: Cape Cod
- Property subtype: Single Family Residence
Materials
- Roof: Composition
Condition
- Turnkey
- New construction: No
- Year built: 2000
Utilities & green energy
- Sewer: Public Sewer
- Water: Public
- Utilities for property: Cable Connected, Electricity Connected, Natural Gas Connected
Community & HOA
Community
- Features: Lake, Street Lights, Sidewalks, Pool
- Security: Carbon Monoxide Detector(s), Smoke Detector(s)
- Subdivision: The Cove (Tcove)
HOA
- Has HOA: Yes
- Amenities included: Boat House, Clubhouse, Fire Pit, Outdoor Cooking Area, Barbecue, Pool, Spa/Hot Tub
- HOA fee: $259 monthly
- HOA name: Bridgeport HOA
- HOA phone: 661-295-9474
Location
- Region: Santa Clarita
Financial & listing details
- Price per square foot: $495/sqft
- Tax assessed value: $1,039,132
- Annual tax amount: $13,748
- Date on market: 7/26/2024
- Cumulative days on market: 194 days
- Listing terms: Cash,Cash to Existing Loan,Cash to New Loan
- Inclusions: Refrigerator
Price history
| Date | Event | Price |
|---|---|---|
| 6/30/2025 | Sold | $1,475,000+1.7%$495/sqft |
Source:  CRMLS #SR24132564 Report a problem CRMLS #SR24132564 Report a problem | ||
| 6/22/2022 | Listing removed | -- |
Source: BHHS broker feed Report a problem | ||
| 6/3/2022 | Listed for sale | $1,450,000+5.5%$487/sqft |
Source: BHHS broker feed #SR22060407 Report a problem | ||
| 5/13/2022 | Listing removed | -- |
Source: BHHS broker feed Report a problem | ||
| 4/3/2022 | Listed for sale | $1,375,000+59%$462/sqft |
Source: BHHS broker feed #SR22060407 Report a problem | ||
| 7/28/2019 | Listing removed | $5,000$2/sqft |
Source: Mills Realty of California #SR19171002 Report a problem | ||
| 7/19/2019 | Listed for rent | $5,000$2/sqft |
Source: Mills Realty of California #SR19171002 Report a problem | ||
| 6/21/2018 | Listing removed | $5,000$2/sqft |
Source: Mills Realty of California #SR18143669 Report a problem | ||
| 6/16/2018 | Listed for rent | $5,000$2/sqft |
Source: Mills Realty of California #SR18143669 Report a problem | ||
| 4/1/2014 | Listing removed | $865,000$291/sqft |
Source: Mills Realty #SR14006043 Report a problem | ||
| 2/12/2014 | Price change | $865,000-1.7%$291/sqft |
Source: Mills Realty #SR14006043 Report a problem | ||
| 1/14/2014 | Price change | $880,000-4.3%$296/sqft |
Source: Mills Realty #SR14006043 Report a problem | ||
| 1/10/2014 | Listed for sale | $920,000+58.1%$309/sqft |
Source: Mills Realty #SR14006043 Report a problem | ||
| 4/2/2013 | Sold | $582,000-2.8%$195/sqft |
Source: Public Record Report a problem | ||
| 1/31/2013 | Listed for sale | $599,000-45.5%$201/sqft |
Source: Classic Real Estate Inc #F12116802 Report a problem | ||
| 4/12/2006 | Sold | $1,100,000+83.5%$369/sqft |
Source: Public Record Report a problem | ||
| 11/30/2000 | Sold | $599,500$201/sqft |
Source: Public Record Report a problem | ||
Public tax history
| Year | Property taxes | Tax assessment |
|---|---|---|
| 2025 | $13,748 -17.1% | $1,039,132 -20.1% |
| 2024 | $16,575 +2.3% | $1,300,500 +2% |
| 2023 | $16,210 -0.6% | $1,275,000 +2% |
| 2022 | $16,310 +27.5% | $1,250,000 +30.2% |
| 2021 | $12,792 +3% | $960,000 +3.3% |
| 2020 | $12,415 | $928,931 +2% |
| 2019 | $12,415 +4.3% | $910,717 +2% |
| 2018 | $11,902 | $892,861 +2% |
| 2017 | $11,902 +1.8% | $875,355 +2% |
| 2016 | $11,693 +3.7% | $858,192 +1.5% |
| 2015 | $11,276 +5.5% | $845,302 +2% |
| 2014 | $10,693 | $828,745 +34.3% |
| 2012 | -- | $617,000 |
| 2011 | -- | $617,000 |
| 2010 | -- | $617,000 -6.6% |
| 2009 | -- | $660,900 -28.9% |
| 2008 | -- | $928,900 -17.2% |
| 2007 | -- | $1,122,000 +69.2% |
| 2006 | -- | $662,997 |
| 2005 | -- | $662,997 +4% |
| 2004 | -- | $637,254 +1.9% |
| 2003 | -- | $625,575 +2% |
| 2002 | -- | $613,310 |
Find assessor info on the county website
Neighborhood: Valencia
Nearby homes
- $1,116,5003 bd3 ba2.5k sqft23812 Spinnaker Ct, Santa Clarita, CA 91355Off Market
- $1,330,1005 bd4 ba3.1k sqft23808 Spinnaker Ct, Santa Clarita, CA 91355Off Market
- $1,284,1004 bd4 ba2.9k sqft23814 Spinnaker Ct, Santa Clarita, CA 91355Off Market
- $1,233,6005 bd4 ba3k sqft23806 Spinnaker Ct, Santa Clarita, CA 91355Off Market
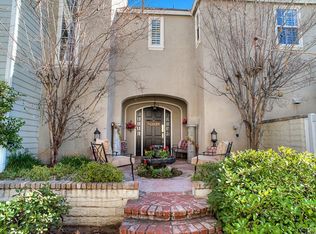
- $1,180,0004 bd3 ba2.5k sqft23816 Spinnaker Ct, Santa Clarita, CA 91355Sold
- $---- bd-- ba-- sqft23816 Spinnaker Ct, Valencia, CA 91355Off Market
- $1,118,7003 bd3 ba2.7k sqft23804 Spinnaker Ct, Santa Clarita, CA 91355Off Market
- $1,067,8003 bd3 ba2.3k sqft23800 Windward Ln, Valencia, CA 91355Off Market
Nearby schools
GreatSchools rating
- 9/10Bridgeport Elementary SchoolGrades: K-6Distance: 0.1 mi
- 8/10Rio Norte Junior High SchoolGrades: 7-8Distance: 2.2 mi
- 10/10Valencia High SchoolGrades: 9-12Distance: 1.2 mi
Schools provided by the listing agent
- Elementary: Bridgeport
- Middle: Rio Norte
- High: Valencia
Source: CRMLS. This data may not be complete. We recommend contacting the local school district to confirm school assignments for this home.
Get a cash offer in 3 minutes
Find out how much your home could sell for in as little as 3 minutes with a no-obligation cash offer.
Estimated market value
$1,463,700
Get a cash offer in 3 minutes
Find out how much your home could sell for in as little as 3 minutes with a no-obligation cash offer.
Estimated market value
$1,463,700
- California
- Los Angeles County
- Santa Clarita
- 91355
- Valencia
- 23810 Spinnaker Ct
Nearby cities
Nearby neighborhoods
Nearby zip codes
Other Santa Clarita Topics
