This single-story 2,304 sq ft home located in the Asante community features 3 bedrooms, 2 bathrooms, plus a versatile den/home office, perfect for today's remote work lifestyle. The open-concept floor plan showcases tall ceilings, abundant natural light, plantation shutters, and modern tile flooring, creating a bright and inviting space ideal for entertaining.
At the heart of the home is a chef-inspired kitchen with granite countertops, white shaker cabinetry, subway tile backsplash, gas range, pantry, and a large center island with breakfast bar--perfect for buyers searching for an open kitchen, modern finishes, and entertaining space.
Car enthusiasts and outdoor enthusiasts will love the rare 3-car tandem garage plus over height RV garage, complete with climate control and extended driveway--ideal for RV parking, boat storage, off-road vehicles, or workshop space. Separate backyard storage shed to store all of your yard tools out of the way of the garage.
Step outside to your resort-style backyard featuring travertine patio, built-in BBQ, pergola, fire pit, outdoor fireplace, misting system and a fully automated heated spool with water feature and lighting--designed for year-round Arizona outdoor living and entertaining.
Located in Surprise AZ, real estate's fastest-growing corridor, this home offers easy access to shopping, dining, and major employers. If you're searching for a move-in ready home with RV garage, luxury backyard, and modern upgrades all near TSMC, this property stands out.
For sale
Price cut: $5K (7/16)
$739,900
23811 N 170TH Avenue, Surprise, AZ 85387
3beds
2,304sqft
Single Family Residence
Built in 2017
0.25 Acres Lot
$-- Zestimate®
$321/sqft
$94/mo HOA
What's special
Over height rv garageModern tile flooringOutdoor fireplaceOpen-concept floor planTall ceilingsSeparate backyard storage shedAbundant natural light
- 137 days
- 446
- 15
Zillow last checked:
Listing updated:
Listed by:
Oakley Bechtold 602-980-4127,
Realty Executives Arizona Territory
Source: ARMLS,MLS#: 7018659
Facts & features
Interior
Bedrooms & bathrooms
- Bedrooms: 3
- Bathrooms: 2
- Full bathrooms: 2
Heating
- Mini Split, Electric, Natural Gas
Cooling
- Central Air, Ceiling Fan(s), Mini Split, Programmable Thmstat
Appliances
- Included: Water Softener Owned, Built-in Microwave, Dishwasher, Disposal, Gas Range, Gas Oven, Gas Cooktop
- Laundry: Inside
Features
- High Speed Internet, Granite Counters, Double Vanity, Eat-in Kitchen, Breakfast Bar, 9+ Flat Ceilings, Kitchen Island, Pantry, 3/4 Bath Master Bdrm
- Flooring: Carpet, Vinyl, Tile
- Has basement: No
- Number of fireplaces: 1
- Fireplace features: Fire Pit, Exterior Fireplace, Gas
Interior area
- Total structure area: 2,304
- Total interior livable area: 2,304 sqft
Property
Parking
- Total spaces: 7
- Parking features: Tandem Garage, RV Access/Parking, RV Gate, Garage Door Opener, Extended Length Garage, Direct Access, Attch'd Gar Cabinets, Over Height Garage, Temp Controlled, RV Garage
- Garage spaces: 5
- Uncovered spaces: 2
Features
- Stories: 1
- Patio & porch: Covered, Patio
- Exterior features: Storage, Built-in Barbecue
- Has spa: Yes
- Spa features: Heated, Private
- Fencing: Block
- Has view: Yes
- View description: Mountain(s)
Lot
- Size: 0.25 Acres
- Features: North/South Exposure, Sprinklers In Rear, Sprinklers In Front, Desert Back, Desert Front, Gravel/Stone Back, Grass Back, Auto Timer H2O Front, Auto Timer H2O Back
Details
- Additional structures: Shed(s)
- Parcel number: 50374356
Construction
Type & style
- Home type: SingleFamily
- Architectural style: Spanish
- Property subtype: Single Family Residence
Materials
- Stucco, Wood Frame, Painted
- Roof: Tile
Condition
- Year built: 2017
Details
- Builder name: Courtnland Homes
Utilities & green energy
- Sewer: Public Sewer
- Water: City Water
Green energy
- Water conservation: Tankless Ht Wtr Heat
Community & HOA
Community
- Features: Biking/Walking Path
- Security: Security System Owned
- Subdivision: ASANTE PHASE 1 UNIT 4
HOA
- Has HOA: Yes
- Services included: Maintenance Grounds, Street Maint
- HOA fee: $94 monthly
- HOA name: Asante Phase 1 HOA
- HOA phone: 623-877-1396
Location
- Region: Surprise
Financial & listing details
- Price per square foot: $321/sqft
- Tax assessed value: $528,700
- Annual tax amount: $1,999
- Date on market: 4/24/2026
- Cumulative days on market: 137 days
- Listing terms: Cash,Conventional,FHA,VA Loan
- Ownership: Fee Simple
- Road surface type: Paved
Estimated market value
Not available
Estimated sales range
Not available
Not available
Price history
| Date | Event | Price |
|---|---|---|
| 7/16/2026 | Price change | $739,900-0.7%$321/sqft |
Source:  PAAR as distributed by MLS GRID #1081437 Report a problem PAAR as distributed by MLS GRID #1081437 Report a problem | ||
| 5/7/2026 | Price change | $744,900-0.7%$323/sqft |
Source:  ARMLS #7018659 Report a problem ARMLS #7018659 Report a problem | ||
| 4/24/2026 | Listed for sale | $749,900+2%$325/sqft |
Source: ARMLS #7018659 Report a problem | ||
| 1/4/2024 | Sold | $735,000-2%$319/sqft |
Source: ARMLS #6579335 Report a problem | ||
| 11/5/2023 | Contingent | $749,900$325/sqft |
Source: ARMLS #6579335 Report a problem | ||
| 9/21/2023 | Price change | $749,900-2%$325/sqft |
Source: ARMLS #6579335 Report a problem | ||
| 9/15/2023 | Price change | $765,000-0.5%$332/sqft |
Source: ARMLS #6579335 Report a problem | ||
| 8/26/2023 | Price change | $769,000-1.3%$334/sqft |
Source: ARMLS #6579335 Report a problem | ||
| 8/4/2023 | Price change | $779,000-1.3%$338/sqft |
Source: ARMLS #6579335 Report a problem | ||
| 7/12/2023 | Listed for sale | $789,000+122.9%$342/sqft |
Source: ARMLS #6579335 Report a problem | ||
| 3/12/2018 | Sold | $353,953$154/sqft |
Source: Public Record Report a problem | ||
Public tax history
| Year | Property taxes | Tax assessment |
|---|---|---|
| 2025 | $1,902 -0.3% | $52,870 -3.5% |
| 2024 | $1,908 +1.4% | $54,810 +133.7% |
| 2023 | $1,882 -3.7% | $23,454 -33% |
| 2022 | $1,954 -11.8% | $35,000 +7.7% |
| 2021 | $2,216 +2.5% | $32,500 +8.8% |
| 2020 | $2,162 +600.6% | $29,870 +11.5% |
| 2019 | $309 | $26,800 +840.4% |
| 2018 | $309 +6.7% | $2,850 |
| 2017 | $289 +6.1% | $2,850 +7.3% |
| 2016 | $273 -10.9% | $2,655 -7.3% |
| 2015 | $306 | $2,864 -0.2% |
| 2014 | -- | $2,871 +62.8% |
| 2013 | -- | $1,763 -63.3% |
| 2009 | -- | $4,800 |
Find assessor info on the county website
Monthly payment
Est. payment
Payment breakdown
Explore the cost of this home by adjusting the details. Changes won't be saved.Climate risks
Neighborhood: 85387
Nearby schools
Schools provided by the listing agent
- Elementary: Kingswood Elementary School
- Middle: Kingswood Elementary School
- High: Willow Canyon High School
- District: Dysart Unified District
Source: ARMLS. This data may not be complete. We recommend contacting the local school district to confirm school assignments for this home.

Similar homes
- $759,0004 bd4 ba3.1k sqft23769 N 169TH Avenue, Surprise, AZ 85387For Sale
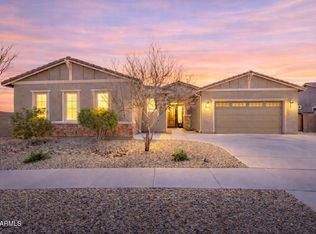 MLS ID #6998270, Carol Silvers, EPIC Home Realty. ARMLS
 - $599,0004 bd3 ba2.5k sqft23602 N 167TH Lane, Surprise, AZ 85387For Sale
 MLS ID #7007299, Austen Cucci, West USA Realty. ARMLS
 - $454,0004 bd3 ba2.3k sqft23864 N 162ND Lane, Surprise, AZ 85387For Sale
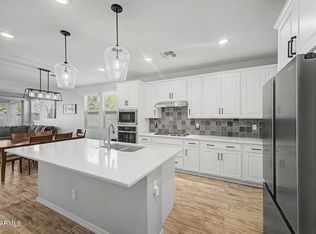 MLS ID #7031660, Natasha M Reddinger, Simply Real Estate. ARMLS
 - $535,0002 bd2 ba2k sqft24738 N 175TH Avenue, Surprise, AZ 85387For Sale
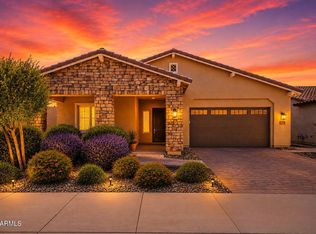 MLS ID #7040435, Stephanie Stokes, eXp Realty. ARMLS
