Welcome to 23811 Pembroke Lane—which comes mostly (see attached listing) and is meticulously maintained home in the sought-after, amenity-rich community of Millville by the Sea, where coastal comfort meets refined style approximately 3 miles from the charming resort town of Bethany Beach. This Sea Isle Model is an energy efficient home that is thoughtfully designed two-level residence offers the perfect blend of sophistication and relaxed beachside living. Curb appeal abounds with a welcoming covered front porch, inviting you into a bright and airy interior where gleaming hardwood floors and graceful design details set the tone. The foyer opens into a spacious main living area where the open-concept floor plan seamlessly connects the living room, kitchen, and dining space—all framed by expansive windows that showcase panoramic views of the lush landscape beyond. Anchored by a handsome gas fireplace, the living room offers a cozy gathering space ideal for both quiet evenings and lively get-togethers. The gourmet kitchen is a chef’s dream, featuring granite countertops, 42” cabinetry, a suite of stainless steel appliances, and a center island with sink, dishwasher, and breakfast bar—all enhanced by stylish pendant and recessed lighting. Whether you're enjoying casual meals at the breakfast bar or hosting a more formal gathering in the adjacent dining area, entertaining flows effortlessly—especially with direct access to the covered patio, where you can dine al fresco with nature as your backdrop. The main-level primary suite is a peaceful retreat, complete with a spacious walk-in closet and a luxurious ensuite bath featuring dual vanities and a large walk-in shower with bench seating. A second bedroom with its own private ensuite is ideal for guests, while a dedicated home office with French doors, a powder room, laundry room, and interior access to the garage round out the main floor. Upstairs, a private bonus family room offers additional living space, perfect for visiting guests or a cozy movie night. Two more generously sized bedrooms, each with its own character, and a full hall bath complete the upper level. Just a short walk or bike ride away, you’ll find the community’s many amenities: three sparkling pools, a well-stocked catch-and-release pond, playground, satellite fitness center, and convenient beach shuttle access. Millville by the Sea is a picturesque coastal enclave designed for an active lifestyle, offering residents access to a beautifully appointed clubhouse, fitness center, pickleball and basketball court, crab shack and so much more. Conveniently located just 1 mile from the Beebe Emergency Center and close to medical facilities, grocery stores, dining, shopping, and mini golf—this home offers both serenity and convenience. Don’t wait—schedule your showing today and experience firsthand how life truly is better at the beach!
Sold for $510,000
$510,000
23811 Pembroke Ln, Millville, DE 19967
4beds
2,600sqft
Single Family Residence
Built in 2015
5,227 Square Feet Lot
$506,700 Zestimate®
$196/sqft
$3,072 Estimated rent
Home value
$506,700
$466,000 - $547,000
$3,072/mo
Zestimate® history
Owner options
List your home for rent
$3,072/mo
Rent Zestimate®
Find your next renter with Zillow Rental Manager. Plus, with online applications, you can quickly screen prospective tenants – for free.
$3,072/mo
Rent Zestimate®
Refinance and save
$2,536/mo
Est. payment
Refinancing to a lower rate could help reduce your monthly payments and save thousands over the life of the loan.
$2,536/mo
Est. payment
Explore your selling options
Work with a Zillow partner agent
Leverage their expertise and Zillow's premium Showcase listings to get your home seen by more buyers.
Get startedList with your own agent
Get your home in front of millions of buyers by listing it on Zillow.
Learn how to do itSell it yourself
Take full control of how buyers see your home on Zillow by listing For Sale by Owner (FSBO).
List your homeWhat's special
Three sparkling poolsBonus family roomPickleball and basketball courtFitness centerGas fireplaceDedicated home officeCatch-and-release pond
Zillow last checked:
Listing updated:
Listed by:
Donna M Hardy 302-539-2900,
Northrop Realty
Bought with:
Donna M Hardy, 665769
Northrop Realty
Source: Bright MLS,MLS#: DESU2081044
Facts & features
Interior
Bedrooms & bathrooms
- Bedrooms: 4
- Bathrooms: 4
- Full bathrooms: 3
- 1/2 bathrooms: 1
- Main level bathrooms: 3
- Main level bedrooms: 3
Rooms
- Room types: Living Room, Dining Room, Primary Bedroom, Bedroom 2, Bedroom 3, Bedroom 4, Kitchen, Family Room, Foyer, Laundry, Office
Primary bedroom
- Features: Attached Bathroom, Ceiling Fan(s), Window Treatments, Walk-In Closet(s)
- Level: Main
- Area: 192 Square Feet
- Dimensions: 16 x 12
Bedroom 2
- Features: Attached Bathroom, Ceiling Fan(s), Walk-In Closet(s), Window Treatments
- Level: Main
- Area: 132 Square Feet
- Dimensions: 12 x 11
Bedroom 3
- Features: Flooring - Carpet, Ceiling Fan(s), Window Treatments
- Level: Upper
- Area: 168 Square Feet
- Dimensions: 14 x 12
Bedroom 4
- Features: Flooring - Carpet, Cathedral/Vaulted Ceiling, Walk-In Closet(s), Window Treatments
- Level: Upper
- Area: 180 Square Feet
- Dimensions: 18 x 10
Dining room
- Features: Flooring - HardWood
- Level: Main
- Area: 143 Square Feet
- Dimensions: 13 x 11
Family room
- Features: Flooring - Carpet, Ceiling Fan(s)
- Level: Upper
- Area: 348 Square Feet
- Dimensions: 29 x 12
Foyer
- Features: Flooring - HardWood, Crown Molding
- Level: Main
- Area: 171 Square Feet
- Dimensions: 19 x 9
Kitchen
- Features: Breakfast Bar, Granite Counters, Dining Area, Double Sink, Flooring - HardWood, Kitchen Island, Kitchen - Electric Cooking, Lighting - Pendants, Recessed Lighting, Pantry
- Level: Main
- Area: 169 Square Feet
- Dimensions: 13 x 13
Laundry
- Features: Flooring - Ceramic Tile
- Level: Main
- Area: 36 Square Feet
- Dimensions: 9 x 4
Living room
- Features: Flooring - HardWood, Ceiling Fan(s), Fireplace - Gas
- Level: Main
- Area: 255 Square Feet
- Dimensions: 17 x 15
Office
- Features: Flooring - Carpet
- Level: Main
- Area: 150 Square Feet
- Dimensions: 15 x 10
Heating
- Heat Pump, Electric
Cooling
- Central Air, Electric
Appliances
- Included: Microwave, Dishwasher, Disposal, Dryer, Energy Efficient Appliances, Exhaust Fan, Freezer, Ice Maker, Oven/Range - Electric, Refrigerator, Stainless Steel Appliance(s), Washer, Water Dispenser, Water Heater, Tankless Water Heater
- Laundry: Main Level, Laundry Room
Features
- Ceiling Fan(s), Combination Dining/Living, Combination Kitchen/Dining, Combination Kitchen/Living, Crown Molding, Dining Area, Entry Level Bedroom, Open Floorplan, Kitchen - Gourmet, Kitchen Island, Pantry, Primary Bath(s), Recessed Lighting, Upgraded Countertops, Walk-In Closet(s), 9'+ Ceilings, Dry Wall
- Flooring: Ceramic Tile, Hardwood, Carpet, Wood
- Doors: Sliding Glass, French Doors
- Windows: Double Pane Windows, Vinyl Clad, Transom, Window Treatments
- Has basement: No
- Number of fireplaces: 1
- Fireplace features: Mantel(s), Gas/Propane
Interior area
- Total structure area: 2,600
- Total interior livable area: 2,600 sqft
- Finished area above ground: 2,600
- Finished area below ground: 0
Property
Parking
- Total spaces: 4
- Parking features: Garage Faces Front, Garage Door Opener, Inside Entrance, Concrete, Attached, Driveway
- Attached garage spaces: 2
- Uncovered spaces: 2
Accessibility
- Accessibility features: None
Features
- Levels: Two
- Stories: 2
- Patio & porch: Patio, Roof
- Exterior features: Lawn Sprinkler, Sidewalks, Sport Court, Stone Retaining Walls, Street Lights, Water Fountains
- Pool features: Community
- Has view: Yes
- View description: Garden, Panoramic, Pasture
Lot
- Size: 5,227 Square Feet
- Dimensions: 55.00 x 100.00
- Features: Front Yard, Landscaped, Rear Yard, SideYard(s)
Details
- Additional structures: Above Grade, Below Grade
- Parcel number: 13416.002390.00
- Zoning: TN
- Special conditions: Standard
Construction
Type & style
- Home type: SingleFamily
- Architectural style: Contemporary
- Property subtype: Single Family Residence
Materials
- Frame, Stone, Vinyl Siding, Stick Built
- Foundation: Crawl Space
- Roof: Architectural Shingle,Pitched
Condition
- Excellent
- New construction: No
- Year built: 2015
Details
- Builder model: Sea Isle
Utilities & green energy
- Sewer: Public Sewer
- Water: Public
Community & HOA
Community
- Features: Pool
- Security: Main Entrance Lock, Smoke Detector(s)
- Subdivision: Millville By The Sea
HOA
- Has HOA: Yes
- Amenities included: Basketball Court, Bike Trail, Clubhouse, Common Grounds, Fitness Center, Jogging Path, Lake, Meeting Room, Pier/Dock, Pool, Tot Lots/Playground
- Services included: Common Area Maintenance, Snow Removal, Trash
- HOA fee: $240 monthly
Location
- Region: Millville
Financial & listing details
- Price per square foot: $196/sqft
- Tax assessed value: $574,300
- Annual tax amount: $1,780
- Date on market: 4/17/2025
- Listing agreement: Exclusive Right To Sell
- Ownership: Fee Simple
Price history
| Date | Event | Price |
|---|---|---|
| 9/9/2025 | Sold | $510,000$196/sqft |
Source:  Bright MLS #DESU2081044 Report a problem Bright MLS #DESU2081044 Report a problem | ||
| 9/6/2025 | Pending sale | $510,000$196/sqft |
Source: Bright MLS #DESU2081044 Report a problem | ||
| 8/7/2025 | Contingent | $510,000$196/sqft |
Source: Bright MLS #DESU2081044 Report a problem | ||
| 8/1/2025 | Listed for sale | $510,000-4.7%$196/sqft |
Source: Bright MLS #DESU2081044 Report a problem | ||
| 7/23/2025 | Contingent | $535,000$206/sqft |
Source: Bright MLS #DESU2081044 Report a problem | ||
| 7/7/2025 | Price change | $535,000-2.7%$206/sqft |
Source: Bright MLS #DESU2081044 Report a problem | ||
| 6/15/2025 | Price change | $550,000-4.3%$212/sqft |
Source: Bright MLS #DESU2081044 Report a problem | ||
| 5/20/2025 | Price change | $575,000-3.4%$221/sqft |
Source: Bright MLS #DESU2081044 Report a problem | ||
| 5/8/2025 | Price change | $595,000-4.8%$229/sqft |
Source: Bright MLS #DESU2081044 Report a problem | ||
| 4/17/2025 | Listed for sale | $625,000+75.5%$240/sqft |
Source: Bright MLS #DESU2081044 Report a problem | ||
| 8/6/2015 | Sold | $356,025$137/sqft |
Source: Public Record Report a problem | ||
Public tax history
| Year | Property taxes | Tax assessment |
|---|---|---|
| 2025 | $1,255 -15% | $287,150 +720.4% |
| 2024 | $1,477 0% | $35,000 |
| 2023 | $1,477 +1.6% | $35,000 |
| 2022 | $1,454 +2.9% | $35,000 |
| 2021 | $1,412 +4.4% | $35,000 |
| 2020 | $1,353 | $35,000 |
| 2019 | $1,353 +0.4% | $35,000 |
| 2018 | $1,347 -0.9% | $35,000 |
| 2017 | $1,359 -1.6% | $35,000 |
| 2016 | $1,380 +9.7% | $35,000 |
| 2015 | $1,258 | $35,000 |
Find assessor info on the county website
Neighborhood: 19967
Nearby homes
- $725,0004 bd4 ba2.9k sqft23808 Pembroke Ln, Millville, DE 19967Sold

- $596,2004 bd-- ba2.9k sqft23813 Pembroke Ln, Millville, DE 19967Off Market
- $549,7004 bd6 ba2.7k sqft23813 Pembroke #311, Millville, DE 19967Off Market
- $492,4004 bd3 ba2k sqft23809 Pembroke Ln, Millville, DE 19967Off Market
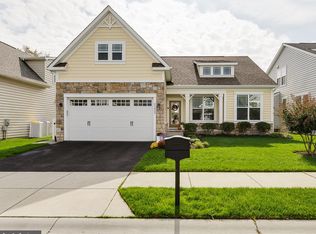
- $599,0004 bd3 ba2.2k sqft23815 Pembroke Ln, Millville, DE 19967For Sale
- $733,7004 bd4 ba2.6k sqft23810 Pembroke Ln, Millville, DE 19967Off Market
- $533,1004 bd-- ba2.6k sqft23807 Pembroke Ln, Millville, DE 19967Off Market
- $616,3004 bd-- ba2.7k sqft23806 Pembroke Ln, Millville, DE 19967Off Market
Nearby schools
GreatSchools rating
- 8/10Lord Baltimore Elementary SchoolGrades: K-5Distance: 2.2 mi
- 7/10Selbyville Middle SchoolGrades: 6-8Distance: 6 mi
- 6/10Indian River High SchoolGrades: 9-12Distance: 5.6 mi
Schools provided by the listing agent
- Elementary: Lord Baltimore
- Middle: Selbeyville
- High: Sussex Central
- District: Indian River
Source: Bright MLS. This data may not be complete. We recommend contacting the local school district to confirm school assignments for this home.


Get pre-qualified for a loan
At Zillow Home Loans, we can pre-qualify you in as little as 5 minutes with no impact to your credit score.An equal housing lender. NMLS #10287.
Sell for more on Zillow
Get a Zillow Showcase℠ listing at no additional cost and you could sell for .
$506,700
2% more
+$10,134
With Zillow Showcase(estimated)
$516,834
- Delaware
- Sussex County
- Millville
- 19967
- 23811 Pembroke Ln
Nearby cities
Nearby zip codes
Other Millville Topics
