Skip main navigation
Closed
  • $885,000

    23813 N Lakewood Ln, Lake Zurich, IL 60047

    4beds
    3,832sqft
    Single Family Residence
    Built in 2002
    0.7 Acres Lot
    $985,400 Zestimate®
    $231/sqft
    $4,727 Estimated rent

    Home value

    $985,400

    $936,000 - $1.04M

    $4,727/mo

    Zestimate® history
    Loading
    Loading...

    Owner options

    List your home for rent

    $4,727/mo

    Rent Zestimate®

    Find your next renter with Zillow Rental Manager. Plus, with online applications, you can quickly screen prospective tenants – for free.

    Learn more

    $4,727/mo

    Rent Zestimate®

    Refinance and save

    $6,998/mo

    Est. payment

    Refinancing to a lower rate could help reduce your monthly payments and save thousands over the life of the loan.

    See today's rates

    $6,998/mo

    Est. payment

    Explore your selling options

    Work with a Zillow partner agent

    Leverage their expertise and Zillow's premium Showcase listings to get your home seen by more buyers.

    Get started

    List with your own agent

    Get your home in front of millions of buyers by listing it on Zillow.

    Learn how to do it

    Sell it yourself

    Take full control of how buyers see your home on Zillow by listing For Sale by Owner (FSBO).

    List your home

    What's special

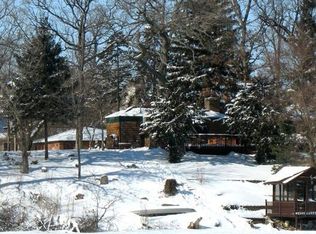
    No need to travel to the Northwoods of Wisconsin for peace and tranquility -- you can have that right here in the Northwest Suburbs on Echo Lake in Lake Zurich! This amazing lakefront home has stunning water views from nearly every room. Enter down the private drive to the stately entrance with gorgeous brick front elevation and jaw-dropping views even from the driveway. You are immediately greeted by soaring ceilings and lovely slate flooring in the foyer. A cozy formal living room with exceptional views and dining room sit at the front of the home. Make your way inside past the impressive first floor office with Eastern and Southern exposure, ample built-ins and a fireplace. The family room features floor-to-ceiling windows, another fireplace, Bose surround sound and deck access. This flows nicely into the kitchen which has high-quality maple cabinetry, granite countertops, large island, stainless steel appliances, butler's pantry, walk-in pantry closet & breakfast table area. First floor laundry and mudroom off the garage for added convenience. The main floor powder room is perfect for guests. Head upstairs using one of the two stairways. The spacious master suite has a large sleeping area as well as a sitting area with 180-degree views. The ensuite features a shower, Whirlpool tub, private water room and double sinks with vanity desk. Huge walk-in closet with two rooms. Make your way down the catwalk to three additional bedrooms and full bathroom. The remarkable views continue throughout the second level. The walk-out basement offers so much additional living, entertaining and storage space. Large rec area with double-sided fireplace, dry bar and pool table. A sizable storage room and impressive workshop complete this final level. The basement has exterior access to the ground-level brick patio and waterfront. The grounds of this home are an absolute dream with fire pit, dock and lake access, as well as a built-in sprinkler system. This exceptional home has been exceptionally maintained. Brand new roof (2024). Newer water heaters (2019/2022), recent interior & exterior painting, newer high-end refrigerator & microwave, remodeled powder room, newer carpeting in master and back staircase, updated light fixtures in kitchen & dining areas. Two zoned HVAC systems & water softening system with iron filter for utmost comfort. Echo Lake has a private park, beach and community center for its residents. Electric motorboats are allowed on the lake. While you'll feel worlds away, this home is just minutes from Route 12, 30 miles from O'Hare Airport and an hour from downtown Chicago. It truly is the best of both worlds! Vacation every day at your very own waterfront resort. Welcome home!

    Zillow last checked:

    Listing updated:

    Listed by:

    Jamie Decker 815-353-0343,

    eXp Realty

    Bought with:

    Non Member

    NON MEMBER

    Source: MRED as distributed by MLS GRID,MLS#: 12067215MLS Logo

    Facts & features

    Interior

    Bedrooms & bathrooms
    • Bedrooms: 4
    • Bathrooms: 3
    • Full bathrooms: 2
    • 1/2 bathrooms: 1
    Rooms
    • Room types: Office, Foyer, Recreation Room, Eating Area, Workshop, Storage, Pantry
    Primary bedroom
    • Features: Flooring (Carpet), Window Treatments (Window Treatments), Bathroom (Full, Double Sink, Whirlpool & Sep Shwr)
    • Level: Second
    • Area: 456 Square Feet
    • Dimensions: 19X24
    Bedroom 2
    • Features: Flooring (Carpet), Window Treatments (Window Treatments)
    • Level: Second
    • Area: 169 Square Feet
    • Dimensions: 13X13
    Bedroom 3
    • Features: Flooring (Carpet), Window Treatments (Window Treatments)
    • Level: Second
    • Area: 196 Square Feet
    • Dimensions: 14X14
    Bedroom 4
    • Features: Flooring (Carpet), Window Treatments (Window Treatments)
    • Level: Second
    • Area: 195 Square Feet
    • Dimensions: 15X13
    Bar entertainment
    • Features: Flooring (Carpet)
    • Level: Basement
    • Area: 84 Square Feet
    • Dimensions: 14X6
    Dining room
    • Features: Flooring (Hardwood), Window Treatments (Window Treatments)
    • Level: Main
    • Area: 169 Square Feet
    • Dimensions: 13X13
    Eating area
    • Features: Flooring (Hardwood), Window Treatments (Window Treatments)
    • Level: Main
    • Area: 143 Square Feet
    • Dimensions: 13X11
    Family room
    • Features: Flooring (Hardwood), Window Treatments (Display Window(s))
    • Level: Main
    • Area: 625 Square Feet
    • Dimensions: 25X25
    Foyer
    • Features: Flooring (Other)
    • Level: Main
    • Area: 110 Square Feet
    • Dimensions: 10X11
    Kitchen
    • Features: Kitchen (Eating Area-Table Space, Island, Pantry-Butler, Pantry-Walk-in, Granite Counters, Updated Kitchen), Flooring (Hardwood), Window Treatments (Window Treatments)
    • Level: Main
    • Area: 456 Square Feet
    • Dimensions: 19X24
    Laundry
    • Features: Flooring (Ceramic Tile), Window Treatments (Wood Frames)
    • Level: Main
    • Area: 108 Square Feet
    • Dimensions: 18X6
    Living room
    • Features: Flooring (Hardwood), Window Treatments (Window Treatments)
    • Level: Main
    • Area: 132 Square Feet
    • Dimensions: 11X12
    Office
    • Features: Flooring (Hardwood), Window Treatments (Window Treatments)
    • Level: Main
    • Area: 225 Square Feet
    • Dimensions: 15X15
    Pantry
    • Features: Flooring (Hardwood)
    • Level: Main
    • Area: 20 Square Feet
    • Dimensions: 5X4
    Recreation room
    • Features: Flooring (Carpet), Window Treatments (Window Treatments)
    • Level: Basement
    • Area: 1190 Square Feet
    • Dimensions: 34X35
    Storage
    • Features: Flooring (Carpet)
    • Level: Basement
    • Area: 195 Square Feet
    • Dimensions: 15X13
    Other
    • Features: Flooring (Other)
    • Level: Basement
    • Area: 403 Square Feet
    • Dimensions: 13X31
    Heating
    • Natural Gas, Forced Air, Sep Heating Systems - 2+, Zoned
    Cooling
    • Central Air, Zoned
    Appliances
    • Included: Range, Microwave, Dishwasher, Refrigerator, Washer, Dryer, Disposal, Stainless Steel Appliance(s), Water Softener Owned, Humidifier
    • Laundry: Main Level, In Unit
    Features
    • Cathedral Ceiling(s), Dry Bar, Walk-In Closet(s), Open Floorplan, Granite Counters, Separate Dining Room, Pantry, Workshop
    • Flooring: Hardwood, Carpet, Wood
    • Windows: Window Treatments
    • Basement: Finished,Exterior Entry,Rec/Family Area,Storage Space,Full,Walk-Out Access
    • Attic: Unfinished
    • Number of fireplaces: 2
    • Fireplace features: Double Sided, Wood Burning, Family Room, Basement
    Interior area
    • Total structure area: 5,950
    • Total interior livable area: 3,832 sqft
    • Finished area below ground: 1,112

    Property

    Parking
    • Total spaces: 3
    • Parking features: Asphalt, Garage Door Opener, On Site, Garage Owned, Attached, Garage
    • Attached garage spaces: 3
    • Has uncovered spaces: Yes
    Accessibility
    • Accessibility features: No Disability Access
    Features
    • Stories: 2
    • Patio & porch: Deck, Patio
    • Exterior features: Boat Slip, Fire Pit
    • Has view: Yes
    • On waterfront: Yes
    • Waterfront features: Lake Front, Lake Privileges, Waterfront
    Lot
    • Size: 0.7 Acres
    • Dimensions: 110.4X48X70X60X95X50X84.8X322.5
    • Features: Views
    Details
    • Additional structures: Shed(s)
    • Parcel number: 14172020170000
    • Special conditions: List Broker Must Accompany
    • Other equipment: Water-Softener Owned, Ceiling Fan(s), Sump Pump, Sprinkler-Lawn, Radon Mitigation System

    Construction

    Type & style
    • Home type: SingleFamily
    • Architectural style: Traditional
    • Property subtype: Single Family Residence
    Materials
    • Brick, Cedar
    • Foundation: Concrete Perimeter
    • Roof: Asphalt
    Condition
    • New construction: No
    • Year built: 2002

    Utilities & green energy

    • Electric: 200+ Amp Service
    • Sewer: Septic Tank
    • Water: Well

    Community & HOA

    Community
    • Features: Clubhouse, Park, Lake, Water Rights, Street Paved
    • Security: Security System, Carbon Monoxide Detector(s)
    • Subdivision: Echo Lake
    HOA
    • Has HOA: Yes
    • Services included: Other
    • HOA fee: $250 annually
    Location
    • Region: Lake Zurich

    Financial & listing details

    • Price per square foot: $231/sqft
    • Annual tax amount: $13,668
    • Date on market: 5/28/2024
    • Listing terms: Cash
    • Ownership: Fee Simple w/ HO Assn.
    • Has irrigation water rights: Yes

    Price history

    DateEventPrice
    11/1/2024Sold$885,000-1.7%$231/sqft
    Source: MRED as distributed by MLS GRID #12067215 Report a problem
    9/6/2024Contingent$899,999$235/sqft
    Source: MRED as distributed by MLS GRID #12067215 Report a problem
    8/21/2024Price change$899,999-3.7%$235/sqft
    Source: MRED as distributed by MLS GRID #12067215 Report a problem
    7/25/2024Price change$935,000-1.5%$244/sqft
    Source: MRED as distributed by MLS GRID #12067215 Report a problem
    5/28/2024Listed for sale$949,000-3.9%$248/sqft
    Source: MRED as distributed by MLS GRID #12067215 Report a problem
    5/28/2024Listing removed--
    Source: MRED as distributed by MLS GRID #12019791 Report a problem
    5/10/2024Price change$987,500-1.2%$258/sqft
    Source: MRED as distributed by MLS GRID #12019791 Report a problem
    4/23/2024Listed for sale$999,999$261/sqft
    Source: MRED as distributed by MLS GRID #12019791 Report a problem
    12/20/2023Listing removed--
    Source: MRED as distributed by MLS GRID #11845213 Report a problem
    8/12/2023Price change$999,999-9%$261/sqft
    Source: MRED as distributed by MLS GRID #11845213 Report a problem
    7/28/2023Listed for sale$1,099,000-8.3%$287/sqft
    Source: MRED as distributed by MLS GRID #11845213 Report a problem
    7/28/2023Listing removed--
    Source: MRED as distributed by MLS GRID #11823880 Report a problem
    7/6/2023Listed for sale$1,199,000$313/sqft
    Source: MRED as distributed by MLS GRID #11823880 Report a problem

    Public tax history

    Tax history is unavailable.

    Neighborhood: 60047

    Nearby schools

    GreatSchools rating
    Schools provided by the listing agent
    • Elementary: May Whitney Elementary School
    • Middle: Lake Zurich Middle - N Campus
    • High: Lake Zurich High School
    • District: 95

    Source: MRED as distributed by MLS GRID. This data may not be complete. We recommend contacting the local school district to confirm school assignments for this home.

    Get a cash offer in 3 minutes
    Find out how much your home could sell for in as little as 3 minutes with a no-obligation cash offer.
    Estimated market value
    $985,400
    Get a cash offer in 3 minutes
    Find out how much your home could sell for in as little as 3 minutes with a no-obligation cash offer.
    Estimated market value
    $985,400