Introducing a true rare gem in Valencia Northbridge. Part of the prestigious Traditions tract, this home is nestled on a tranquil double cul-de-sac with breathtaking panoramic views. This inviting four-bedroom, three-bathroom home boasts real wood plank floors and an abundance of natural light that creates an immediate sense of warmth and comfort upon entry; you are home. The living room and dining room seamlessly flow into an open concept kitchen and family room overlooking the serene backyard oasis with unobstructed 180-degree views of Santa Clarita—a perfect spot to enjoy the annual Fourth of July fireworks and year-round scenic beauty. Fireplaces adorn both the living room and family room. The kitchen features quartz countertops, center island and an abundance of cabinets. The main level also features a bath and large bedroom. Upstairs, three additional bedrooms await. One bedroom includes a uniquely designed large cubby that can be used for play or storage space. The other bedroom includes a large walk-in closet. Both bedrooms are oversized and are joined by a Jack and Jill bathroom. The primary suite has stunning views and showcases a charming pass-through fireplace visible from its spacious en-suite bath, complete with a separate tub, shower unit, and walk-in closet for added luxury. The floorplan allocates space in such a way as to provide sizeable rooms that typically can only be found in larger homes. A whole house fan reduces the need to run the A/C, and wiring for a portable generator ensures lights and appliances can stay on during a power outage. The garage features overhead and cabinet storage. Enjoy the convenience of living just steps away from the main pool and being part of an HOA that includes a children’s swim team making daily routines and leisurely swims effortless. Award winning Helmers Elementary is also conveniently located within a two-minute walk, making school drop-offs and attending events hassle-free. Nearby shopping centers cater to all your needs, enhancing the convenience of this desirable location. Nestled among a blend of Traditions and Ivywood homes, custom remodels, and former Country Gate models, this cul-de-sac offers a distinct charm and character not found in typical neighborhoods. Renowned as one of Northbridge's most picturesque streets, this home promises an enviable lifestyle admired by many.
Sold for $1,140,000
Listed by: Redfin Corporation • Scott Reiber • Contact: 877-973-3346
Bought with: RE/MAX of Santa Clarita
$1,140,000
23814 Lanesboro Pl, Santa Clarita, CA 91354
4beds
2,508sqft
Single Family Residence
Built in 1993
5,239 Square Feet Lot
$1,127,100 Zestimate®
$455/sqft
$4,857 Estimated rent
Home value
$1,127,100
$1.07M - $1.18M
$4,857/mo
Zestimate® history
Owner options
List your home for rent
$4,857/mo
Rent Zestimate®
Find your next renter with Zillow Rental Manager. Plus, with online applications, you can quickly screen prospective tenants – for free.
$4,857/mo
Rent Zestimate®
Refinance and save
$7,326/mo
Est. payment
Refinancing to a lower rate could help reduce your monthly payments and save thousands over the life of the loan.
$7,326/mo
Est. payment
Explore your selling options
Work with a Zillow partner agent
Leverage their expertise and Zillow's premium Showcase listings to get your home seen by more buyers.
Get startedList with your own agent
Get your home in front of millions of buyers by listing it on Zillow.
Learn how to do itSell it yourself
Take full control of how buyers see your home on Zillow by listing For Sale by Owner (FSBO).
List your homeWhat's special
Zillow last checked:
Listing updated:
Listed by:
Scott Reiber DRE #01336298 661-877-8837,
Redfin Corporation
Bought with:
Holly Thompson, DRE #01825192
RE/MAX of Santa Clarita
Carrie Olstad, DRE #02130237
RE/MAX of Santa Clarita
Source: CRMLS,MLS#: SR24138370 Originating MLS: California Regional MLS
Originating MLS: California Regional MLSFacts & features
Interior
Bedrooms & bathrooms
- Bedrooms: 4
- Bathrooms: 3
- Full bathrooms: 3
- Main level bathrooms: 1
- Main level bedrooms: 1
Rooms
- Room types: Atrium, Bathroom, Bedroom, Family Room, Laundry, Living Room, Primary Bathroom, Primary Bedroom, Other, Dining Room
Primary bedroom
- Features: Primary Suite
Bedroom
- Features: Bedroom on Main Level
Bathroom
- Features: Jack and Jill Bath
Bathroom
- Features: Bathroom Exhaust Fan, Bathtub, Closet, Dual Sinks, Enclosed Toilet, Hollywood Bath, Low Flow Plumbing Fixtures, Quartz Counters, Remodeled, Soaking Tub
Family room
- Features: Separate Family Room
Kitchen
- Features: Built-in Trash/Recycling, Kitchen Island, Kitchen/Family Room Combo, Pots & Pan Drawers, Quartz Counters, Remodeled, Updated Kitchen
Heating
- Central, Forced Air, Fireplace(s), Natural Gas, Zoned
Cooling
- Central Air, Whole House Fan, Zoned, Attic Fan
Appliances
- Included: Double Oven, Dishwasher, ENERGY STAR Qualified Appliances, Disposal, Gas Range, Gas Water Heater, Microwave, Refrigerator, Range Hood, Self Cleaning Oven, Vented Exhaust Fan, Water To Refrigerator, Water Heater
- Laundry: Electric Dryer Hookup, Gas Dryer Hookup, Laundry Room
Features
- Built-in Features, Breakfast Area, Ceiling Fan(s), Cathedral Ceiling(s), Separate/Formal Dining Room, High Ceilings, Open Floorplan, Pantry, Quartz Counters, Recessed Lighting, Storage, Tile Counters, Track Lighting, Two Story Ceilings, Wired for Sound, Atrium, Bedroom on Main Level, Jack and Jill Bath, Primary Suite, Walk-In Closet(s)
- Flooring: Carpet, Tile, Wood
- Windows: Double Pane Windows, Shutters
- Has fireplace: Yes
- Fireplace features: Bath, Family Room, Gas, Living Room, Masonry, Primary Bedroom, Multi-Sided, Raised Hearth, Wood Burning
- Common walls with other units/homes: No Common Walls
Interior area
- Total interior livable area: 2,508 sqft
Property
Parking
- Total spaces: 3
- Parking features: Concrete, Door-Multi, Direct Access, Driveway, Garage Faces Front, Garage, Garage Door Opener, Workshop in Garage
- Attached garage spaces: 3
Accessibility
- Accessibility features: None
Features
- Levels: Two
- Stories: 2
- Entry location: 1
- Patio & porch: Rear Porch, Concrete, Deck, Front Porch, Patio, Porch, Stone
- Exterior features: Lighting
- Pool features: Community, Heated, In Ground, Association
- Has spa: Yes
- Spa features: Association, Community, In Ground
- Fencing: Block,New Condition,Wrought Iron
- Has view: Yes
- View description: City Lights, Mountain(s), Neighborhood, Panoramic, Trees/Woods
Lot
- Size: 5,239 Square Feet
- Features: Front Yard, Lawn
Details
- Parcel number: 2811028007
- Zoning: SCUR1
- Special conditions: Standard
Construction
Type & style
- Home type: SingleFamily
- Architectural style: Modern
- Property subtype: Single Family Residence
Materials
- Stucco
- Foundation: Slab
- Roof: Concrete,Tile
Condition
- Updated/Remodeled
- New construction: No
- Year built: 1993
Utilities & green energy
- Sewer: Public Sewer
- Water: Public
- Utilities for property: Natural Gas Available, Sewer Connected, Water Connected
Green energy
- Energy efficient items: Appliances
Community & HOA
Community
- Features: Biking, Curbs, Golf, Gutter(s), Hiking, Lake, Park, Storm Drain(s), Street Lights, Suburban, Sidewalks, Valley, Pool
- Subdivision: Traditions (Trad)
HOA
- Has HOA: Yes
- Amenities included: Clubhouse, Sport Court, Management, Outdoor Cooking Area, Barbecue, Playground, Pool, Pets Allowed, Spa/Hot Tub, Security, Tennis Court(s)
- HOA fee: $54 monthly
- HOA name: Valencia Northbridge Homeowners Association
- HOA phone: 661-286-1064
Location
- Region: Santa Clarita
Financial & listing details
- Price per square foot: $455/sqft
- Tax assessed value: $1,162,800
- Date on market: 7/11/2024
- Cumulative days on market: 69 days
- Listing terms: Cash to New Loan,Conventional,FHA,VA Loan
- Road surface type: Paved
Price history
| Date | Event | Price |
|---|---|---|
| 10/4/2024 | Sold | $1,140,000-0.9%$455/sqft |
Source:  CRMLS #SR24138370 Report a problem CRMLS #SR24138370 Report a problem | ||
| 9/29/2024 | Pending sale | $1,150,000+172.5%$459/sqft |
Source: CRMLS #SR24138370 Report a problem | ||
| 11/30/2001 | Sold | $422,000+17.4%$168/sqft |
Source: Public Record Report a problem | ||
| 3/4/1994 | Sold | $359,545$143/sqft |
Source: Public Record Report a problem | ||
Public tax history
| Year | Property taxes | Tax assessment |
|---|---|---|
| 2026 | -- | $1,162,800 +2% |
| 2025 | $15,676 +71.7% | $1,140,000 +86.5% |
| 2024 | $9,130 +2.7% | $611,175 +2% |
| 2023 | $8,893 -0.2% | $599,193 +2% |
| 2022 | $8,907 +2.7% | $587,445 +2% |
| 2021 | $8,669 +1.9% | $575,928 +1% |
| 2020 | $8,509 | $570,024 +2% |
| 2019 | $8,509 +4.5% | $558,848 +2% |
| 2018 | $8,143 | $547,891 +2% |
| 2017 | $8,143 +2.5% | $537,149 +2% |
| 2016 | $7,948 +4.3% | $526,617 +1.5% |
| 2015 | $7,622 +4.1% | $518,708 +2% |
| 2014 | $7,324 | $508,548 +2.5% |
| 2012 | -- | $496,326 +2% |
| 2011 | -- | $486,595 +0.8% |
| 2010 | -- | $482,959 -0.2% |
| 2009 | -- | $484,107 +2% |
| 2008 | -- | $474,616 +2% |
| 2007 | -- | $465,310 +2% |
| 2006 | -- | $456,187 |
| 2005 | -- | $456,187 +4% |
| 2004 | -- | $438,475 +1.9% |
| 2003 | -- | $430,440 +2% |
| 2002 | -- | $422,000 +6.9% |
| 2000 | -- | $394,688 |
Find assessor info on the county website
Neighborhood: Valencia
Nearby homes
- $1,130,4004 bd3 ba2.8k sqft23820 Lanesboro Pl, Santa Clarita, CA 91354Off Market
- $846,0003 bd2 ba1.3k sqft23808 Lanesboro Pl, Santa Clarita, CA 91354Sold
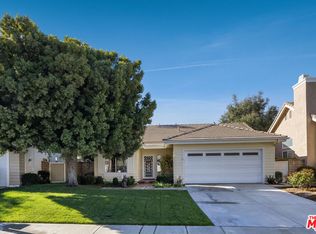
- $1,018,4004 bd3 ba2.2k sqft23826 Lanesboro Pl, Santa Clarita, CA 91354Off Market
- $923,9003 bd2 ba1.5k sqft23804 Lanesboro Pl, Santa Clarita, CA 91354Off Market
- $813,7003 bd3 ba1.5k sqft23804 Lanesboro Pl, Valencia, CA 91354Off Market
- $1,165,5004 bd3 ba2.8k sqft23813 Lanesboro Pl, Santa Clarita, CA 91354Off Market
- $895,8003 bd2 ba1.6k sqft23832 Lanesboro Pl, Santa Clarita, CA 91354Off Market
- $1,063,0004 bd3 ba2.2k sqft23805 Lanesboro Pl, Santa Clarita, CA 91354Off Market
Nearby schools
GreatSchools rating
- 9/10Charles Helmers Elementary SchoolGrades: K-6Distance: 0.2 mi
- 8/10Rio Norte Junior High SchoolGrades: 7-8Distance: 1.7 mi
- 10/10Valencia High SchoolGrades: 9-12Distance: 0.8 mi
Get a cash offer in 3 minutes
Find out how much your home could sell for in as little as 3 minutes with a no-obligation cash offer.
Estimated market value
$1,127,100
Get a cash offer in 3 minutes
Find out how much your home could sell for in as little as 3 minutes with a no-obligation cash offer.
Estimated market value
$1,127,100
- California
- Los Angeles County
- Santa Clarita
- 91354
- Valencia
- 23814 Lanesboro Pl
Nearby cities
Nearby neighborhoods
Nearby zip codes
Other Santa Clarita Topics
